HS_WHTHoriz_NoTag
Save
Ask
Tour
Hide
Share
$2,800
17 Days On Site

18175 W NARRAMORE Road
Goodyear, AZ 85338

For Rent|Single Family Residence|Pending
4
Beds
3
Total Baths
2
Full Baths
1
Partial Bath
2,809
SqFt
$1
/SqFt
2006
Built
Subdivision:
ESTRELLA MOUNTAIN RANCH PARCEL 95B
County:
Maricopa

Due to the health concerns created by Coronavirus we are offering personal 1-1 online video walkthough tours where possible.
Call Now: 602-688-7388
Is this the listing for you? We can help make it yours.
602-688-7388
18175 W NARRAMORE Road18175 W NARRAMORE Road18175 W NARRAMORE Road18175 W NARRAMORE Road
Save
Ask
Tour
Hide
Share

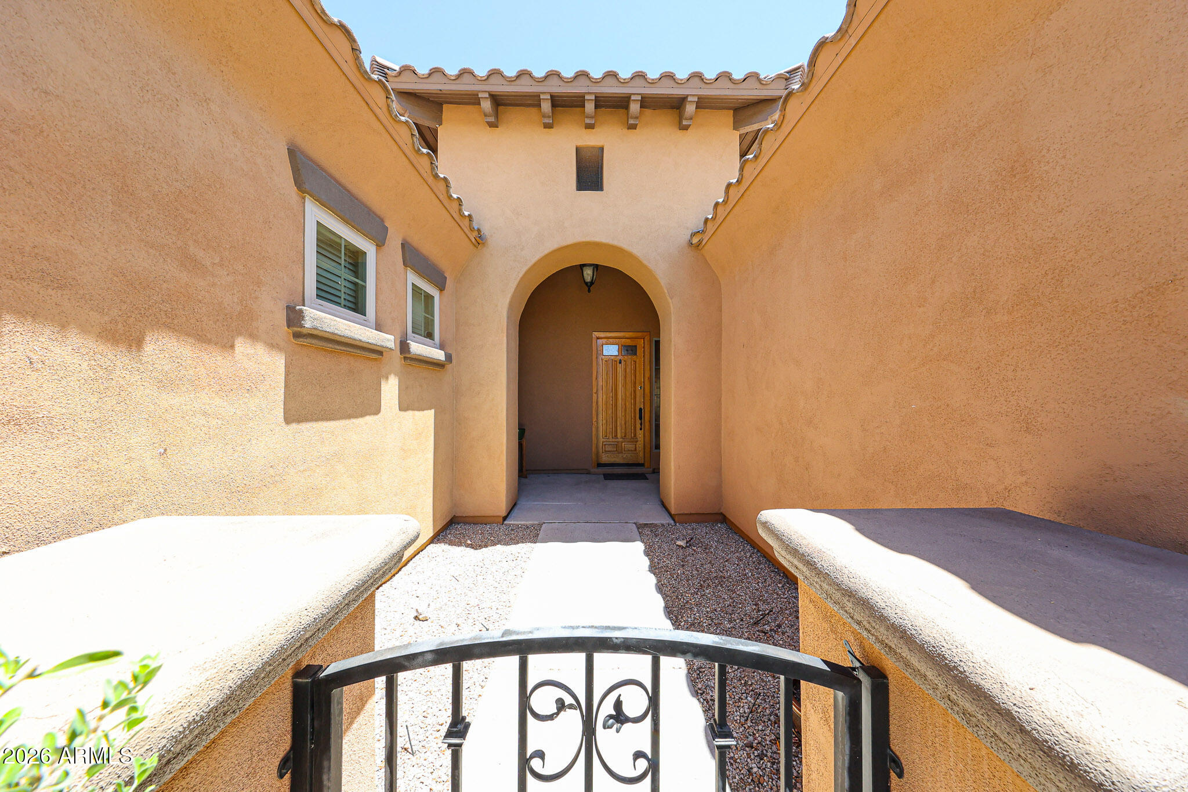
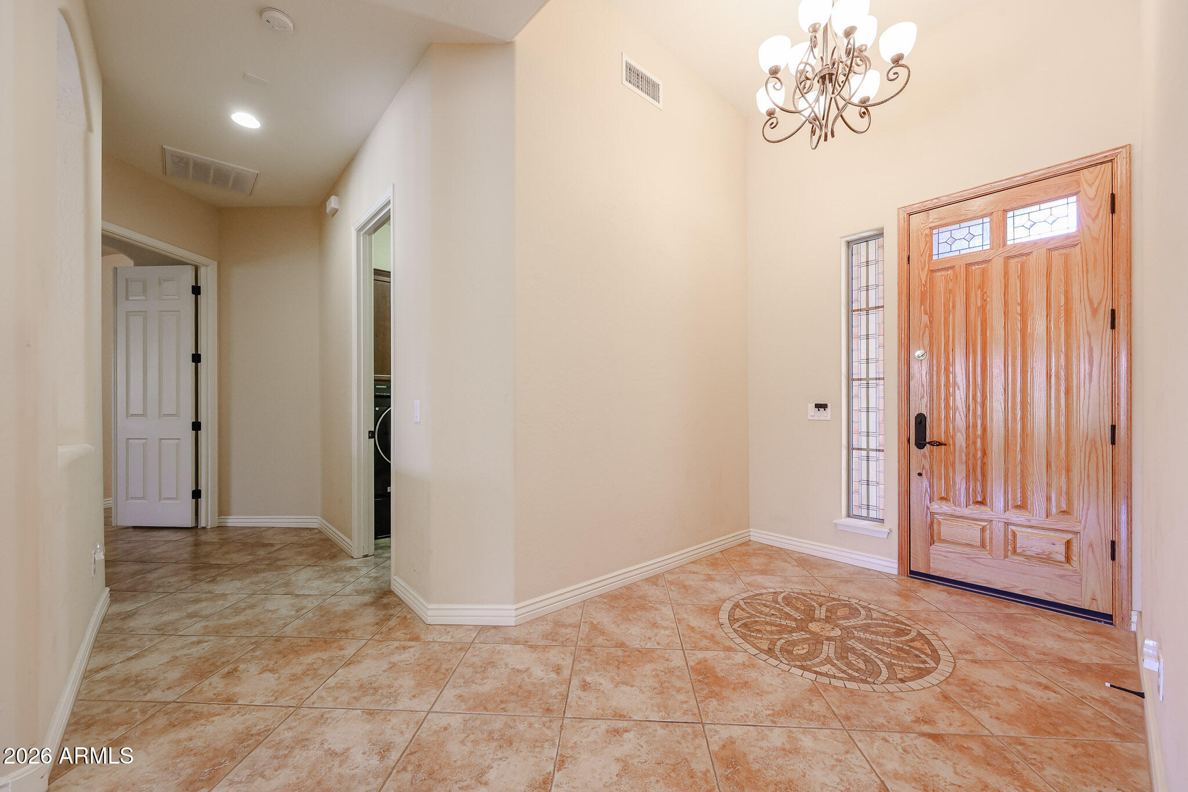
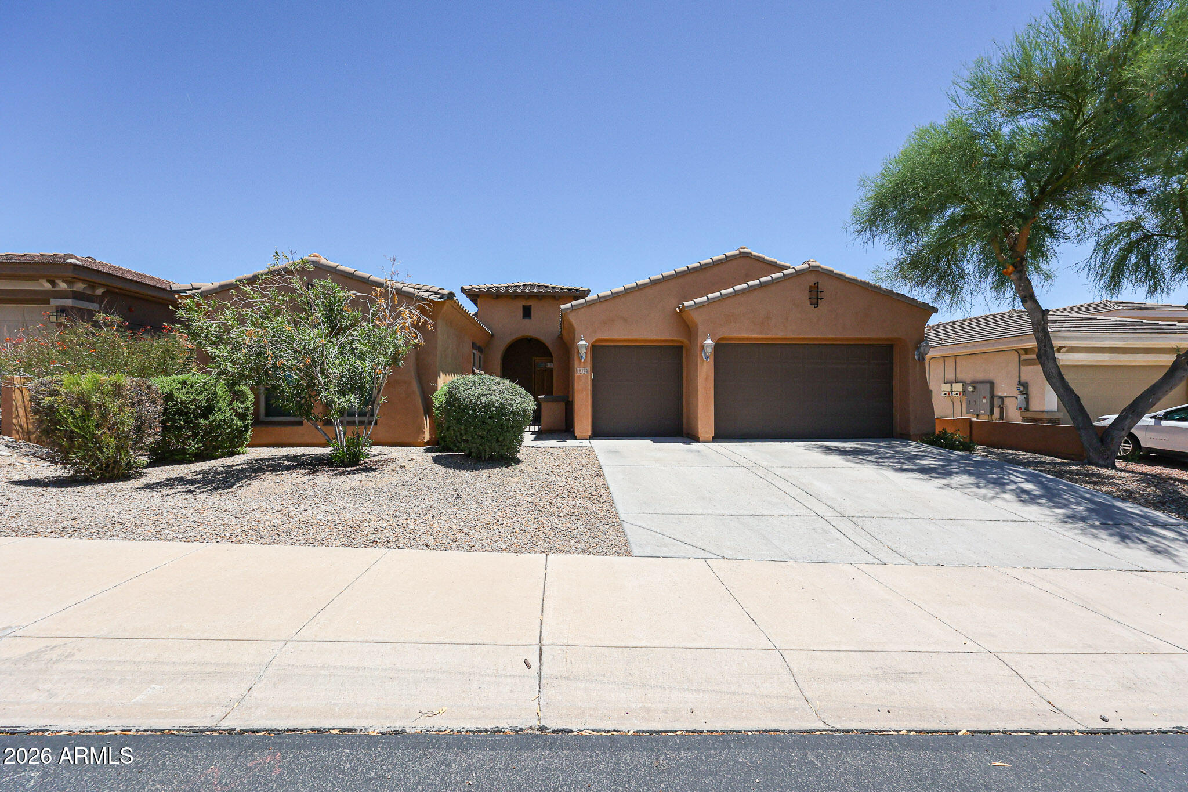
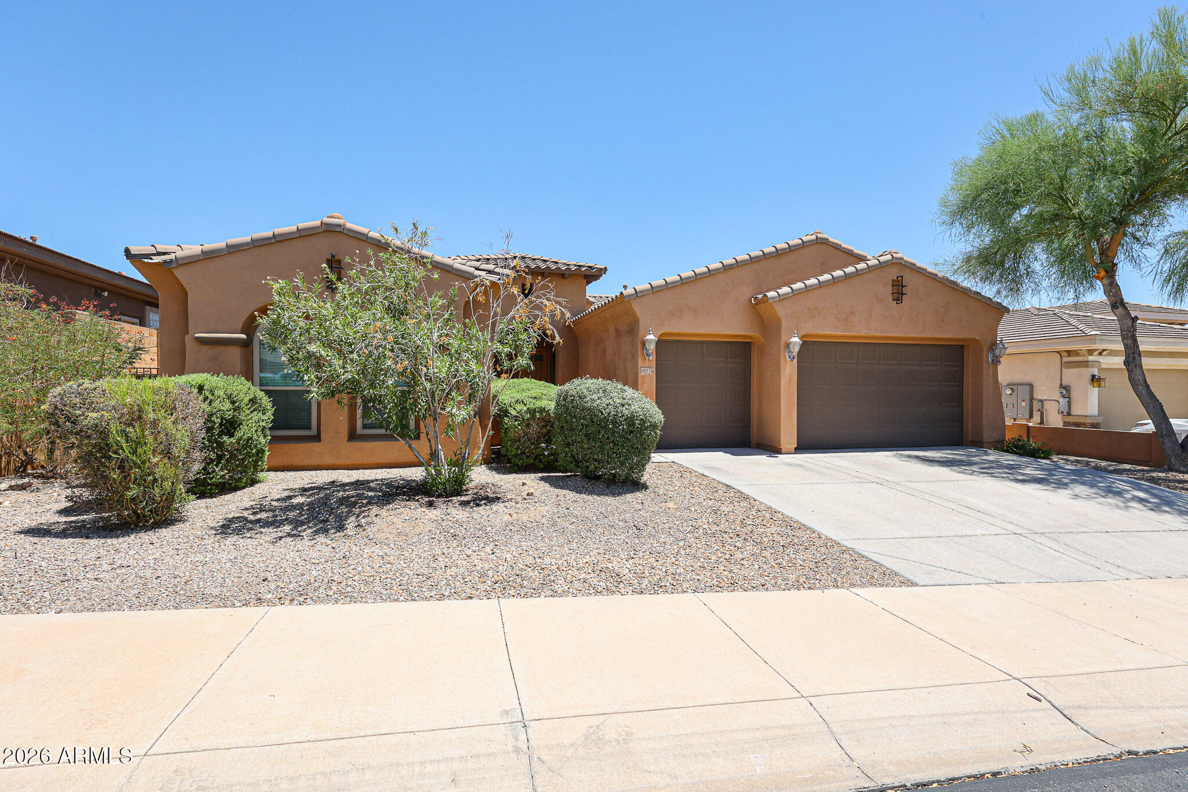
Experience resort-style living in the prestigious gated Fairways neighborhood of the Master Planned Community of Estrella. Residents enjoy an exceptional lifestyle with two scenic lakes, a championship golf course, fitness centers, heated and resort-style pools and spas, clubhouse restaurants, pickleball and tennis courts, miles of hiking and biking trails, and breathtaking mountain views. This gorgeous single-level T.W. Lewis home offers a thoughtfully designed split floor plan with 3 bedrooms plus a den, which can easily serve as a fourth bedroom. The spacious gourmet kitchen is the heart of the home, featuring granite countertops, staggered maple cabinetry with abundant storage, a JennAir gas cooktop, built-in wall oven and microwave, a large center island with pendant lighting, and 20-inch ceramic tile flooring. The open living spaces are enhanced by soaring 10-foot ceilings, 8-foot interior doors, and abundant natural light. The oversized primary suite offers plantation shutters and private access to the covered patio. The luxurious en-suite bathroom includes dual sinks, a soaking tub, a fully tiled walk-in shower, and an expansive California Closet with custom built-in shelving and cabinetry. The secondary bedrooms provide privacy on the opposite side of the home. Second full bathroom features Corian countertops and a tiled shower surround. Additional conveniences include a well-appointed laundry room with upper and lower cabinetry, utility sink, and Samsung washer and dryer. The extra-deep 3-car garage includes a 4-foot extension for additional storage or workspace and a convenient service door. Available August 1, 2026. Background and credit checks are required. Tenant is responsible for all utilities and a one-time $100 HOA fee to access Estrella's outstanding community amenities. Pets will be considered upon approval with an additional security deposit.

Save
Ask
Tour
Hide
Share
Listing Snapshot
Price 
$2,800
Days On Site 
17 Days
Bedrooms 
4
Inside Area (SqFt) 
2,809 sqft
Total Baths 
3
Full Baths 
2
Partial Baths 
1
Lot Size 
0.2 Acres
Year Built 
2006
MLS® Number 
7048472
Status 
Pending
Property Tax 
N/A
HOA/Condo/Coop Fees 
N/A
Sq Ft Source 
Assessor
Friends & Family
Recent Activity
a week agoListing updated with changes from the MLS®
a week agoStatus changed to Pending
2 weeks agoListing first seen on site
General Features
Acres 
0.2
Cross Street 
Estrella Parkway & Westar Drive
Disclosures 
None
Garage 
Yes
Garage Spaces 
3
Levels 
One
Number Of Stories 
1
Parking 
DrivewayDirect AccessGarage Door Opener
Parking Spaces 
2
Property Sub Type 
Single Family Residence
Sewer 
Public Sewer
Style 
Ranch
Utilities 
Cable Available
Water Source 
Public
Interior Features
Appliances 
WasherDryerRefrigeratorMicrowaveElectric OvenDisposalDishwasherGas CooktopWater Softener
Cooling 
Central AirCeiling Fan(s)
Electric 
220 Volts in Kitchen
Fireplace 
Yes
Fireplaces 
1
Flooring 
CarpetTile
Furnished 
Unfurnished
Heating 
Forced AirNatural Gas
Interior 
High Speed InternetGranite CountersDouble Vanity
Window Features 
ShuttersBlindsDrapesTriple Pane WindowsENERGY STAR Qualified Windows
Save
Ask
Tour
Hide
Share
Exterior Features
Construction Details 
Stucco
Fencing 
Block
Lot Features 
Desert BackDesert Front
Roof 
Tile
Spa Features 
None
Windows/Doors 
ShuttersBlindsDrapesTriple Pane WindowsENERGY STAR Qualified Windows
Community Features
Community Features 
PoolLakeGatedTennis Court(s)ClubhouseFitness CenterSidewalks
School District 
Buckeye Union High School District
Township 
1S
Schools
School District
Buckeye Union High School District
Elementary School
Westar Elementary School
Middle School
Westar Elementary School
High School
Estrella Foothills High School
Listing courtesy of Realty ONE Group.


All information should be verified by the recipient and none is guaranteed as accurate by ARMLS. Copyright 2026 Arizona Regional Multiple Listing Service, Inc. All rights reserved.
Last checked: 2026-07-18 09:28 AM UTC

Neighborhood & Commute
Source: Walkscore
Save
Ask
Tour
Hide
Share

Let's Connect

I'm social! Connect with me on all the popular social media channels.

Realty In Style Instagram

Follow Realty In Style on Instagram for beautiful homes and design inspiration!

Scroll to Top