HS_WHTHoriz_NoTag
Save
Ask
Tour
Hide
Share
$1,400,000
17 Days On Site

5602 E VOLTAIRE Avenue
Scottsdale, AZ 85254

For Sale|Single Family Residence|Active
4
Beds
3
Total Baths
3
Full Baths
2,197
SqFt
$637
/SqFt
1978
Built
Subdivision:
HEATHERWOOD 1
County:
Maricopa

Due to the health concerns created by Coronavirus we are offering personal 1-1 online video walkthough tours where possible.
Call Now: 602-688-7388
Is this the listing for you? We can help make it yours.
602-688-7388
5602 E VOLTAIRE Avenue5602 E VOLTAIRE Avenue5602 E VOLTAIRE Avenue5602 E VOLTAIRE Avenue
Save
Ask
Tour
Hide
Share

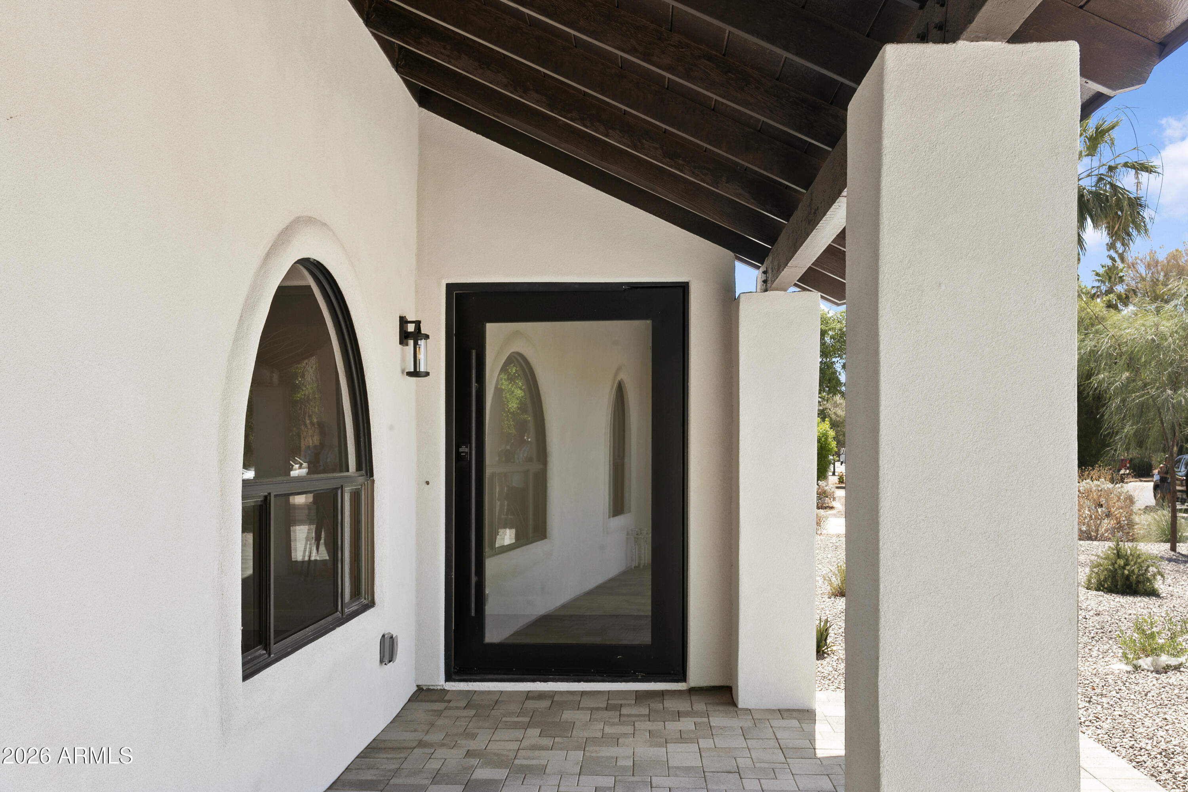
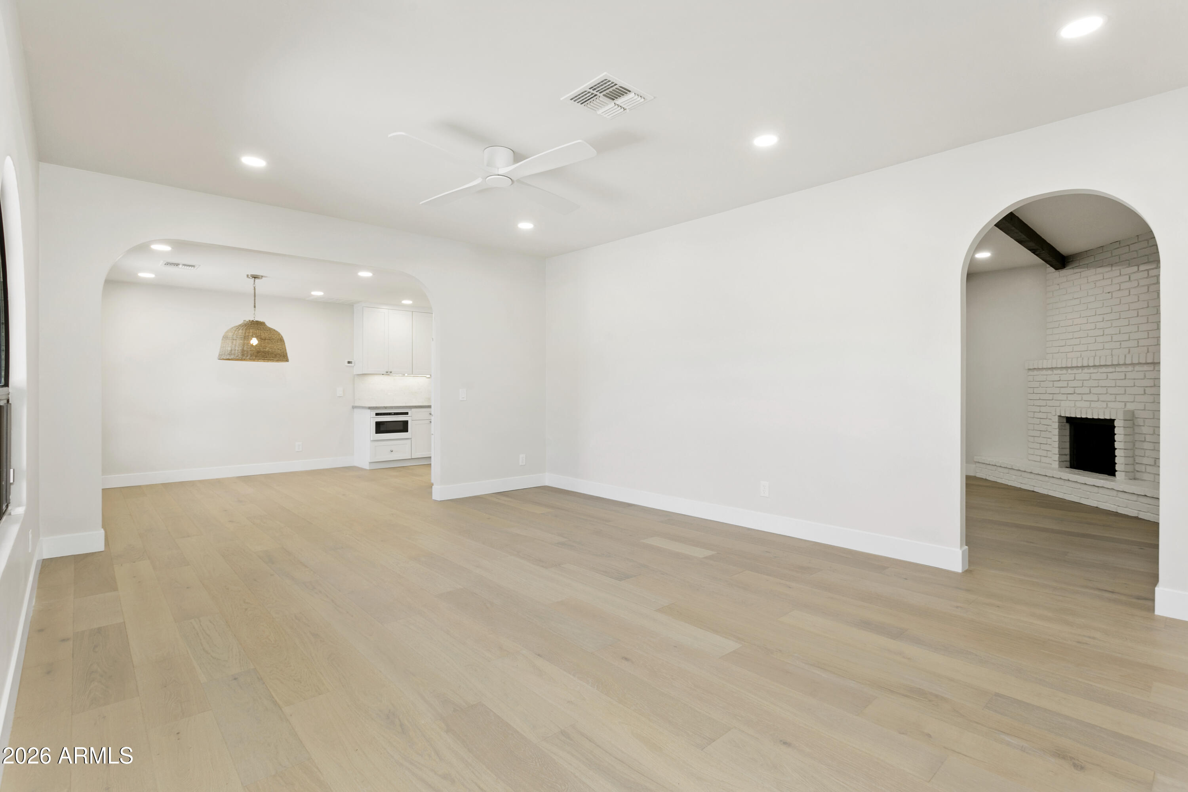
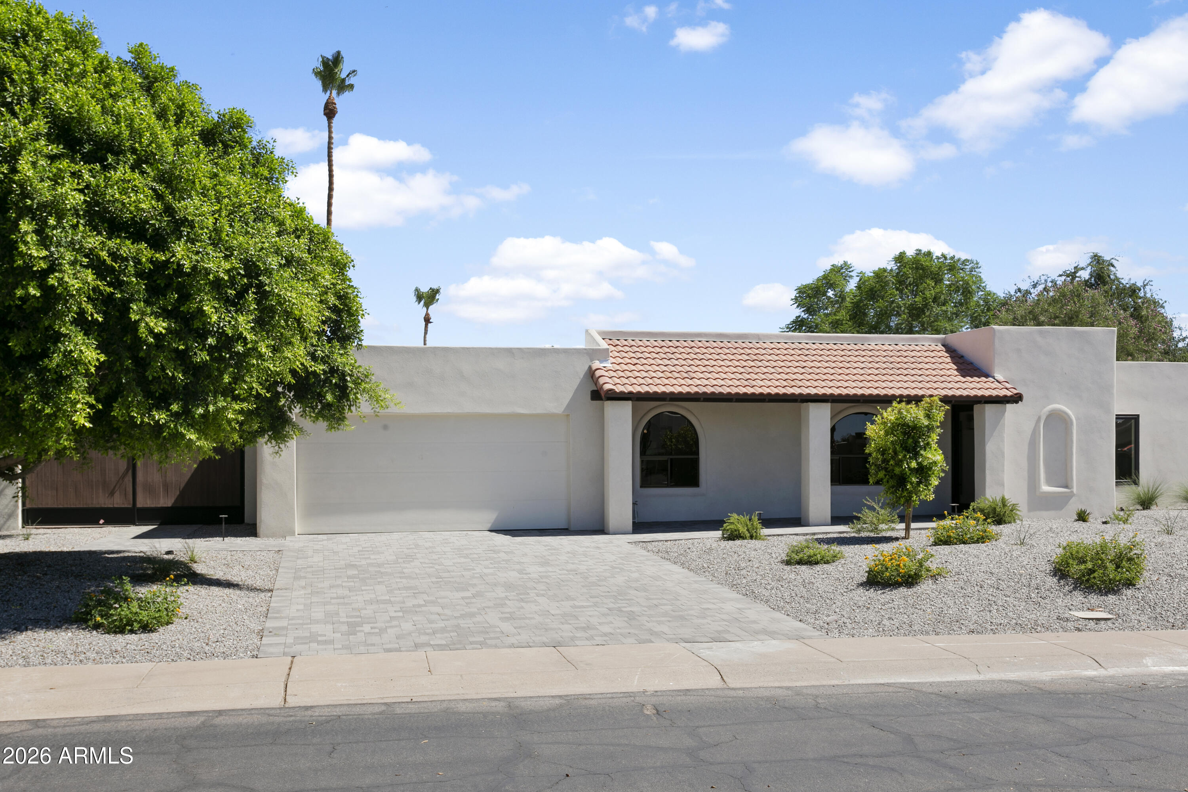
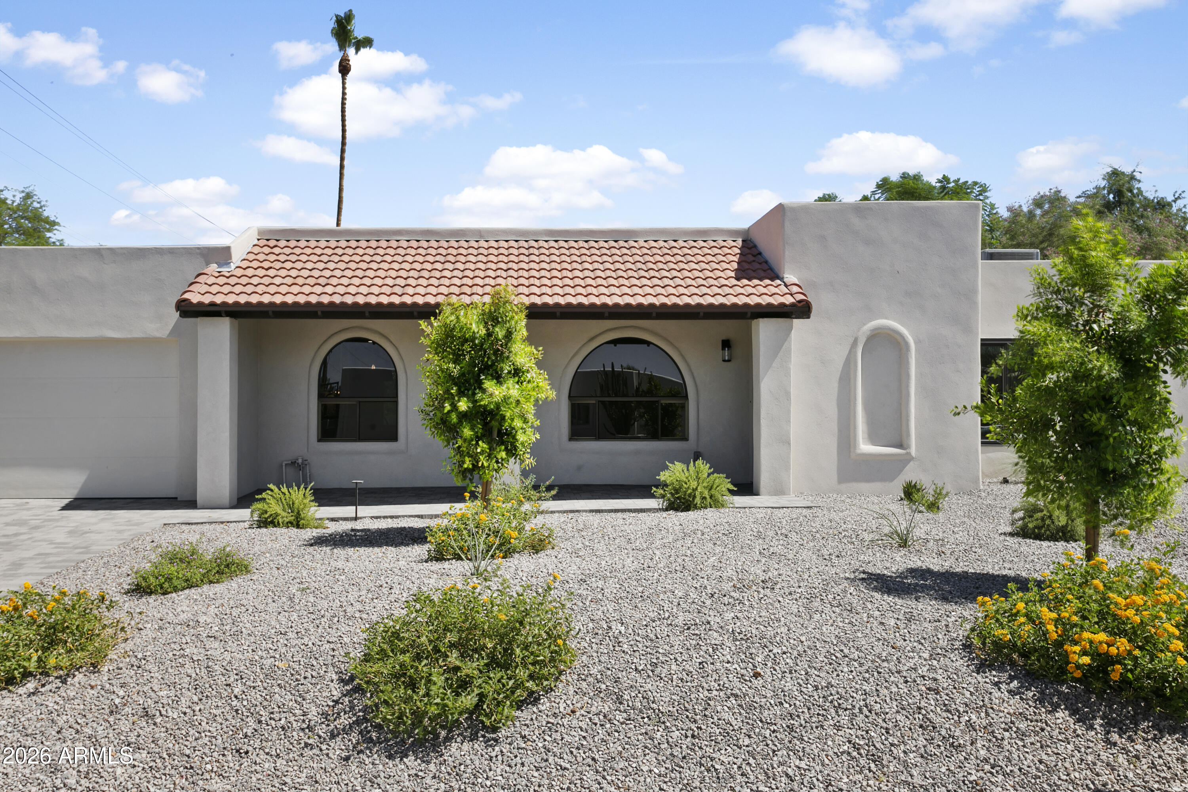
Refined Living, Luxury Finishes, and a Location That Has It All. Welcome to 5602 E. Voltaire. This completely reimagined 4-bedroom, 3-bath single level Scottsdale home sits on an expansive near 1/3 acre corner lot, and delivers the kind of layout that flows elegantly. Thoughtfully designed at every turn, it's as functional as it is beautiful. This renovation goes further than high end designer cosmetic finishes, with major systems addressed, including a new roof, new paver driveway, and new professionally designed landscaping that creates breathtaking curb appeal, while offering the peace of mind of a new home while retaining the charm that comes with an established neighborhood. Natural light pours through the home, connecting seamlessly to a private backyard retreat where a sparkling pool and lush landscaping set the tone for relaxation and entertaining alike. Just a couple of blocks away is Sereno Park, offering a playground, expansive grassy areas, walking and biking paths, baseball and soccer fields, picnic areas, a horse arena, and restrooms. All this in a great location within five minutes of premier shopping, dining, and entertainment at Kierland Commons, Scottsdale Quarter, and the newly redeveloped Paradise Valley Mall. You'll also enjoy convenient access to the Mayo Clinic and major commuting routes including the Arizona State Route 101 Loop and Arizona State Route 51. This exceptional home combines style, space, location, and lifestyle, a rare opportunity in one of the Valley's most desirable areas. All with no HOA.

Save
Ask
Tour
Hide
Share
Listing Snapshot
Price 
$1,400,000
Days On Site 
17 Days
Bedrooms 
4
Inside Area (SqFt) 
2,197 sqft
Total Baths 
3
Full Baths 
3
Partial Baths 
N/A
Lot Size 
0.33 Acres
Year Built 
1978
MLS® Number 
7048509
Status 
Active
Property Tax 
$3,744
HOA/Condo/Coop Fees 
N/A
Sq Ft Source 
Assessor
Friends & Family
Recent Activity
2 weeks agoListing updated with changes from the MLS®
2 weeks agoStatus changed to Active
3 weeks agoListing first seen on site
General Features
Acres 
0.33
Attached Garage 
Yes
Cross Street 
56TH ST & THUNDERBIRD
Disclosures 
Seller Discl Avail
Garage 
Yes
Garage Spaces 
2
Land Lease 
No
Levels 
One
Number Of Stories 
1
Parking 
Garage Door OpenerDirect AccessElectric Vehicle Charging Station(s)
Parking Spaces 
2
Property Sub Type 
Single Family Residence
Sewer 
Public Sewer
Utilities 
Sewer ConnectedCable Available
Water Source 
Public
Interior Features
Appliances 
RefrigeratorDishwasherDisposalElectric Range
Cooling 
Central AirCeiling Fan(s)
Fireplace 
Yes
Fireplace Features 
Wood BurningFamily Room
Fireplaces 
1
Flooring 
TileWood
Heating 
Heat PumpElectric
Interior 
High Speed InternetDouble VanityPantryHigh Ceilings
Laundry Features 
Inside
Window Features 
Double Pane Windows
Save
Ask
Tour
Hide
Share
Exterior Features
Construction Details 
Synthetic StuccoBlock
Exterior 
Storage
Fencing 
Back YardBlock
Lot Features 
Sprinklers In RearSprinklers In FrontDesert Front
Other Structures 
Shed(s)
Patio And Porch 
Patio
Private Pool 
Yes
Roof 
TileFoamRolled/Hot Mop
Spa Features 
None
Windows/Doors 
Double Pane Windows
Community Features
Community Features 
PlaygroundSidewalks
Financing Terms Available 
CashConventionalFHAVA Loan
Roads 
Asphalt
School District 
Paradise Valley Unified District
Township 
3N
Schools
School District
Paradise Valley Unified District
Elementary School
Desert Shadows Elementary School
Middle School
Desert Shadows Middle School
High School
Horizon High School
Listing courtesy of Realty ONE Group.


All information should be verified by the recipient and none is guaranteed as accurate by ARMLS. Copyright 2026 Arizona Regional Multiple Listing Service, Inc. All rights reserved.
Last checked: 2026-07-18 12:06 PM UTC

Neighborhood & Commute
Source: Walkscore
Save
Ask
Tour
Hide
Share

Let's Connect

I'm social! Connect with me on all the popular social media channels.

Realty In Style Instagram

Follow Realty In Style on Instagram for beautiful homes and design inspiration!

Scroll to Top