

7543 E Louie LanePrescott Valley, AZ 86315
Due to the health concerns created by Coronavirus we are offering personal 1-1 online video walkthough tours where possible.
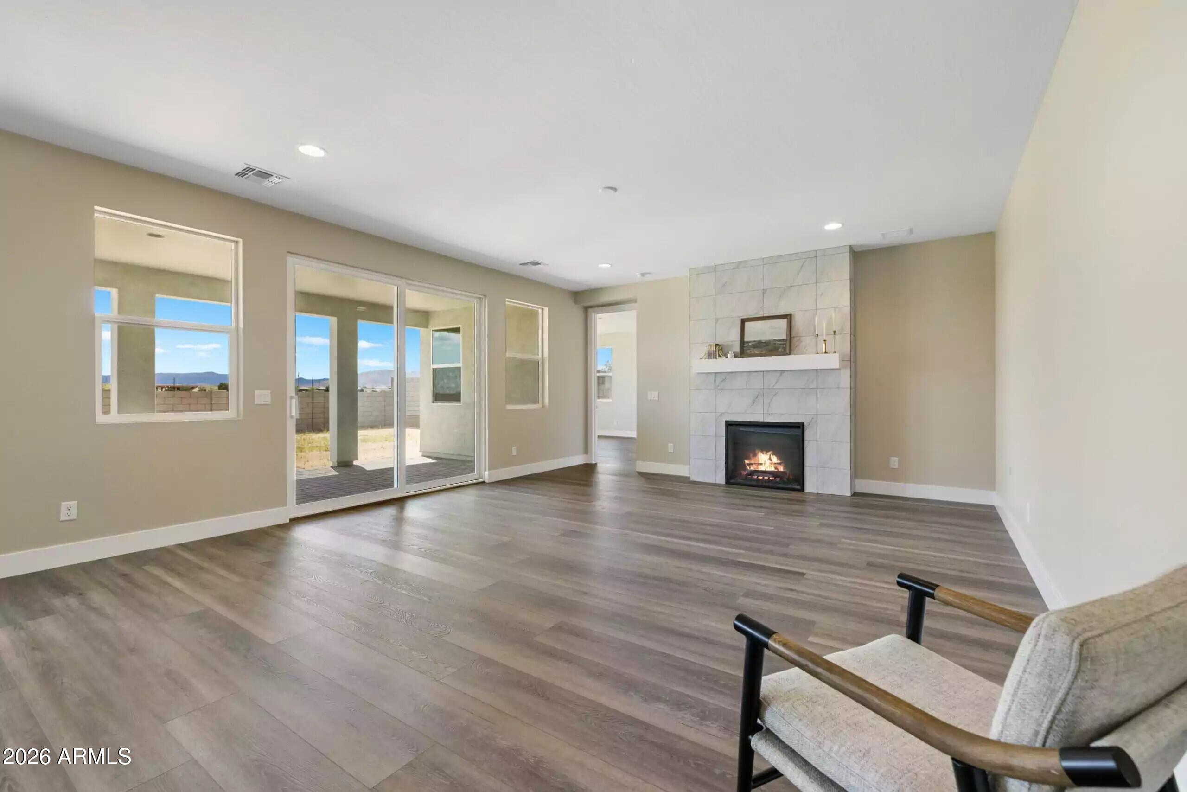
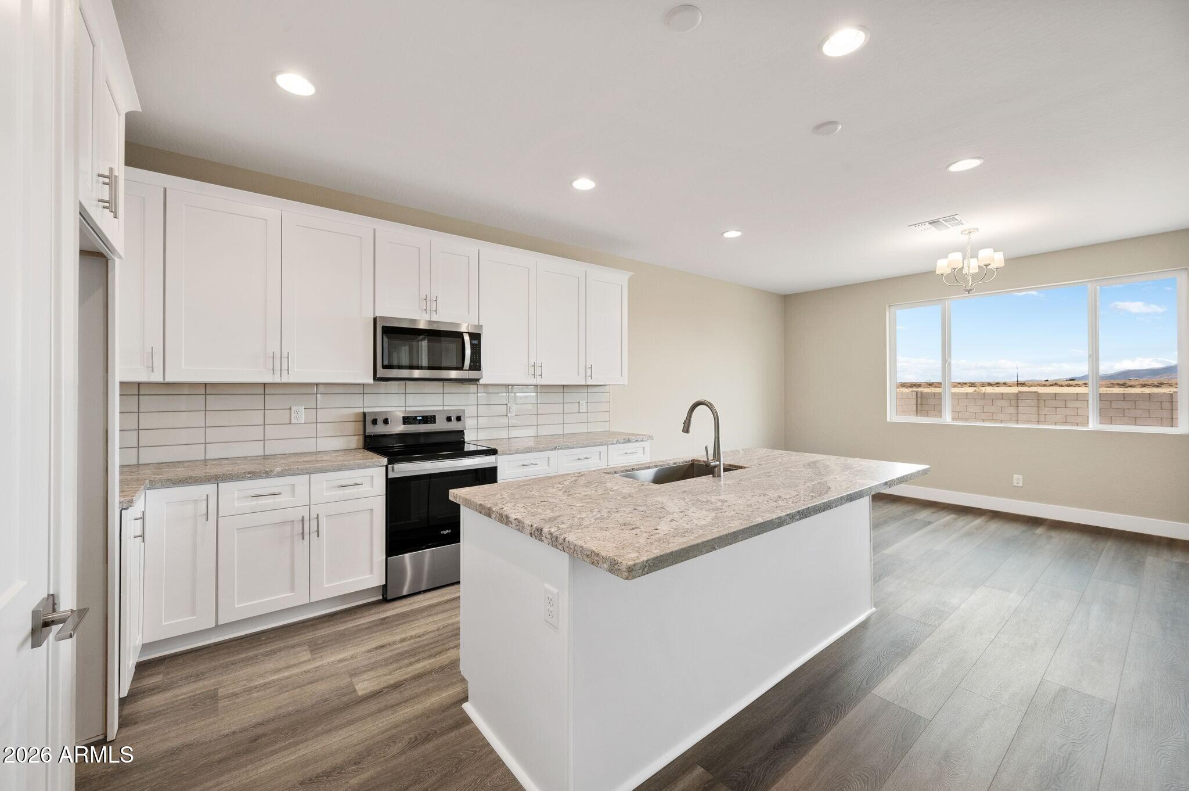
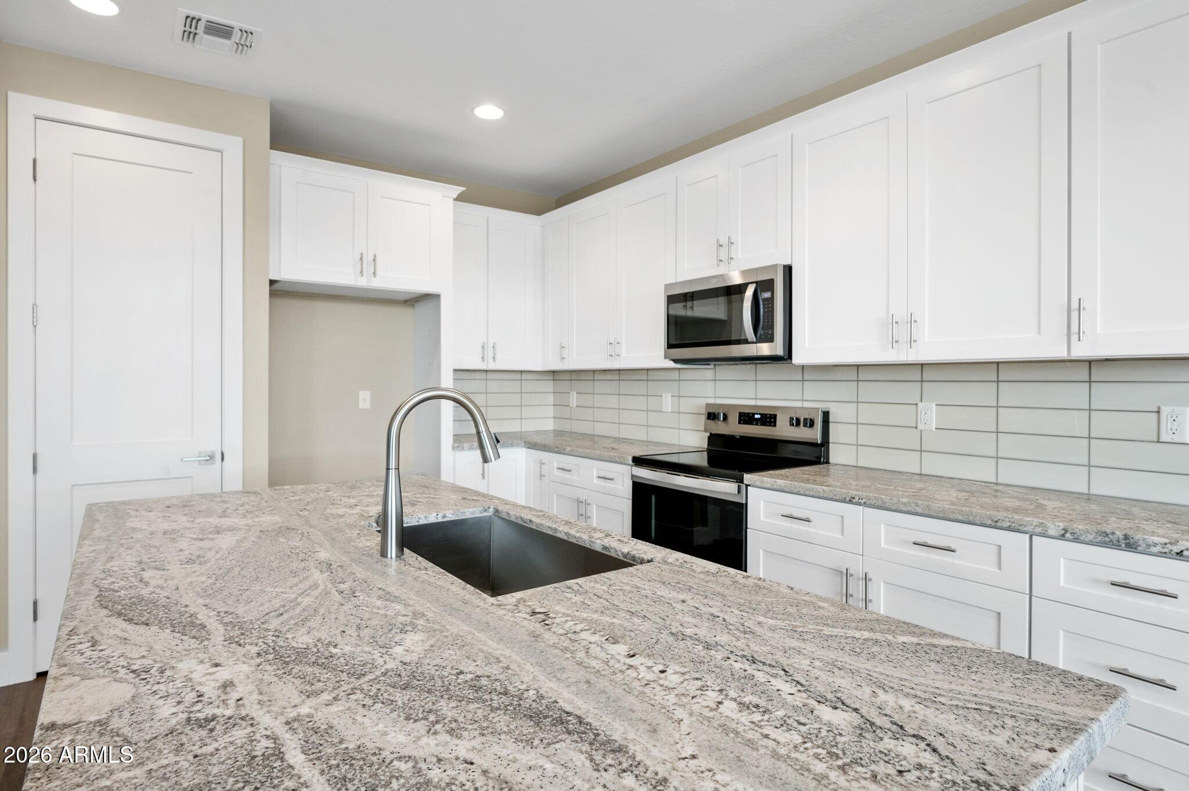
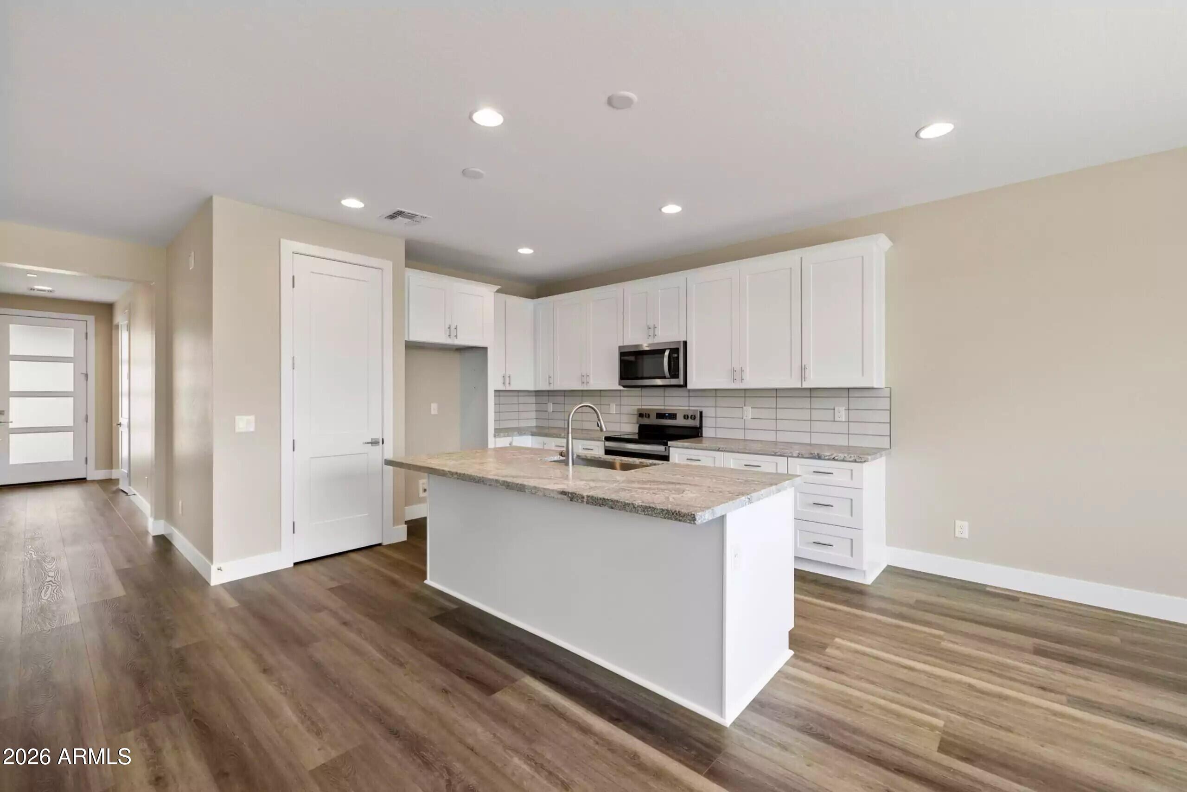
Designed with both privacy & comfort in mind, this thoughtfully crafted 2,002sf home features a desirable split floorplan with the primary suite positioned on one side of the home and the secondary bedroom & private study (or optional 3rd bedroom) on the other. This layout creates an ideal balance for guests, home office, or multigenerational living while maintaining a sense of separation and tranquility. At the heart of the home, an oversized great room serves as the central gathering space, seamlessly connecting the kitchen, dining area, & covered patio for effortless entertaining & everyday living. Enhanced finishes throughout add a touch of sophistication, while the spacious 3-car garage provides plenty of room for vehicles, hobbies, and storage. Combining flexible living spaces, thoughtful design, and modern comfort, this home offers a lifestyle that is both functional and refined. ECCO homes are designed to minimize energy consumption and cut back on costs while also providing a healthier and more sustainable living environment. Some of the energy-efficient features that come standard in our homes include: ENERGY STAR® Compliant Home: Our homes meet the rigorous energy efficiency standards set by the U.S. Environmental Protection Agency, ensuring that they are among the most energy-efficient homes for sale in the country. Spray Foam Wall (5") and Ceiling (8") Insulation: Our homes feature advanced insulation systems that help reduce heat loss in the winter and heat gain in the summer, keeping your home comfortable and energy efficient. ERV (Energy Recovery Ventilator) for Energy-Efficient Fresh Air Exchanges: Our ERV systems provide a continuous supply of fresh air while minimizing heat loss and energy consumption. Programmable Wi-Fi Thermostat: Our heat pump systems are designed to provide efficient heating and cooling while minimizing energy consumption. Jumper Ducts: Our jumper ducts help improve airflow and reduce energy consumption by minimizing heat loss and heat gain. 40-Gallon Electric Hot Water Heater with Recirculating Water System: Our hot water heaters are designed to provide a constant supply of hot water while minimizing energy consumption. Electric Range: Our electric ranges are energy efficient and easy to clean, making them a practical choice for busy families. Low-VOC Paint: Our homes feature low-VOC (volatile organic compound) paint, which helps improve indoor air quality and reduce the risk of health problems. At ECCO Homes, we believe that a healthy and comfortable living environment is essential for families. That's why our philosophy is rooted in green building technologies that promote cleaner air, reduced energy bills and a more sustainable future. Our Prescott Valley home designs provide healthier indoor air quality, which is especially important for families with young children and pets.
| 3 weeks ago | Listing updated with changes from the MLS® | |
| 2 months ago | Listing first seen on site |

All information should be verified by the recipient and none is guaranteed as accurate by ARMLS. Copyright 2026 Arizona Regional Multiple Listing Service, Inc. All rights reserved.
Last checked: 2026-09-02 07:33 PM UTC