

905 W LAKEVIEW CirclePayson, AZ 85541
Due to the health concerns created by Coronavirus we are offering personal 1-1 online video walkthough tours where possible.
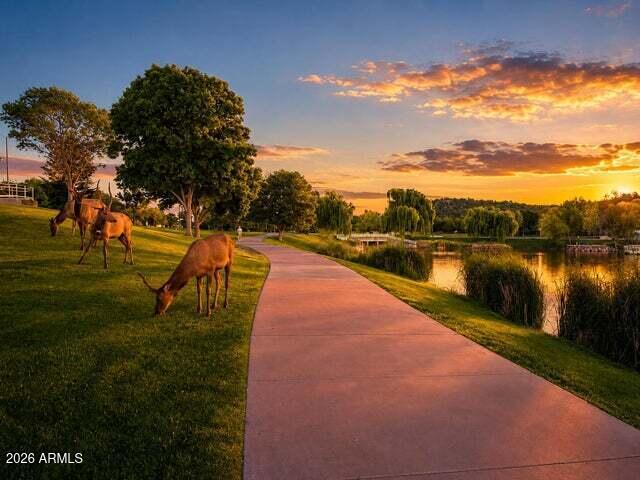
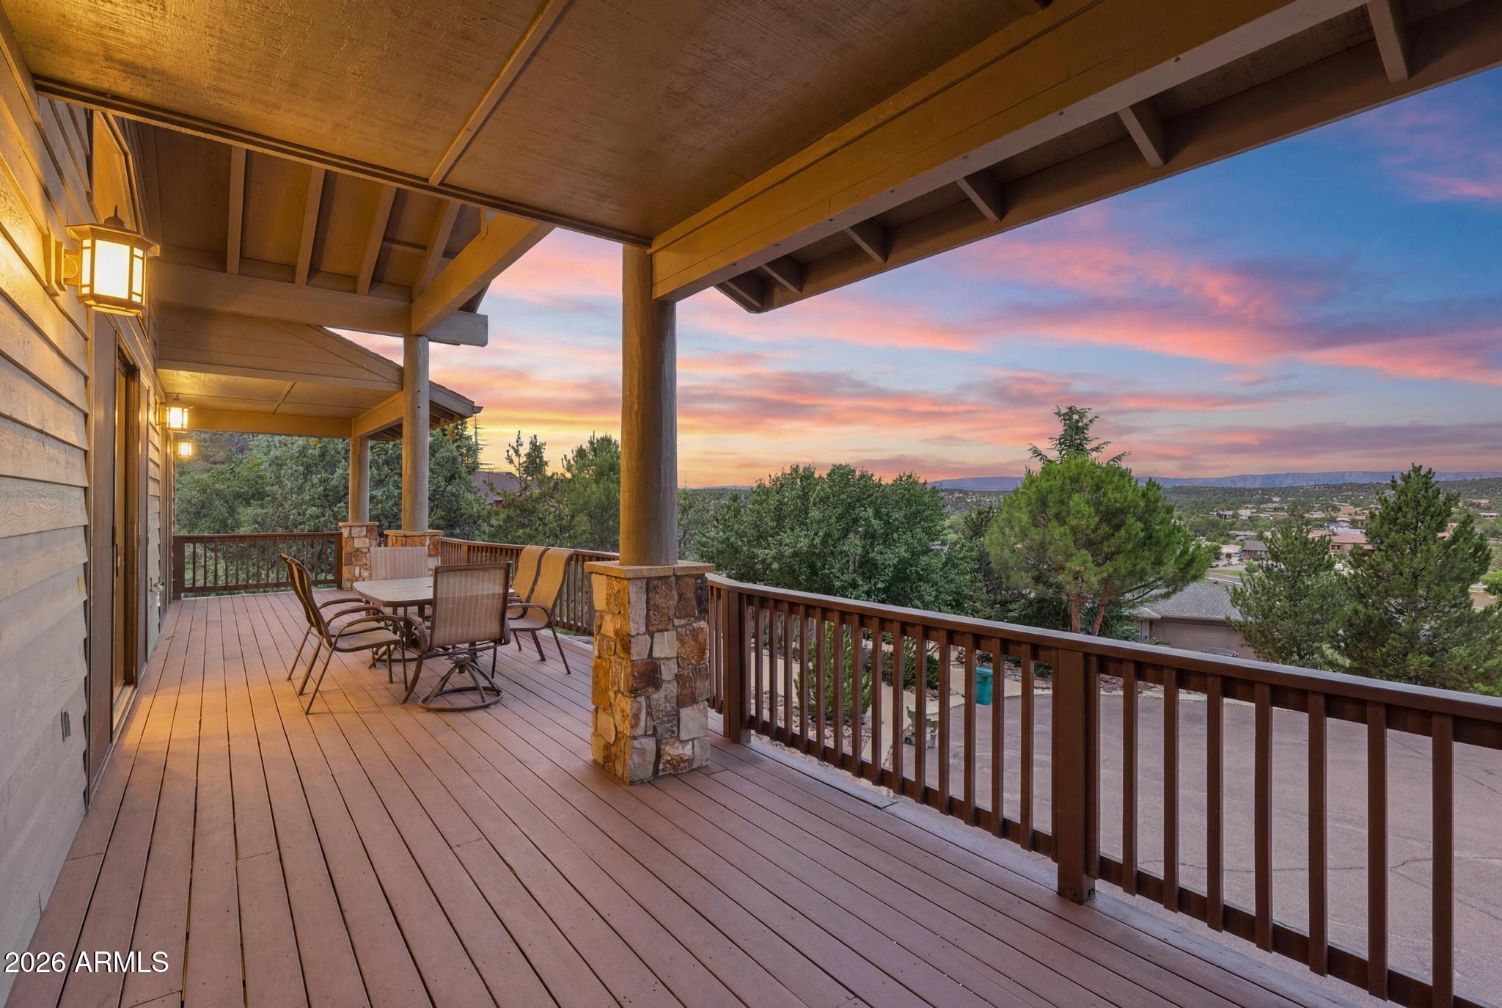
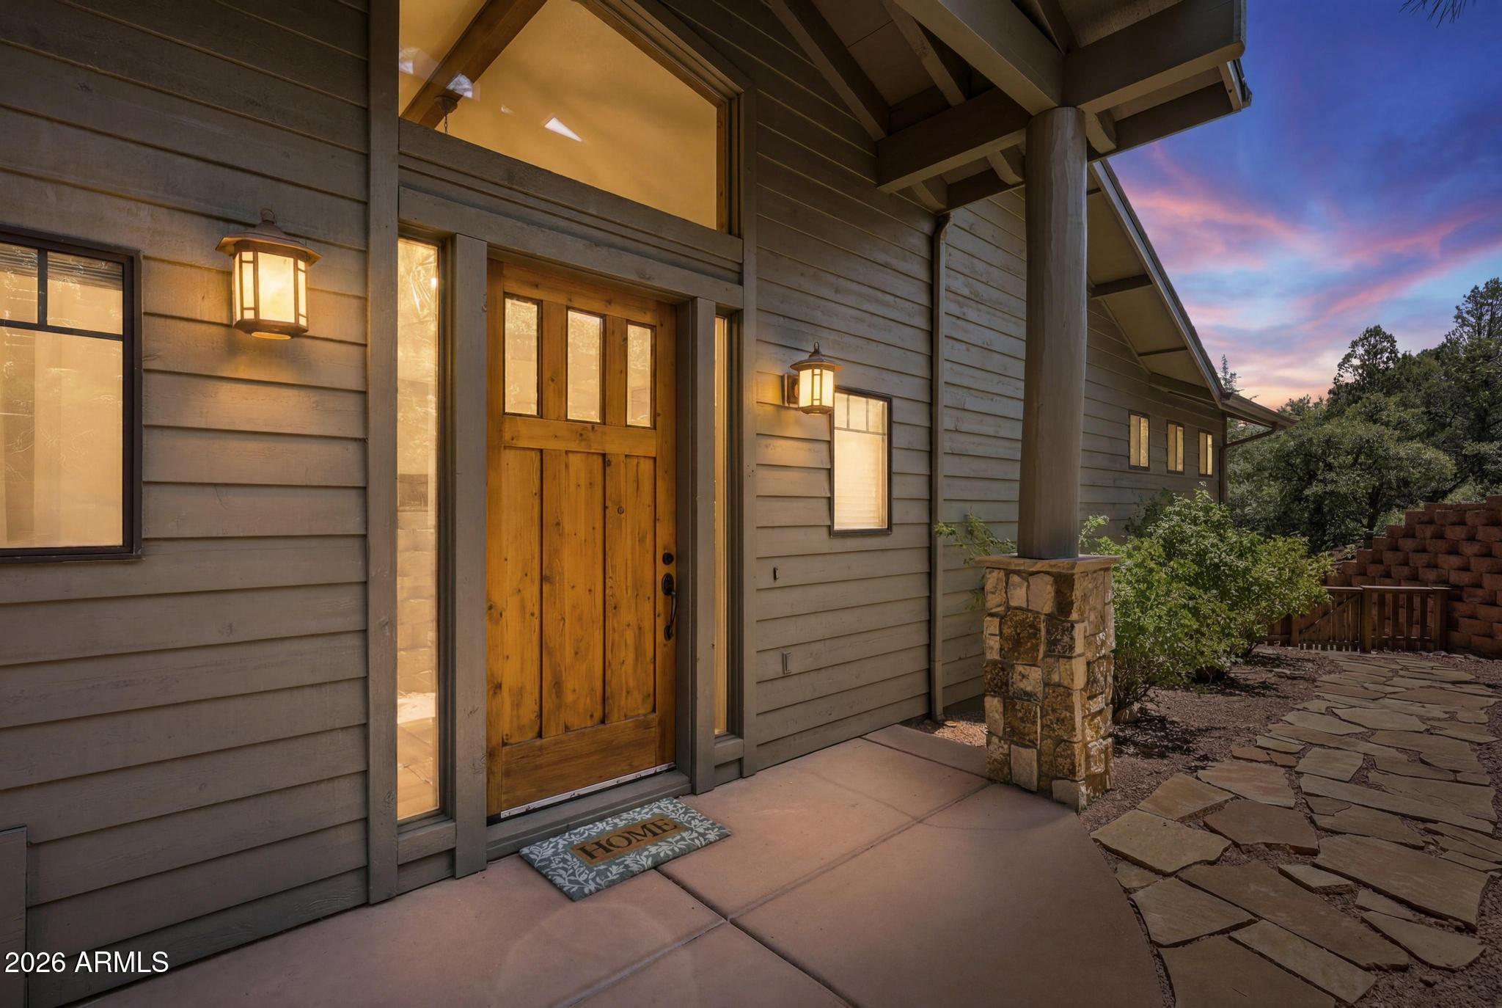
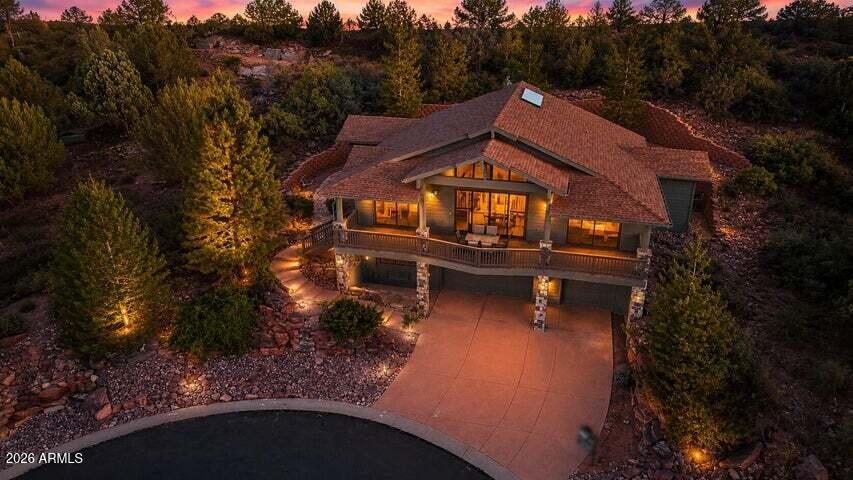
Perched above picturesque Green Valley Park, this architect-designed contemporary masterpiece offers some of the most breathtaking panoramic views in Payson. Situated on two generously sized lots, this one-of-a-kind custom home seamlessly blends modern design, exceptional craftsmanship, and everyday comfort--all just minutes from shopping, restaurants, entertainment, medical facilities, and the heart of town. Better yet, you're only approximately 1 hour and 15 minutes from Scottsdale, making this the perfect full-time residence, weekend escape, or vacation retreat. Offering approximately 2,746 square feet, this thoughtfully designed home features four bedrooms, two bathrooms, a private elevator, and an oversized three-car garage with an additional 420± square-foot storage and mechanical room, providing abundant space for vehicles, hobbies, and storage. From the moment you arrive, the home's elevated setting and private entrance create a sense of tranquility. Step inside to a light-filled foyer where spectacular views of the Mogollon Rim and Green Valley Park immediately steal the show. Soaring vaulted ceilings and expansive windows fill the home with natural light, while the impressive floor-to-ceiling stone gas fireplace with custom built-in cabinetry creates a warm and inviting centerpiece for the great room. The beautifully appointed kitchen was designed with both entertaining and everyday living in mind, offering granite countertops, a gas cooktop, stainless steel appliances, a spacious pantry, abundant cabinetry, and generous prep space for family gatherings or hosting guests. Accessibility meets thoughtful design with a private elevator connecting the garage and lower-level fourth bedroom to the main living area, while an attractive bamboo staircase offers an additional route upstairs. The split-bedroom floor plan provides a peaceful primary retreat complete with a spacious walk-in closet, dual vanities, a luxurious snail shower, bidet, and private access to the expansive covered deck. Imagine waking each morning to crisp mountain air, sipping coffee while watching the sunrise over Green Valley Park, and ending your evenings with vibrant Arizona sunsets stretching across the Mogollon Rim. Two additional guest bedrooms, a full bathroom with granite countertops, generous linen storage, and a conveniently located laundry room complete the main level. Outdoor living is where this home truly shines. The expansive covered deck, accessible from the great room, dining area, and primary suite, offers the perfect place to entertain, unwind, or simply soak in the spectacular mountain vistas. Whether you're watching Fourth of July fireworks over the park, enjoying seasonal events, or taking a short stroll to Green Valley Park for fishing, kayaking, walking trails, and community gatherings, this location offers an unmatched Payson lifestyle. Additional features include owned solar panels that provide energy-efficient heating for the hot water system, a whole-home water softener, and a central vacuum system for added convenience. The home was built with quality and efficiency in mind, featuring durable 2x6 construction, R-22 insulated walls, and R-60 insulation in the floors for year-round comfort and energy savings.
| yesterday | Listing updated with changes from the MLS® | |
| yesterday | Status changed to Pending | |
| 2 weeks ago | Listing first seen on site |

All information should be verified by the recipient and none is guaranteed as accurate by ARMLS. Copyright 2026 Arizona Regional Multiple Listing Service, Inc. All rights reserved.
Last checked: 2026-07-18 07:21 AM UTC