HS_WHTHoriz_NoTag
Save
Ask
Tour
Hide
Share
$765,000
16 Days On Site

13 W SILVERWOOD Drive
Phoenix, AZ 85045

For Sale|Single Family Residence|Active
5
Beds
3
Total Baths
3
Full Baths
2,823
SqFt
$271
/SqFt
1994
Built
Subdivision:
PARCEL 13A AT FOOTHILLS CLUB WEST
County:
Maricopa

Due to the health concerns created by Coronavirus we are offering personal 1-1 online video walkthough tours where possible.
Call Now: 602-688-7388
Is this the listing for you? We can help make it yours.
602-688-7388
Upcoming Open Houses
Due to COVID-19, we recommend you verify Open Houses before attending.
Sun, Jul 19, 10:00 AM - 1:00 PM
13 W SILVERWOOD Drive13 W SILVERWOOD Drive13 W SILVERWOOD Drive13 W SILVERWOOD Drive
Save
Ask
Tour
Hide
Share

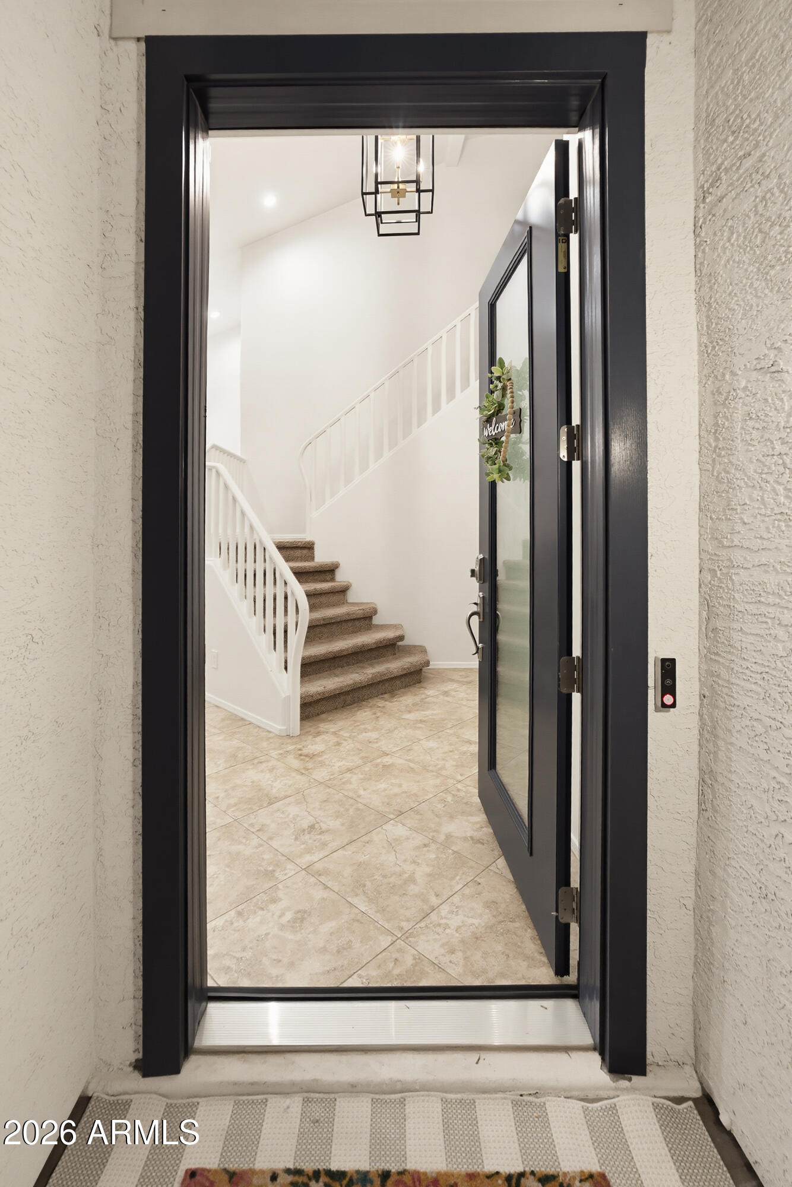
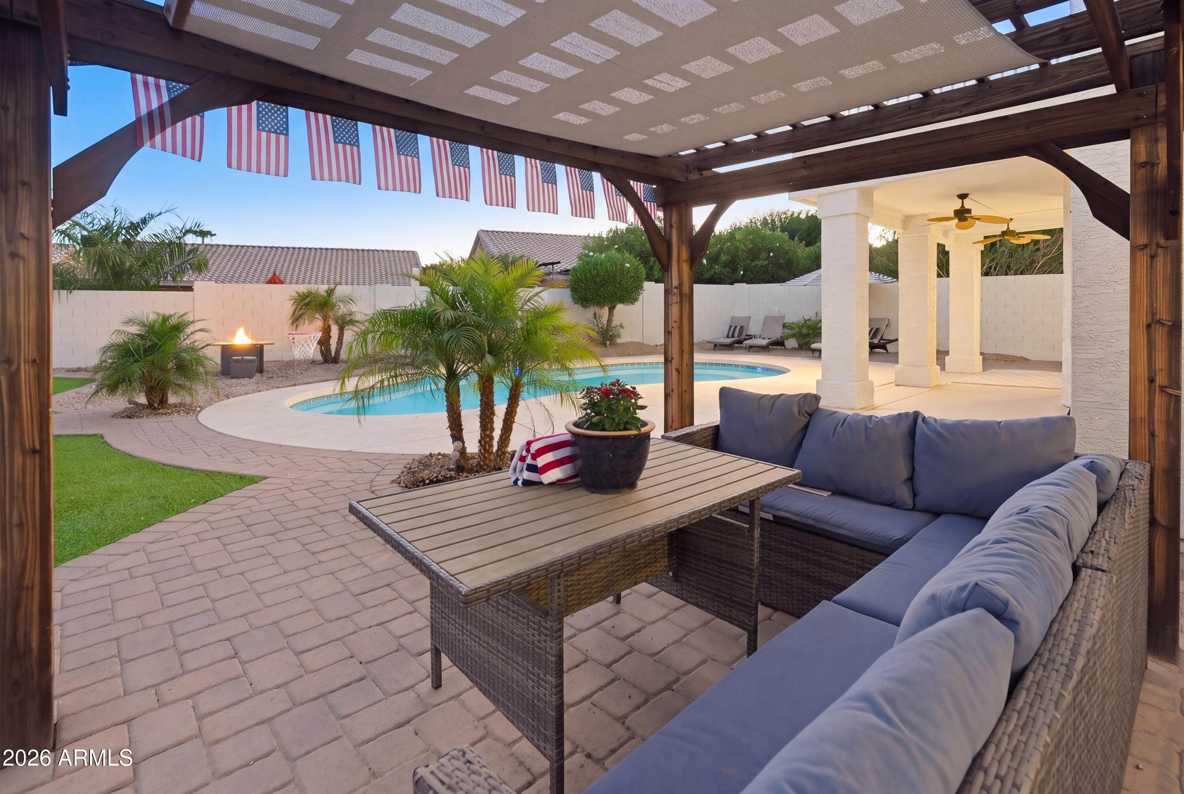
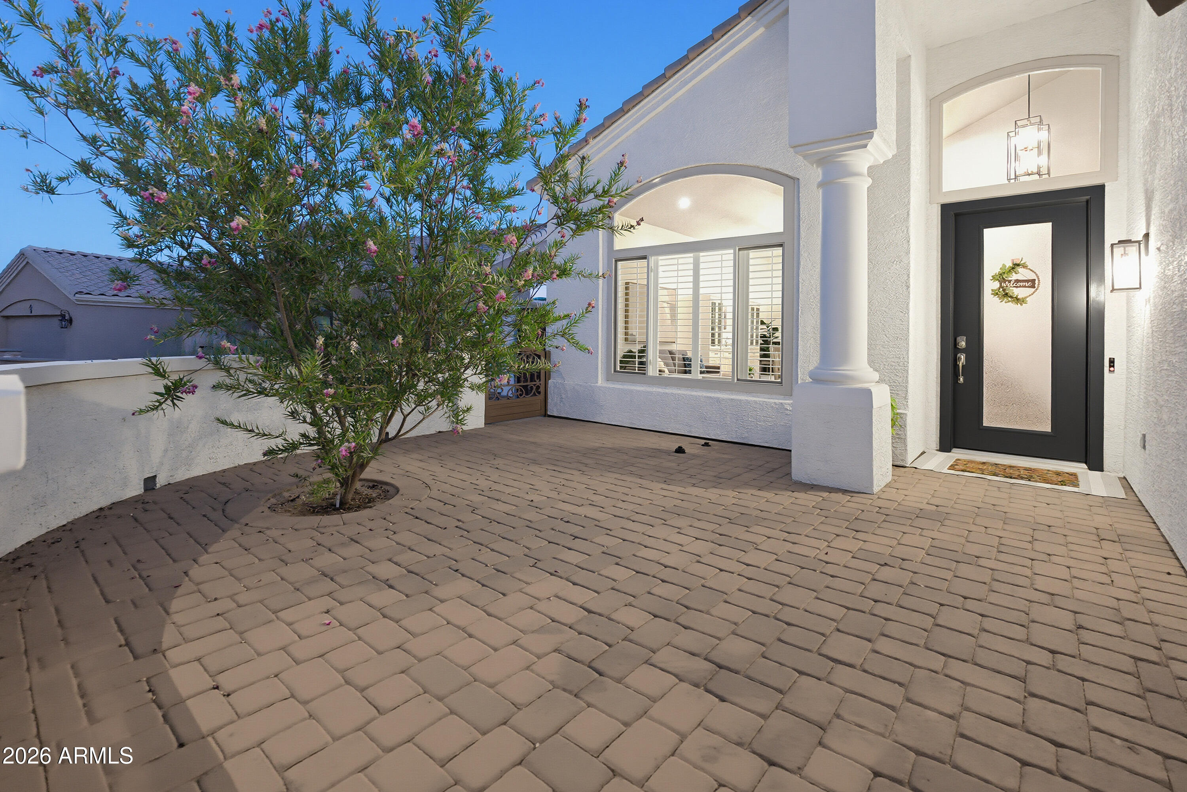
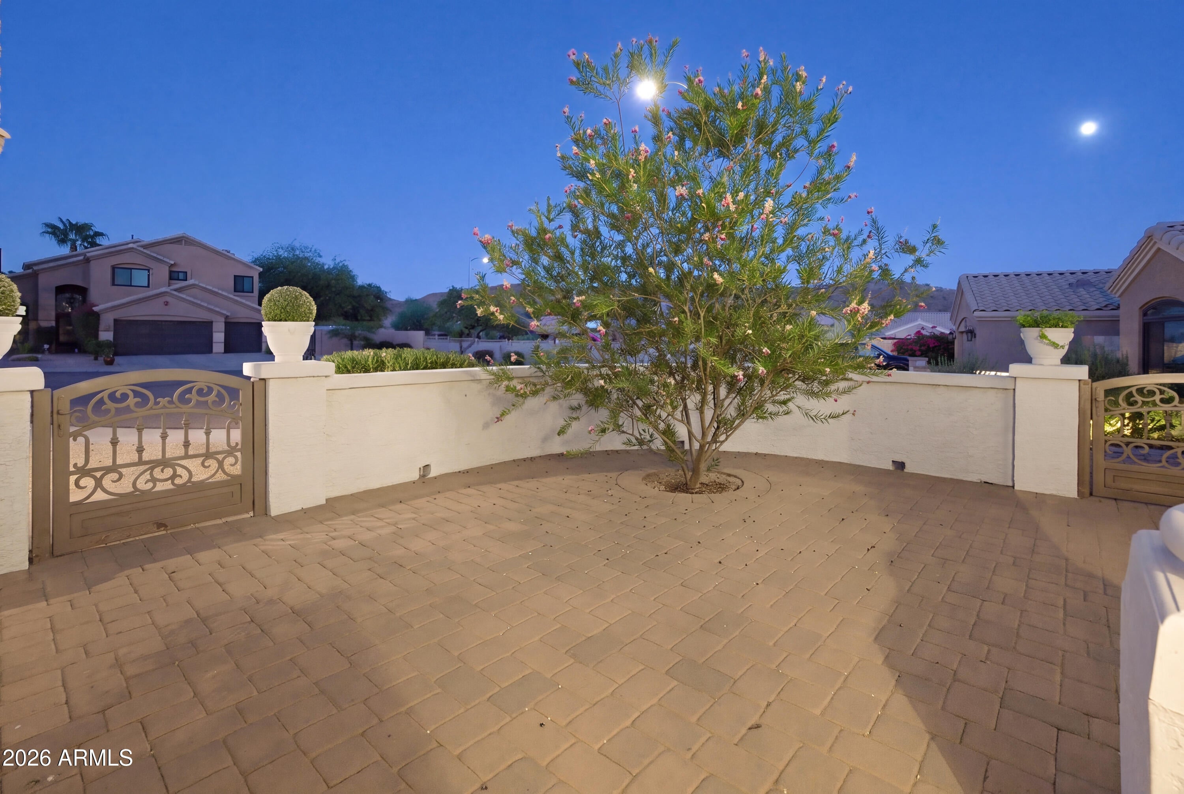
Experience elevated desert living in the highly sought-after Fairway Crossings at Club West, an intimate enclave of just 53 homes, where breathtaking South Mountain & Estrella views, timeless design, and exceptional upgrades come together on a premium 9,104 sq. ft. cul-de-sac homesite. Offering 5 spacious bedrooms and 3 beautifully appointed bathrooms, this thoughtfully designed floor plan includes a main-level bedroom and full bathroom, making it ideal for guests, multigenerational living, a private home office, or those seeking first-floor flexibility. From the moment you arrive, you'll be captivated by the private paver courtyard, stunning designer front door (2024), 7 new ''triple'' pane windows (2024), 3 new modern coach lights (2024), extensive pavers at courtyard & walkways that create unforgettable curb appeal. An oversized driveway measuring approximately (26' x 60') leads to the oversized 3-car garage, providing generous parking for family and guests. Inside, soaring ceilings and abundant natural light showcase fresh interior and exterior paint (2024), updated foyer and formal dining room lighting (2025), and a dramatic natural gas stone fireplace that serves as the centerpiece of the inviting family room. Designed for both comfortable everyday living and effortless entertaining, the open-concept floor plan flows seamlessly throughout the home. The spacious kitchen offers abundant cabinetry and workspace, a new kitchen faucet, and a natural gas stub behind the range, providing the option for a future gas range if desired. Retreat to the luxurious primary suite featuring a new French door opening onto a private walk-out balcony, where spectacular South Mountain views provide the perfect backdrop for morning coffee or relaxing Arizona sunsets. The primary suite offers a true sense of tranquility, while all three bathrooms were beautifully remodeled in 2018-2019, creating timeless, spa-inspired spaces with quality finishes. Outdoor living is equally impressive. Extensive pavers continue from the welcoming courtyard throughout the backyard and both side yards, creating multiple outdoor entertaining areas. Enjoy the large covered patio, pergola, synthetic grass, mature landscaping, and generous yard space designed for year-round Arizona living. This meticulously maintained residence offers exceptional peace of mind with numerous significant improvements, including a new HVAC system (2024), new gas water heater (June 2026), roof replaced (2017), designer front door (2024), seven new windows (2024), new French door to the primary suite balcony, updated lighting, new kitchen faucet, and natural gas service to both the fireplace and a future kitchen range. Nestled within the scenic foothills of Ahwatukee's prestigious Club West, residents enjoy convenient access to South Mountain Preserve and Telegraph Pass hiking and biking trails, golf courses, parks, pickleball courts, sand volleyball, children's playgrounds, the YMCA, shopping, dining, freeway access, and a nearby community dog park. Thoughtfully updated, meticulously maintained, and truly move-in ready, this exceptional residence offers the perfect blend of luxury, comfort, and the very best of Arizona living.

Save
Ask
Tour
Hide
Share
Listing Snapshot
Price 
$765,000
Days On Site 
16 Days
Bedrooms 
5
Inside Area (SqFt) 
2,823 sqft
Total Baths 
3
Full Baths 
3
Partial Baths 
N/A
Lot Size 
0.21 Acres
Year Built 
1994
MLS® Number 
7048631
Status 
Active
Property Tax 
$4,224
HOA/Condo/Coop Fees 
$278.3 Semi-Annually
Sq Ft Source 
Assessor
Friends & Family
Recent Activity
4 hours agoListing updated with changes from the MLS®
2 weeks agoListing first seen on site
General Features
Acres 
0.21
Attached Garage 
Yes
Cross Street 
E Chandler Blvd & S Central Ave
Disclosures 
Seller Discl Avail
Garage 
Yes
Garage Spaces 
3
Land Lease 
No
Levels 
Two
Number Of Stories 
2
Parking 
Garage Door OpenerDirect Access
Parking Spaces 
5
Property Sub Type 
Single Family Residence
Sewer 
Public Sewer
Style 
Santa Barbara/Tuscan
Utilities 
Cable Available
Water Source 
Public
Interior Features
Appliances 
DryerWasherRefrigeratorDishwasherDisposalElectric RangeMicrowave
Cooling 
GasCentral AirCeiling Fan(s)ENERGY STAR Qualified Equipment
Fireplace 
Yes
Fireplace Features 
Family RoomGas
Fireplaces 
1
Flooring 
CarpetTile
Heating 
Natural Gas
Interior 
High Speed InternetGranite CountersDouble VanityEat-in KitchenBreakfast BarVaulted Ceiling(s)Pantry
Laundry Features 
Inside
Window Features 
Double Pane Windows
Bedroom 2 
Bedroom 3 
Bedroom 4 
Bedroom 5 
Dimensions - 11.37 x 10.73
Dining Room 
Master Bedroom 
Save
Ask
Tour
Hide
Share
Exterior Features
Construction Details 
StuccoFrame
Exterior 
Balcony
Fencing 
Block
Lot Features 
Sprinklers In RearSprinklers In FrontCul-De-Sac
Other Structures 
Gazebo
Patio And Porch 
Patio
Pool Features 
Fenced
Private Pool 
Yes
Roof 
Tile
Spa Features 
None
View 
PanoramicMountain(s)
Waterview 
PanoramicMountain(s)
Windows/Doors 
Double Pane Windows
Community Features
Association Dues 
278.3
Community Features 
GolfTennis Court(s)PlaygroundSidewalks
Financing Terms Available 
CashConventional1031 ExchangeFHAVA Loan
HOA Fee Frequency 
Semi-Annually
School District 
Tempe Union High School District
Township 
1S
Schools
School District
Tempe Union High School District
Elementary School
Kyrene de la Sierra School
Middle School
Kyrene Altadena Middle School
High School
Desert Vista High School
Listing courtesy of Berkshire Hathaway HomeServices Arizona Properties.


All information should be verified by the recipient and none is guaranteed as accurate by ARMLS. Copyright 2026 Arizona Regional Multiple Listing Service, Inc. All rights reserved.
Last checked: 2026-07-18 01:04 AM UTC

Neighborhood & Commute
Source: Walkscore
Save
Ask
Tour
Hide
Share

Let's Connect

I'm social! Connect with me on all the popular social media channels.

Realty In Style Instagram

Follow Realty In Style on Instagram for beautiful homes and design inspiration!

Scroll to Top