HS_WHTHoriz_NoTag
Save
Ask
Tour
Hide
Share
$587,950
16 Days On Site

3537 E ROLAND Street
Mesa, AZ 85213

Single Family Residence|Pending
4
Beds
3
Total Baths
3
Full Baths
2,055
SqFt
$286
/SqFt
2026
Built
Subdivision:
BURDEN WEST AT PIONEER CROSSING
County:
Maricopa

Due to the health concerns created by Coronavirus we are offering personal 1-1 online video walkthough tours where possible.
Call Now: 602-688-7388
Is this the listing for you? We can help make it yours.
602-688-7388
3537 E ROLAND Street3537 E ROLAND Street3537 E ROLAND Street3537 E ROLAND Street
Save
Ask
Tour
Hide
Share

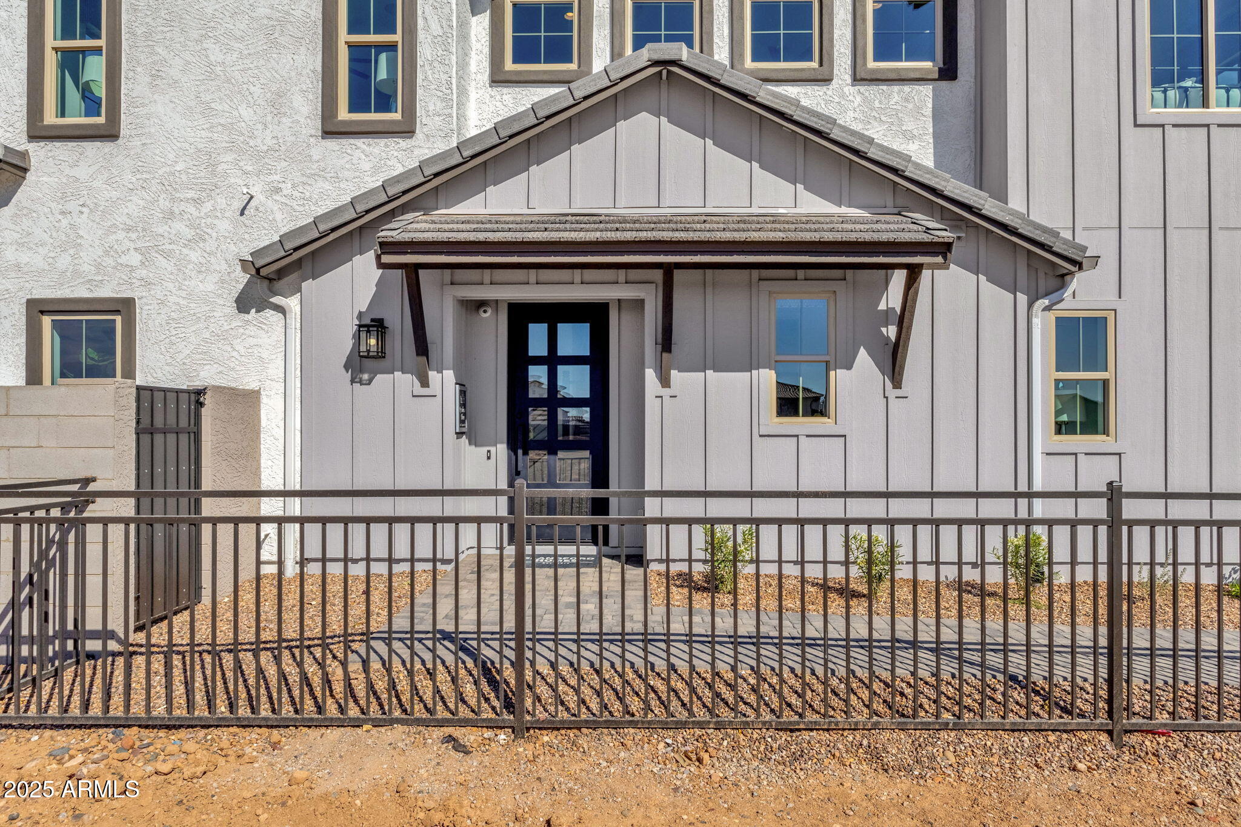
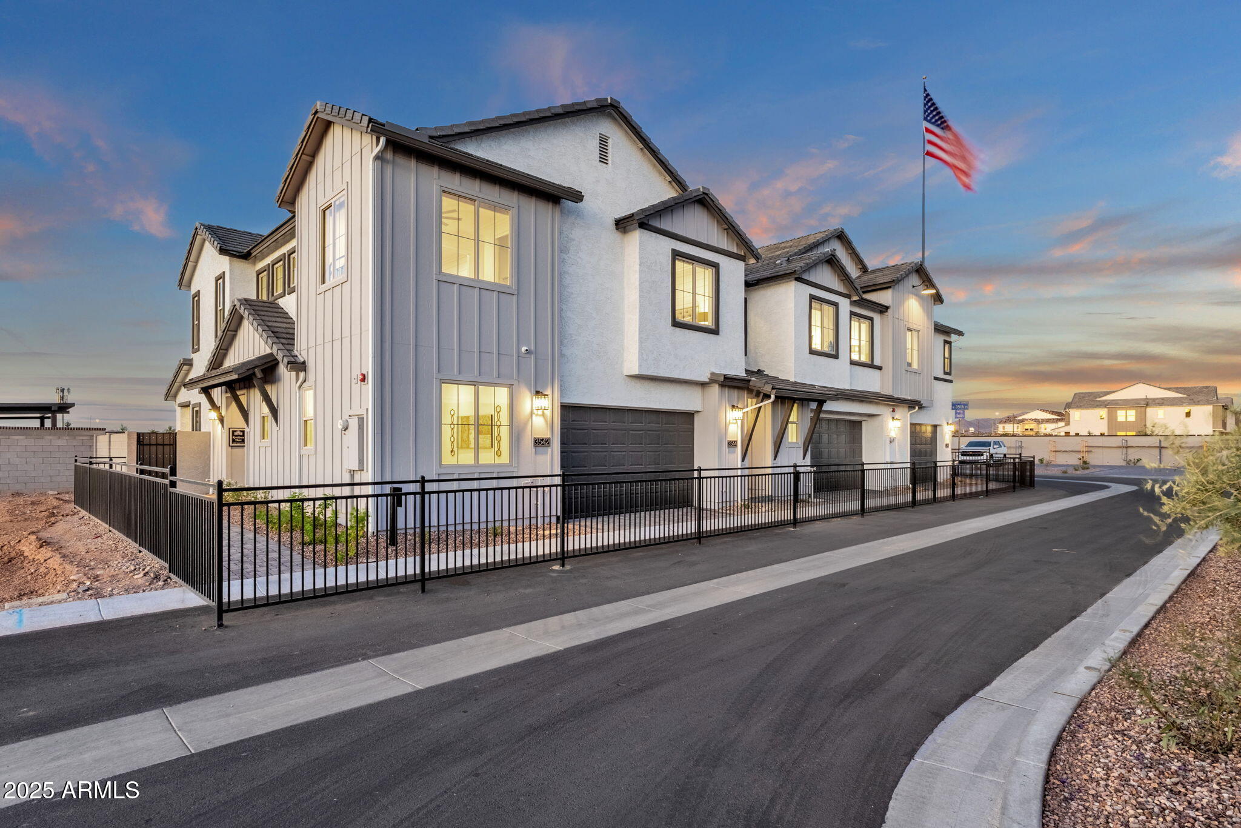
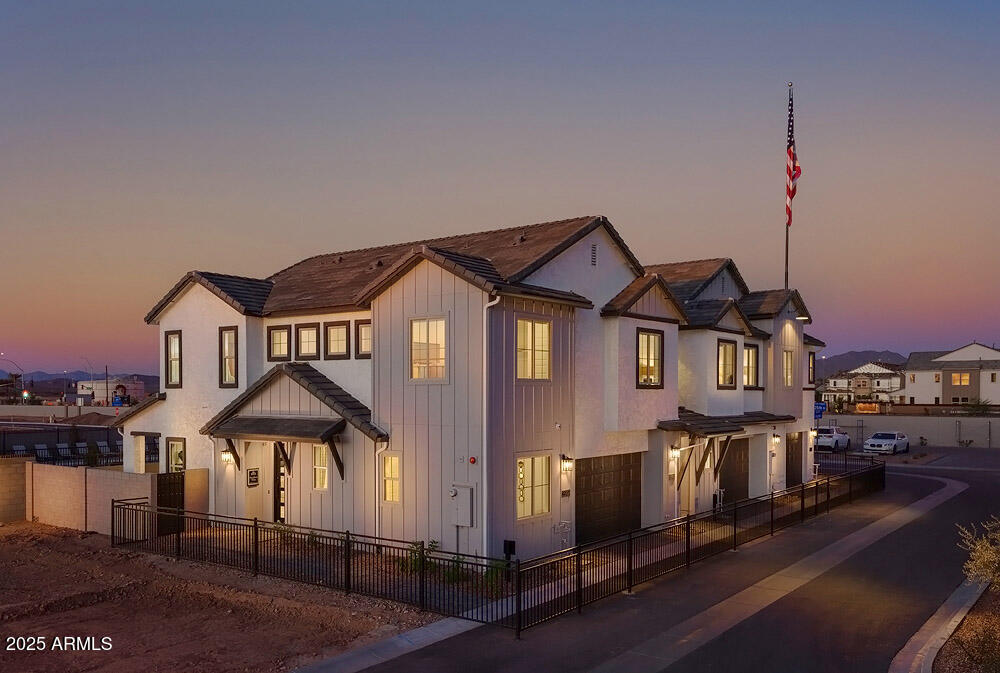
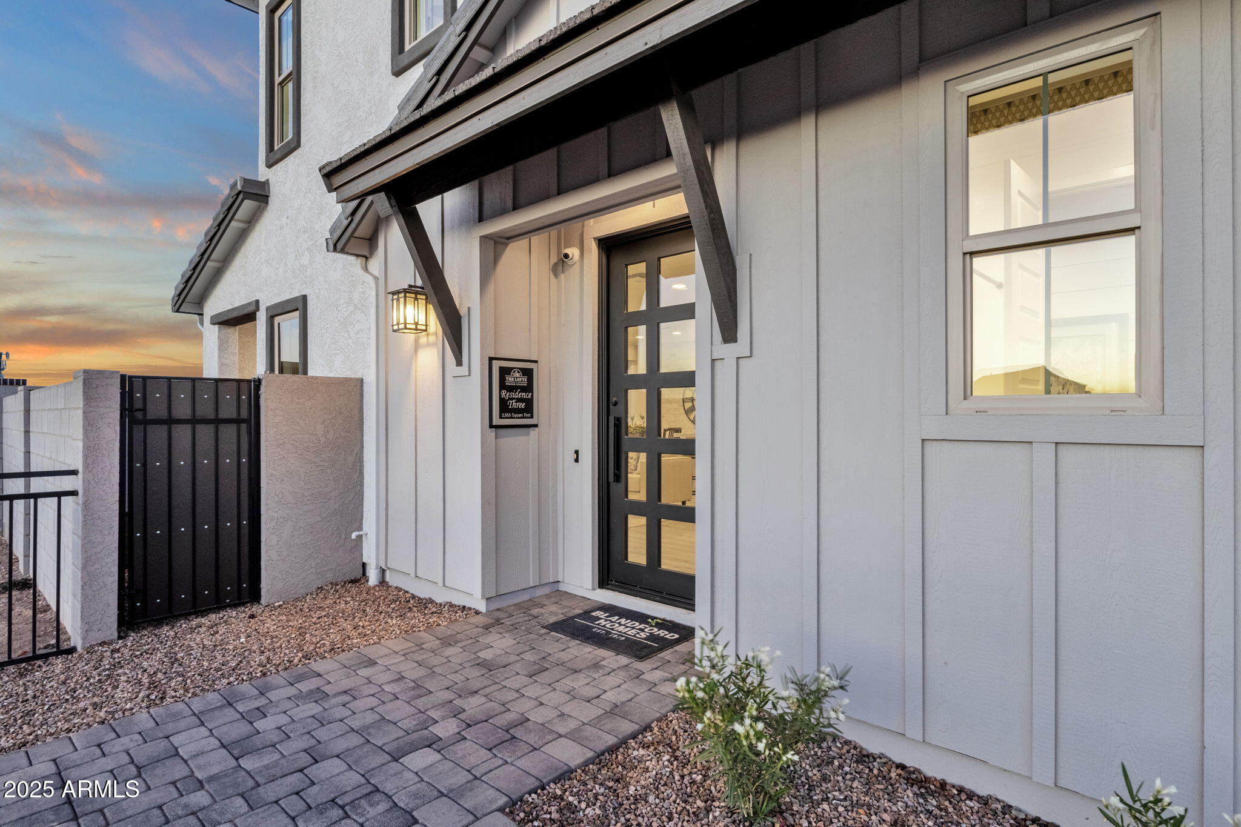
NEW CONSTRUCTION! Lot 61 is ideally situated within the community and features the popular Residence Three floor plan. This home offers a $20,000 seller incentive that can be used toward closing costs or a rate buydown. Featuring 4 bedrooms, a spacious loft, 3 full baths, recessed lighting, a butler's pantry, iron front door, and all appliances included. The backyard is already finished, making this home move-in ready with added value throughout. Located in Mesa's Grove District, The Lofts perfectly balance city access and outdoor adventure--minutes to Usery Mountain Park, Salt River, and Saguaro Lake for hiking, biking, boating, or paddleboarding. Less than 15 minutes to ASU, Tempe, and Old Town Scottsdale. (Model Home photos)

Save
Ask
Tour
Hide
Share
Listing Snapshot
Price 
$587,950
Days On Site 
16 Days
Bedrooms 
4
Inside Area (SqFt) 
2,055 sqft
Total Baths 
3
Full Baths 
3
Partial Baths 
N/A
Lot Size 
0.06 Acres
Year Built 
2026
MLS® Number 
7048738
Status 
Pending
Property Tax 
$191
HOA/Condo/Coop Fees 
$273 monthly
Sq Ft Source 
Assessor
Friends & Family
Recent Activity
2 weeks agoListing updated with changes from the MLS®
2 weeks agoStatus changed to Pending
2 weeks agoPrice changed to $587,950
2 weeks agoListing first seen on site
General Features
Acres 
0.06
Cross Street 
Val Vista Dr and the Red Mountain 202
Disclosures 
Other (See Remarks)
Foundation 
Slab
Garage 
Yes
Garage Spaces 
2
Land Lease 
No
Levels 
Two
Number Of Stories 
2
Parking 
Garage Door Opener
Property Condition 
Under Construction
Property Sub Type 
Single Family Residence
Security 
Fire Sprinkler System
Sewer 
Public Sewer
Style 
Contemporary
Utilities 
Phone AvailableCable Available
Water Source 
Public
Interior Features
Appliances 
DryerWasherRefrigeratorDishwasherDisposalElectric RangeElectric OvenMicrowave
Cooling 
Heat PumpCentral Air
Flooring 
CarpetTile
Heating 
Heat PumpElectric
Interior 
High Speed InternetGranite CountersDouble VanityEat-in KitchenKitchen IslandHigh Ceilings
Window Features 
Low Emissivity WindowsDouble Pane Windows
Save
Ask
Tour
Hide
Share
Exterior Features
Construction Details 
StuccoFrame
Exterior 
Rain GuttersPrivate Yard
Fencing 
Block
Roof 
TileConcrete
Spa Features 
None
Windows/Doors 
Low Emissivity WindowsDouble Pane Windows
Community Features
Association Dues 
273
Community Features 
PoolGatedPlayground
Financing Terms Available 
CashConventional1031 ExchangeFHAVA Loan
HOA Fee Frequency 
Monthly
Roads 
Asphalt
School District 
Mesa Unified District
Township 
2N
Schools
School District
Mesa Unified District
Elementary School
Ishikawa Elementary School
Middle School
Stapley Junior High School
High School
Mountain View High School
Listing courtesy of Fathom Realty Elite.


All information should be verified by the recipient and none is guaranteed as accurate by ARMLS. Copyright 2026 Arizona Regional Multiple Listing Service, Inc. All rights reserved.
Last checked: 2026-07-18 12:04 AM UTC

Neighborhood & Commute
Source: Walkscore
Save
Ask
Tour
Hide
Share

Let's Connect

I'm social! Connect with me on all the popular social media channels.

Realty In Style Instagram

Follow Realty In Style on Instagram for beautiful homes and design inspiration!

Scroll to Top