HS_WHTHoriz_NoTag
Save
Ask
Tour
Hide
Share
$2,455,555
16 Days On Site

1831 E PALMAIRE Avenue
Phoenix, AZ 85020

For Sale|Single Family Residence|Active Under Contract
5
Beds
6
Total Baths
5
Full Baths
1
Partial Bath
5,186
SqFt
$473
/SqFt
2024
Built
Subdivision:
18TH STREET AND PALMAIRE AVENUE
County:
Maricopa

Due to the health concerns created by Coronavirus we are offering personal 1-1 online video walkthough tours where possible.
Call Now: 602-688-7388
Is this the listing for you? We can help make it yours.
602-688-7388
1831 E PALMAIRE Avenue1831 E PALMAIRE Avenue1831 E PALMAIRE Avenue1831 E PALMAIRE Avenue
Save
Ask
Tour
Hide
Share

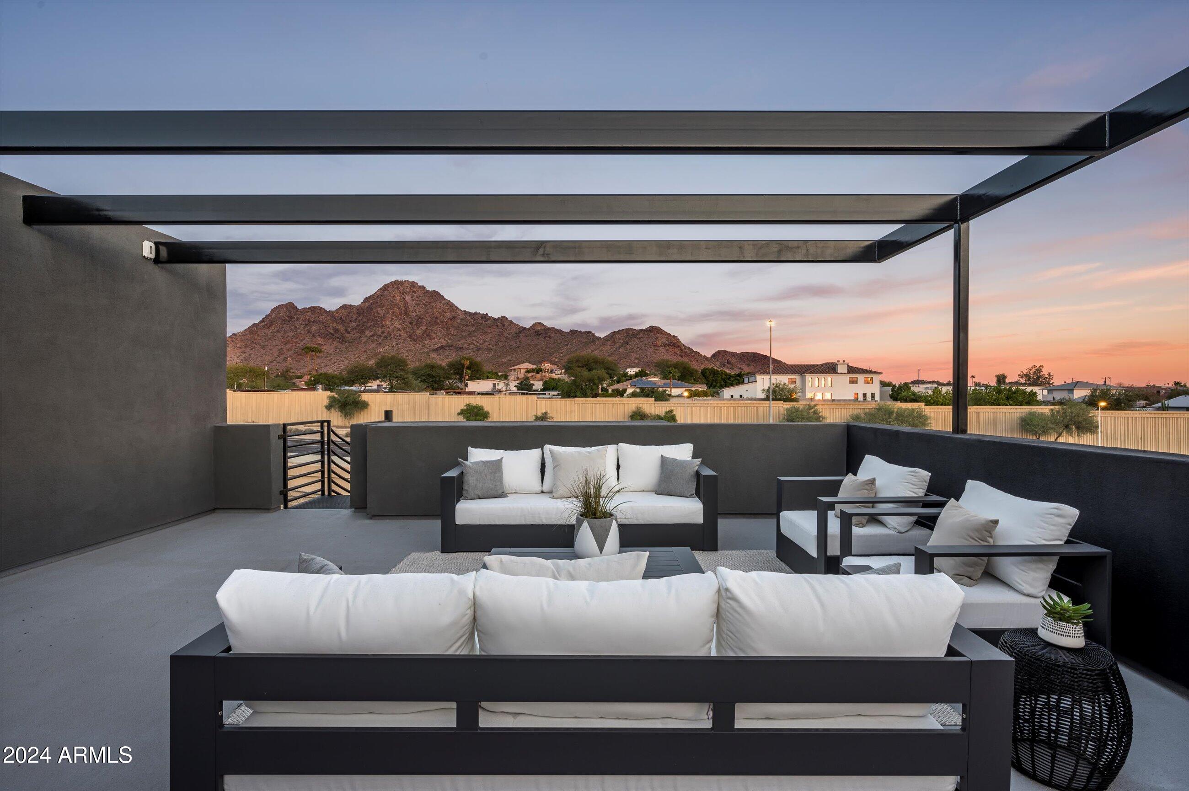
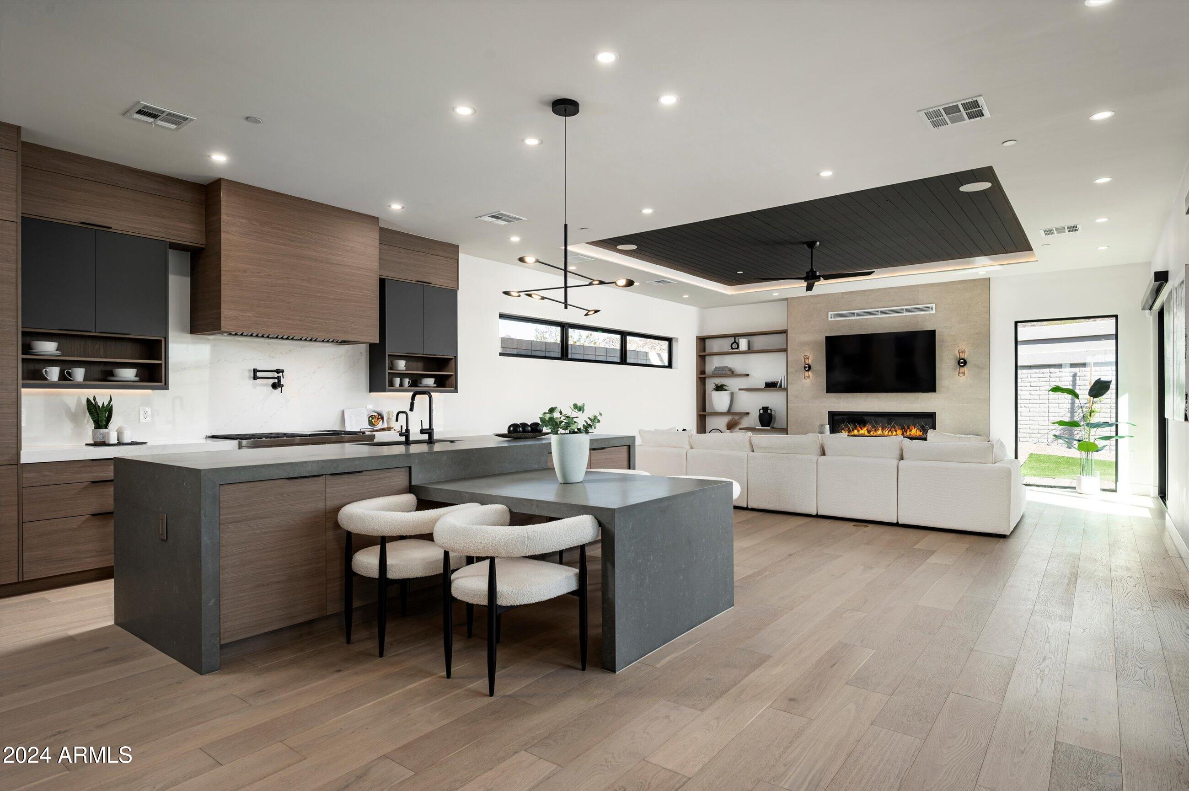
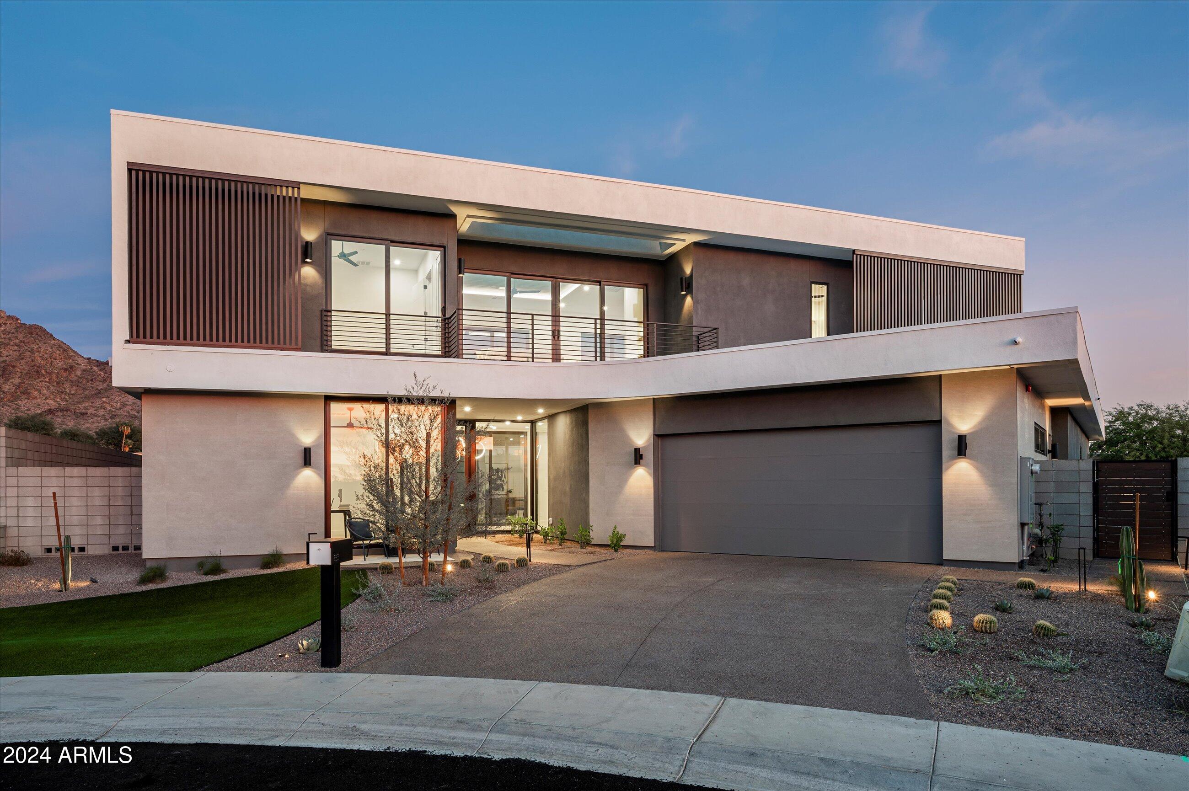
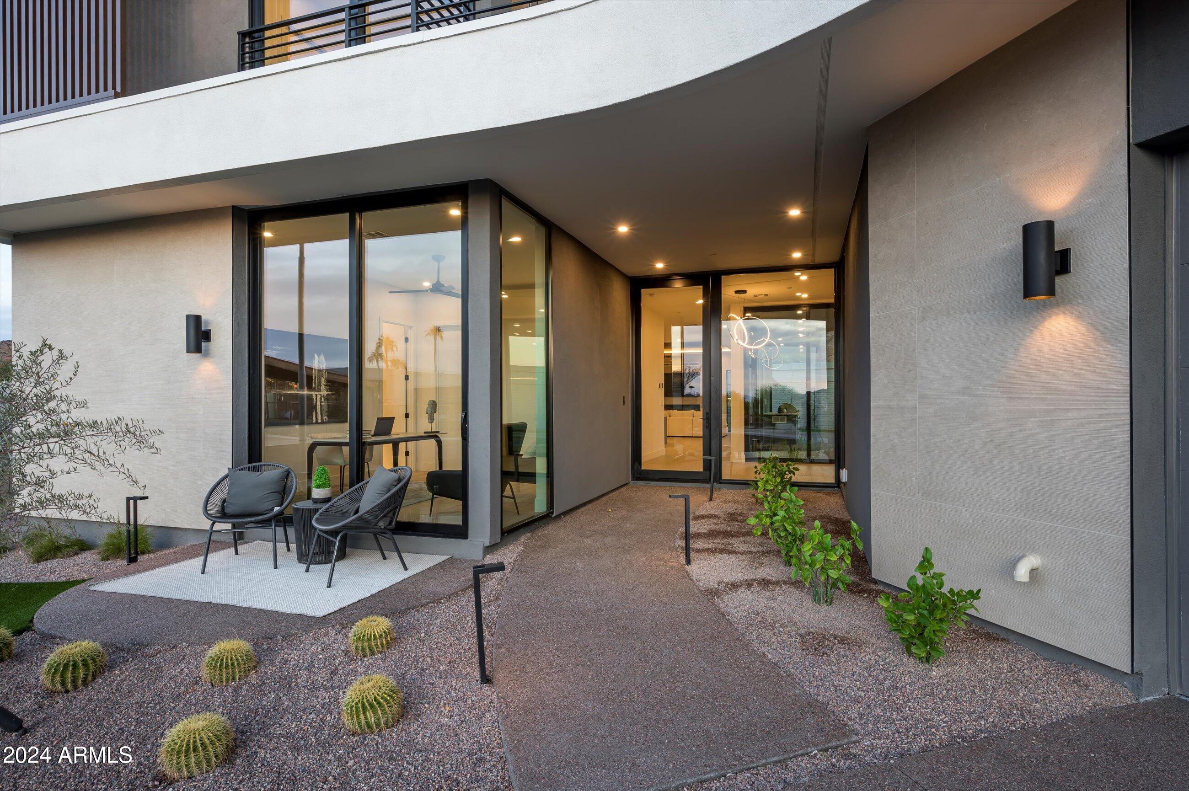
Built by Blue Sky Homes, recognized as Arizona's top sustainable builder this high performance home stands as one of the largest residences built in the community, offering 5,186 square feet of artistic architecture across 5 bedrooms and 5.5 bathrooms, all designed for healthier living. Boasting 50% more energy efficiency than standard new construction, the home holds Energy Star and Indoor AirPlus certifications, translating to meaningful long term savings alongside superior indoor air quality. Expansive windows fill the home with natural light, creating a bright, welcoming atmosphere from room to room. The open kitchen flows effortlessly into the dining and gathering room, anchored by a striking 60'' linear gas fireplace. A chef's dream, the kitchen is outfitted with premium Sub-Zero, Wolf, and Cove appliances for an elevated cooking and entertaining experience. A rare find, the primary suite is conveniently located downstairs, offering privacy and single level ease of living. It opens to a private courtyard and outdoor shower, and features a stunning freestanding soaking tub with separate vanities. Every bedroom includes its own ensuite bathroom for maximum comfort and privacy. A dedicated office or den offers a quiet space for work or study, while an upstairs flex teen space with a dry bar creates the perfect spot for relaxing or entertaining. Outside, a large terrace invites evening cocktails under the stars, while a spiral staircase leads down to the show-stopping mid century shaped pool, set within an expansive outdoor entertaining area, a true backyard oasis for twilight swims and al fresco gatherings. Set in the heart of Phoenix, Arizona, this home enjoys sweeping 360 degree city light and mountain views, just moments from world-class dining, shopping, premier hiking and biking trails, and Sky Harbor Airport. This is modern luxury, redefined.

Save
Ask
Tour
Hide
Share
Listing Snapshot
Price 
$2,455,555
Days On Site 
16 Days
Bedrooms 
5
Inside Area (SqFt) 
5,186 sqft
Total Baths 
6
Full Baths 
5
Partial Baths 
1
Lot Size 
0.3 Acres
Year Built 
2024
MLS® Number 
7048778
Status 
Active Under Contract
Property Tax 
$3,541
HOA/Condo/Coop Fees 
N/A
Sq Ft Source 
Appraiser
Friends & Family
Recent Activity
2 weeks agoListing updated with changes from the MLS®
2 weeks agoStatus changed to Active Under Contract
2 weeks agoListing first seen on site
General Features
Acres 
0.3
Cross Street 
18th St & Glendale
Disclosures 
Agency Discl ReqSeller Discl Avail
Garage 
Yes
Garage Spaces 
3
Land Lease 
No
Levels 
Two
Number Of Stories 
2
Parking 
Garage Door OpenerElectric Vehicle Charging Station(s)
Parking Spaces 
3
Property Sub Type 
Single Family Residence
Sewer 
Public Sewer
Style 
OtherContemporary
Water Source 
Public
Interior Features
Appliances 
DryerWasherRefrigeratorDishwasherDisposalGas RangeGas OvenMicrowaveENERGY STAR Qualified DryerENERGY STAR Qualified Washer
Cooling 
Central AirCeiling Fan(s)ENERGY STAR Qualified Equipment
Fireplace 
Yes
Fireplace Features 
Living RoomOutside
Fireplaces 
1
Flooring 
TileWood
Heating 
ElectricNatural Gas
Interior 
High Speed InternetSmart HomeDouble VanityMaster DownstairsEat-in KitchenBreakfast BarWet BarKitchen IslandPantryHigh Ceilings
Laundry Features 
Inside
Spa 
Yes
Window Features 
Low Emissivity WindowsENERGY STAR Qualified WindowsDouble Pane Windows
Save
Ask
Tour
Hide
Share
Exterior Features
Construction Details 
StuccoStoneFrame
Exterior 
BarbecueBalconyPrivate YardBuilt-in Barbecue
Fencing 
BlockWrought Iron
Lot Features 
Sprinklers In RearSprinklers In FrontDesert BackDesert FrontCul-De-Sac
Patio And Porch 
Patio
Private Pool 
Yes
Roof 
FoamMetal
Spa 
Yes
Spa Features 
HeatedPrivate
View 
CityCity LightsMountain(s)
Waterview 
CityCity LightsMountain(s)
Windows/Doors 
Low Emissivity WindowsENERGY STAR Qualified WindowsDouble Pane Windows
Community Features
Community Features 
Sidewalks
Financing Terms Available 
CashConventional
School District 
Phoenix Union High School District
Township 
2N
Schools
School District
Phoenix Union High School District
Elementary School
Madison #1 Elementary School
Middle School
Madison #1 Elementary School
High School
Camelback High School
Listing courtesy of Compass.


All information should be verified by the recipient and none is guaranteed as accurate by ARMLS. Copyright 2026 Arizona Regional Multiple Listing Service, Inc. All rights reserved.
Last checked: 2026-07-18 01:20 AM UTC

Neighborhood & Commute
Source: Walkscore
Save
Ask
Tour
Hide
Share

Let's Connect

I'm social! Connect with me on all the popular social media channels.

Realty In Style Instagram

Follow Realty In Style on Instagram for beautiful homes and design inspiration!

Scroll to Top