HS_WHTHoriz_NoTag
Save
Ask
Tour
Hide
Share
$449,900
16 Days On Site

4808 N 24th Street 807
Phoenix, AZ 85016

For Sale|Apartment|Active
2
Beds
2
Total Baths
2
Full Baths
1,166
SqFt
$386
/SqFt
2006
Built
Subdivision:
Optima Biltmore Towers
County:
Maricopa

Due to the health concerns created by Coronavirus we are offering personal 1-1 online video walkthough tours where possible.
Call Now: 602-688-7388
Is this the listing for you? We can help make it yours.
602-688-7388
4808 N 24th Street 8074808 N 24th Street 8074808 N 24th Street 8074808 N 24th Street 807
Save
Ask
Tour
Hide
Share

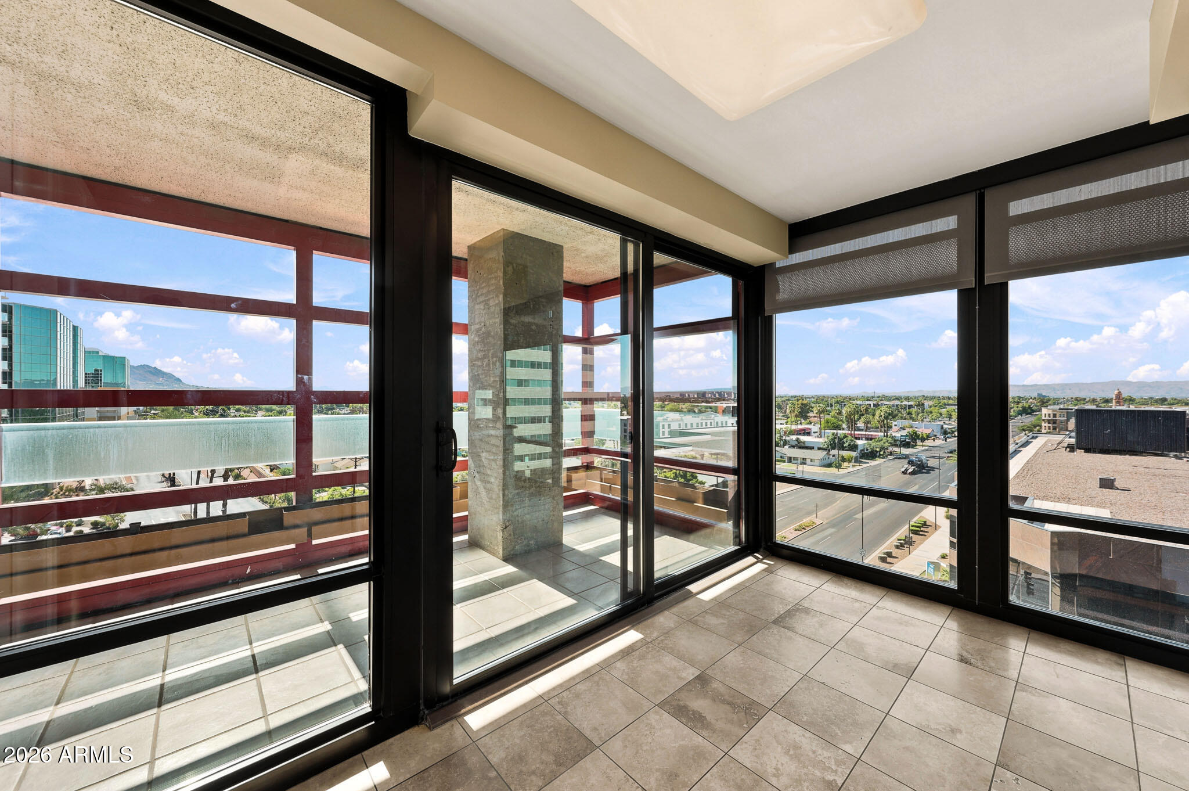
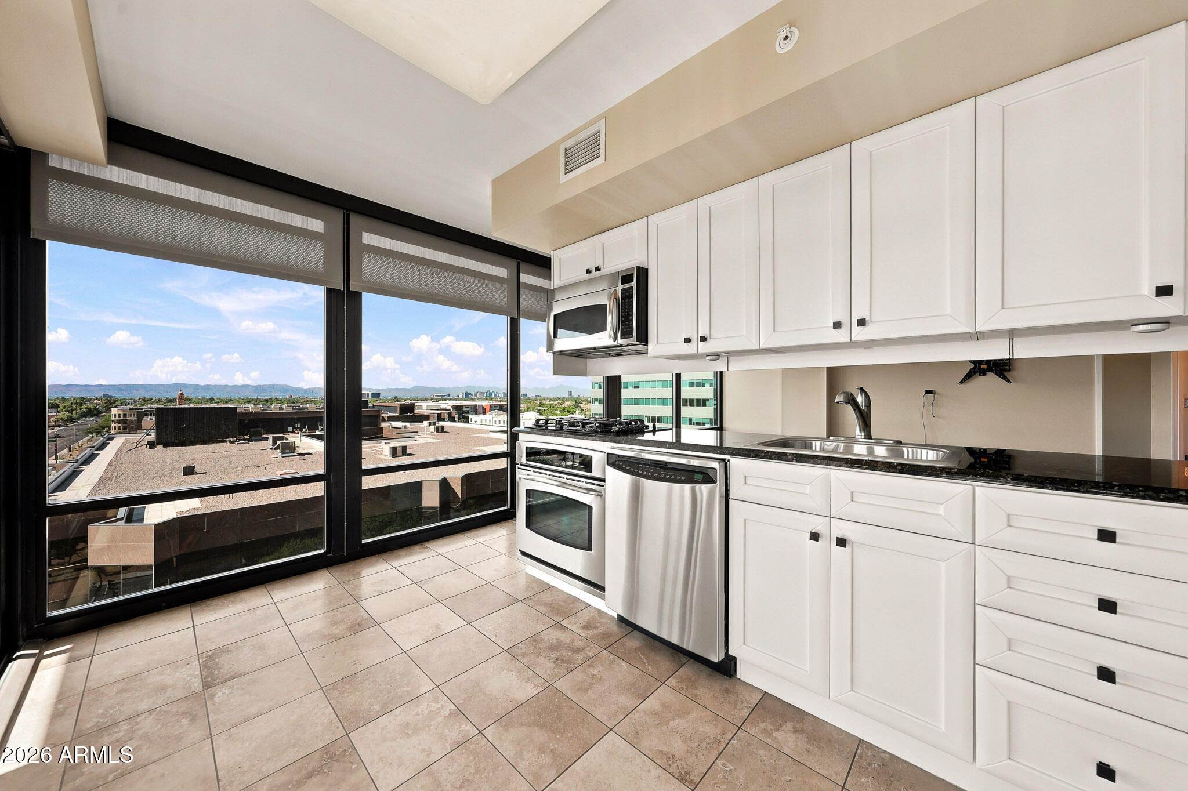
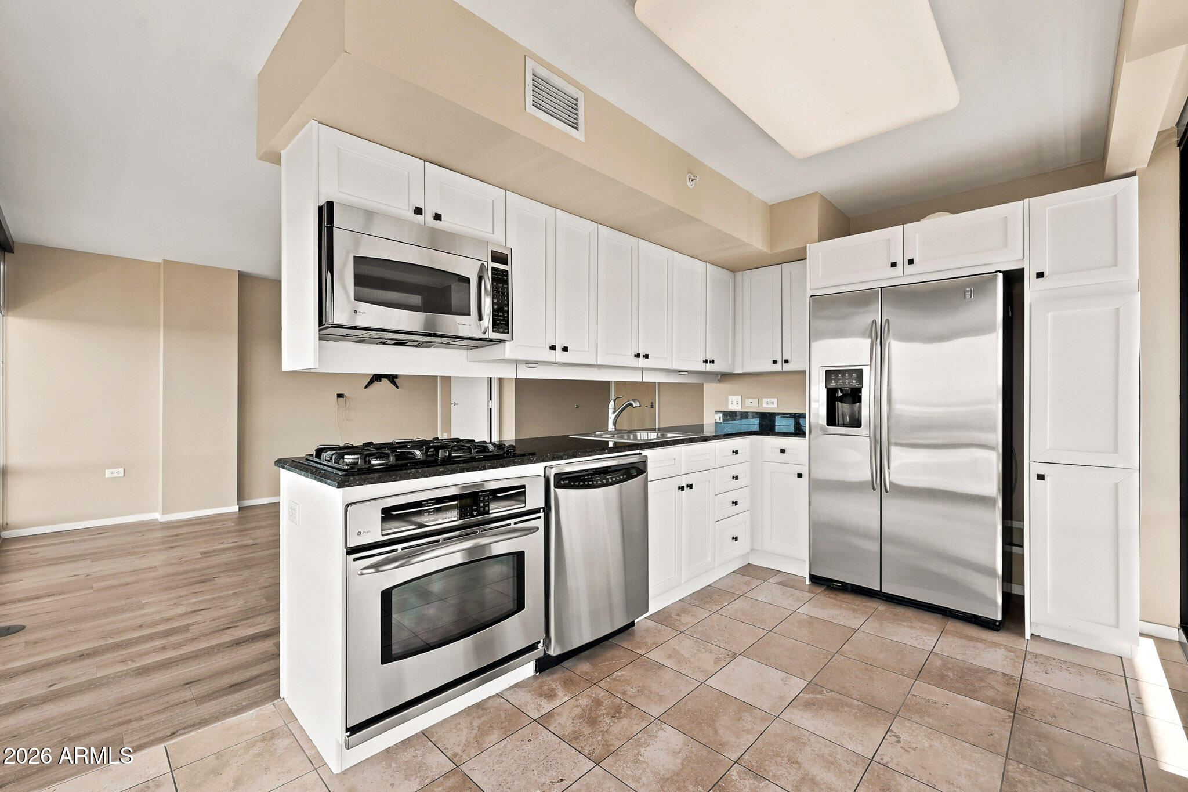
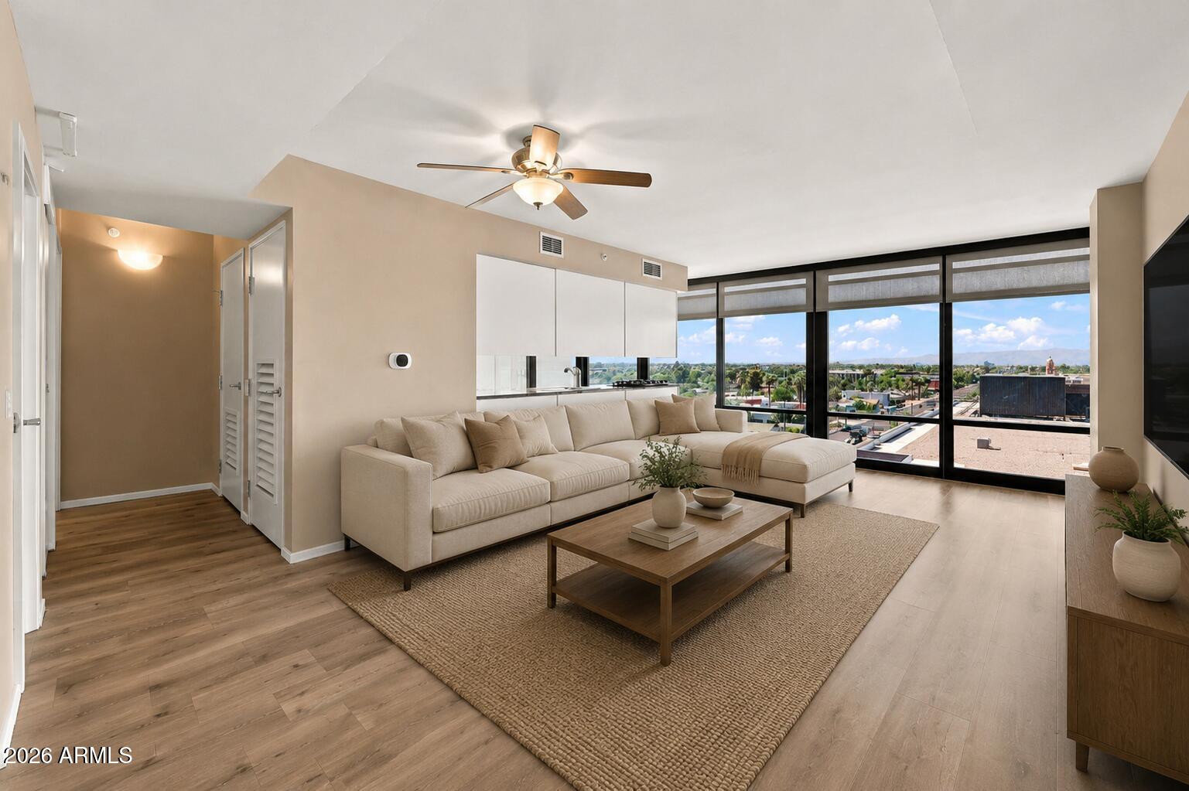
Renovated rooftop pool is now open!! This beautiful 2 Bed | 2 Bath 8th floor corner residence in the highly sought after Optima Biltmore community offers stunning mountain and city views, modern comfort, convenience, and lock-and-leave living. Recent improvements include refinished cabinetry and a new HVAC system, offering added comfort and peace of mind for years to come. Expansive floor-to-ceiling windows fill the home with natural light, creating a bright and inviting atmosphere throughout. A private covered balcony off the kitchen, extends the living space outdoors, offering the perfect place to enjoy views and surrounding city lights. Residents enjoy resort-style amenities including a rooftop deck with a newly renovated pool and spa, BBQ areas, panoramic lounge spaces, club room, offee bar, full fitness center, steam room, concierge services, and a 24-hour secure package delivery system. Located just steps away from Biltmore Fashion Park, residents can enjoy premier shopping and dining including Saks Fifth Avenue, Lululemon, Sephora, Life Time Biltmore, True Food Kitchen, and The Capital Grille, with Whole Foods Market just moments away. Combining spectacular views, resort-style amenities, and one of Phoenix's most walkable luxury locations, this residence offers an exceptional lock-and-leave lifestyle in one of the city's most sought-after addresses.

Save
Ask
Tour
Hide
Share
Listing Snapshot
Price 
$449,900
Days On Site 
16 Days
Bedrooms 
2
Inside Area (SqFt) 
1,166 sqft
Total Baths 
2
Full Baths 
2
Partial Baths 
N/A
Lot Size 
0.03 Acres
Year Built 
2006
MLS® Number 
7048779
Status 
Active
Property Tax 
$3,860
HOA/Condo/Coop Fees 
$926.4 monthly
Sq Ft Source 
Assessor
Friends & Family
Recent Activity
yesterdayListing updated with changes from the MLS®
2 weeks agoListing first seen on site
General Features
Acres 
0.03
Cross Street 
24th Street and Camelback
Disclosures 
Other (See Remarks)Seller Discl Avail
Garage 
Yes
Garage Spaces 
1
Land Lease 
No
Levels 
One
Number Of Stories 
15
Parking 
Garage Door OpenerAssignedCommunity StructurePermit RequiredCommon
Property Sub Type 
Apartment
Security 
Security Guard
Sewer 
Public Sewer
Style 
Contemporary
Utilities 
Cable Available
Water Source 
Public
Interior Features
Appliances 
DryerWasherRefrigeratorDishwasherDisposalGas CooktopBuilt-In Electric OvenMicrowave
Cooling 
Central AirCeiling Fan(s)
Flooring 
CarpetVinylTile
Heating 
Natural Gas
Interior 
High Speed InternetGranite CountersDouble VanitySee RemarksPantry
Laundry Features 
Inside
Window Features 
Solar ScreensDouble Pane Windows
Save
Ask
Tour
Hide
Share
Exterior Features
Exterior 
Balcony
Fencing 
None
Patio And Porch 
ScreenedPatio
Roof 
Other
Spa Features 
None
View 
CityMountain(s)
Waterview 
CityMountain(s)
Windows/Doors 
Solar ScreensDouble Pane Windows
Community Features
Association Dues 
926.4
Community Features 
PoolFitness Center
Financing Terms Available 
CashConventional1031 ExchangeFHA
HOA Fee Frequency 
Monthly
School District 
Phoenix Union High School District
Township 
02N
Schools
School District
Phoenix Union High School District
Elementary School
Madison Park School
Middle School
Madison Park School
High School
Camelback High School
Listing courtesy of Russ Lyon Sotheby's International Realty.


All information should be verified by the recipient and none is guaranteed as accurate by ARMLS. Copyright 2026 Arizona Regional Multiple Listing Service, Inc. All rights reserved.
Last checked: 2026-07-18 03:38 AM UTC

Neighborhood & Commute
Source: Walkscore
Save
Ask
Tour
Hide
Share

Let's Connect

I'm social! Connect with me on all the popular social media channels.

Realty In Style Instagram

Follow Realty In Style on Instagram for beautiful homes and design inspiration!

Scroll to Top