

5518 W Whitten StreetChandler, AZ 85226
Due to the health concerns created by Coronavirus we are offering personal 1-1 online video walkthough tours where possible.
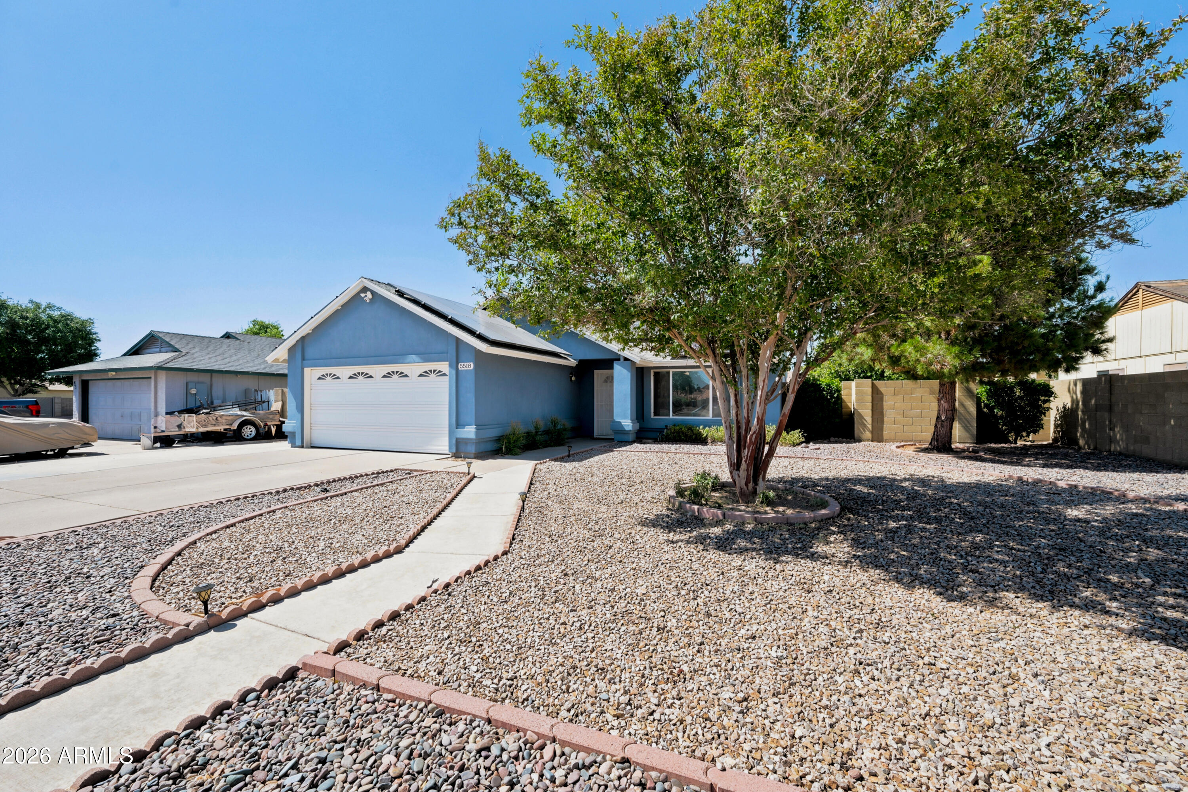
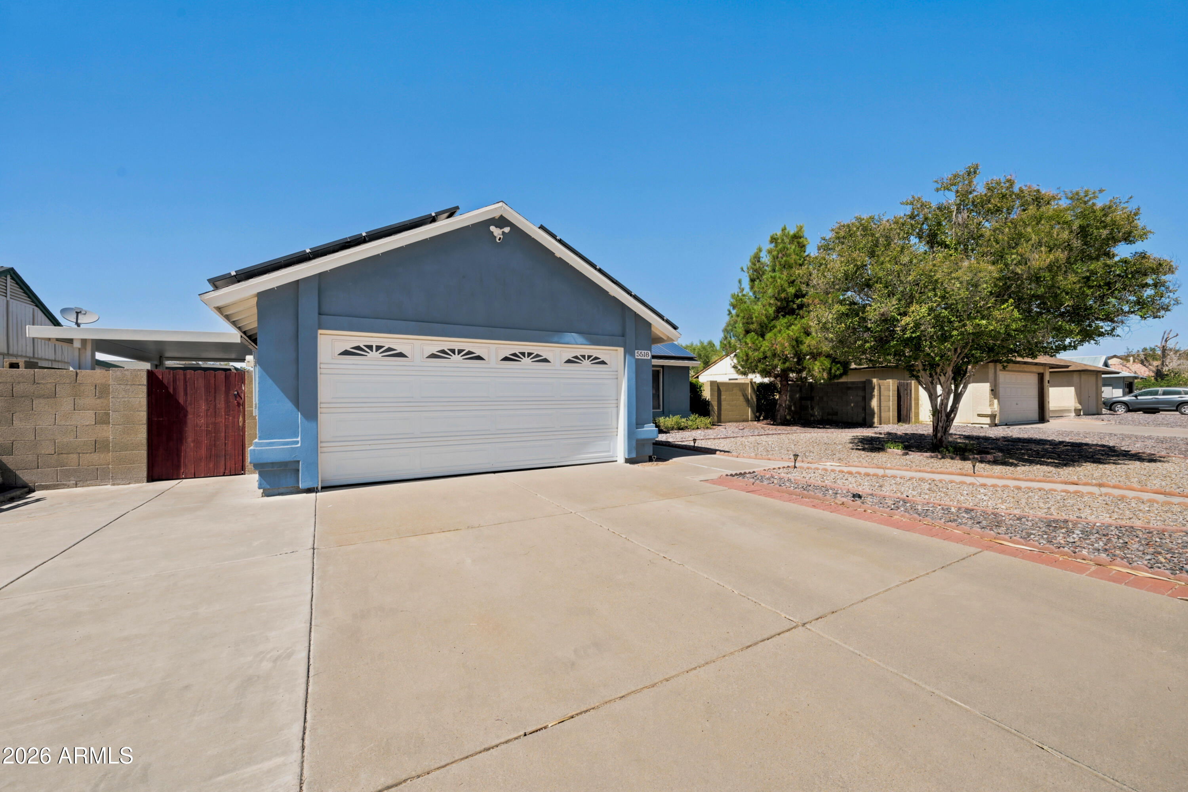
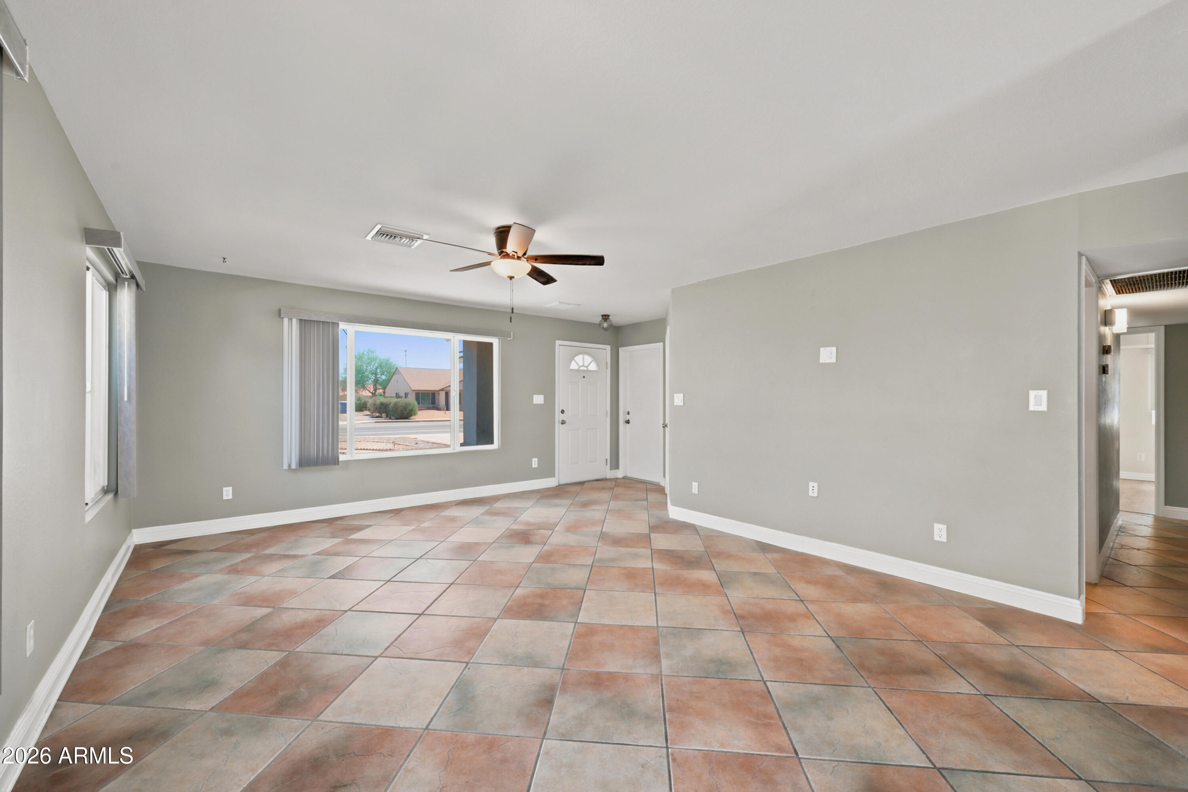
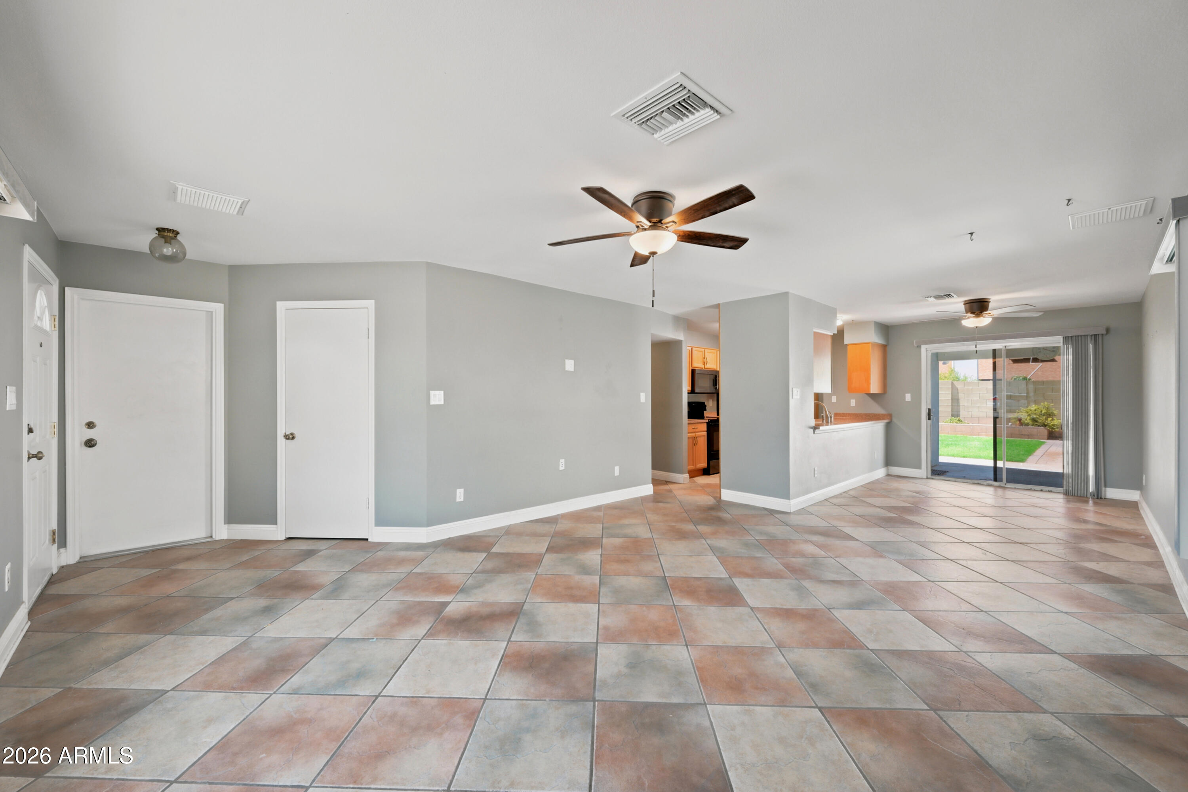
Welcome home to this well maintained single-level Chandler home featuring 3 bedrooms, 2 bathrooms, a sparkling fenced pebble-finish pool, and a desirable great room floor plan. This home offers tile flooring throughout the main living areas, upgraded baseboards, dual-pane windows, and laminate flooring in all bedrooms. The kitchen is equipped with oak cabinetry, Corian countertops, pull-out cabinet shelving, a pantry with removable shelves, and all appliances included, with the refrigerator conveying. An expanded space off the kitchen provides additional cabinetry and room for a second refrigerator, creating the perfect setup for extra storage & an additional door to the patio. The primary suite and both secondary bedrooms feature walk-in closets, providing ample storage throughout the home. Executive height vanity and full size shower in the primary bath. Energy-efficient features include added blown-in insulation, an electric vehicle charging station in the garage, and a solar lease with payments of just $94 per month and only six years remaining keeping your electric bill affordable year round. Step outside to your private backyard retreat featuring a fenced pebble-finish pool with an in-floor cleaning system, grassy play area, pavered area with raised planter beds, and a mature citrus tree. The oversized storage shed, along with a workbench and built-in shelving in the garage, offers outstanding space for hobbies, projects, and storage. Located in a neighborhood surrounded by single-level homes for added privacy, this move-in-ready property combines comfort, efficiency, and outdoor enjoyment in one exceptional Chandler home. Perfect for first time buyers, investors or anyone looking to own a property in one of the top Arizona cities to live in!
| 4 days ago | Listing updated with changes from the MLS® | |
| 6 days ago | Status changed to Active Under Contract | |
| 2 weeks ago | Listing first seen on site |

All information should be verified by the recipient and none is guaranteed as accurate by ARMLS. Copyright 2026 Arizona Regional Multiple Listing Service, Inc. All rights reserved.
Last checked: 2026-07-17 11:06 PM UTC