HS_WHTHoriz_NoTag
Save
Ask
Tour
Hide
Share
$649,970
16 Days On Site

11341 E Ulysses Avenue
Mesa, AZ 85212

For Sale|Single Family Residence|Active
5
Beds
5
Total Baths
4
Full Baths
1
Partial Bath
3,083
SqFt
$211
/SqFt
2024
Built
Subdivision:
DESTINATION AT GATEWAY EAST PHASE 1
County:
Maricopa

Due to the health concerns created by Coronavirus we are offering personal 1-1 online video walkthough tours where possible.
Call Now: 602-688-7388
Is this the listing for you? We can help make it yours.
602-688-7388
11341 E Ulysses Avenue11341 E Ulysses Avenue11341 E Ulysses Avenue11341 E Ulysses Avenue
Save
Ask
Tour
Hide
Share

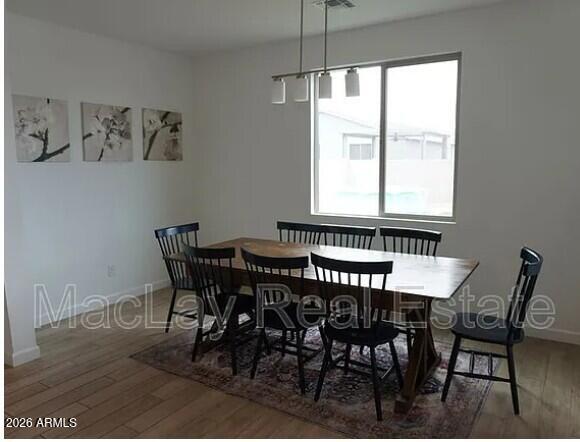
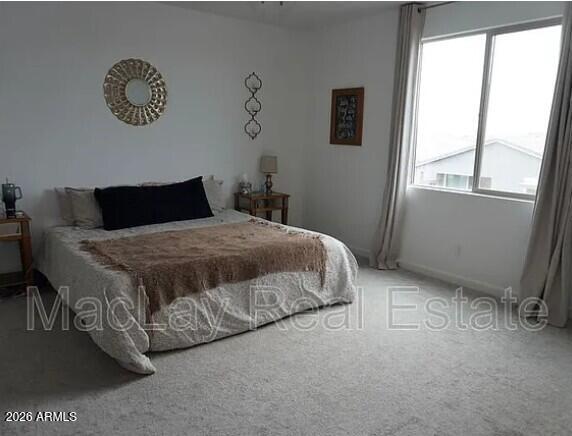
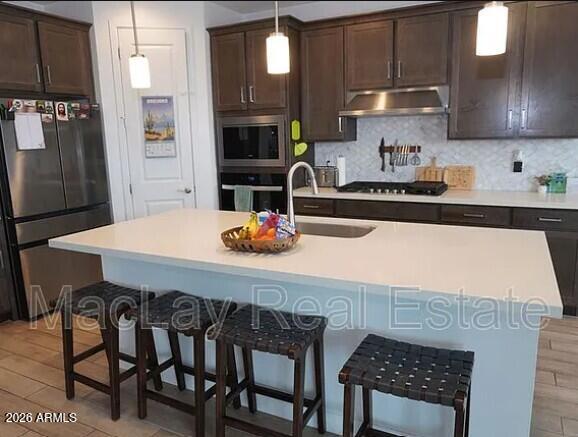
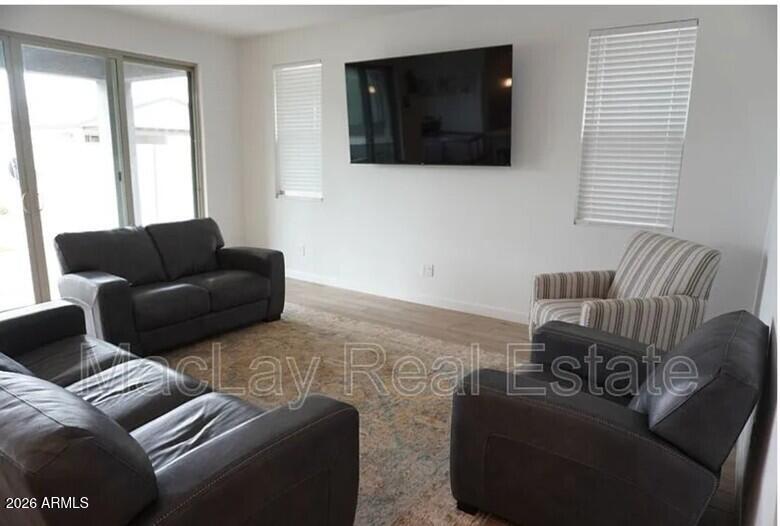
Almost new built in 2024 w/5 spacious bedrooms, 4 1/2 baths right across from a massive grassed park. Plank tile floors, carpet in bedrooms & loft, 1 ensuite bedroom down, Master has dual vanities, walk in shower, 2 linen closets and sumptuous walk in closet. Open kitchen concept w/FR, SS Samsung refrigerator, quartz counters in kitchen, breakfast bar on island, pantry, and view of outdoors w/turf and brick pavers, 3 car tandem garage, comes with W/D, Loft 2nd FR upstairs, and comfortably and efficiently laid out. Dining room off kitchen w/key drop/utility area for backpacks/jackets off garage. Ample cabinetry, Quality design with pizazz and esthetics. Walmart is going in 2 minutes away and shopping is 5-10 minutes. Great Master planned community concept by Ashton Woods & park across the street affords fun and relaxation as well as physical activity for the children in your life Abundance of storage abounds with 4 bedrooms having walk in closets. Seller had home built new and put in turf, plants & pavers and his LOSS is YOUR gain, If you are looking for a nearly new, pristine home to accomodate a large family with storage & functionality this is the HONEY STOP THE CAR. Tenants lease is up August 31, 2026. They would love to stay if you have an investor buyer.

Save
Ask
Tour
Hide
Share
Listing Snapshot
Price 
$649,970
Days On Site 
16 Days
Bedrooms 
5
Inside Area (SqFt) 
3,083 sqft
Total Baths 
5
Full Baths 
4
Partial Baths 
1
Lot Size 
0.13 Acres
Year Built 
2024
MLS® Number 
7049001
Status 
Active
Property Tax 
$1,891
HOA/Condo/Coop Fees 
$123 monthly
Sq Ft Source 
Assessor
Friends & Family
Recent Activity
3 days agoListing updated with changes from the MLS®
2 weeks agoListing first seen on site
General Features
Acres 
0.13
Cross Street 
Williams Field Rd go R on South Mountain
Disclosures 
Seller Discl Avail
Garage 
Yes
Garage Spaces 
3
Land Lease 
No
Levels 
Two
Number Of Stories 
2
Parking 
Garage Door Opener
Parking Spaces 
2
Property Sub Type 
Single Family Residence
Sewer 
Public Sewer
Style 
Other
Utilities 
Sewer Connected
Water Source 
Public
Interior Features
Appliances 
DryerWasherRefrigeratorDishwasherDisposalGas RangeGas Oven
Cooling 
Central AirCeiling Fan(s)
Flooring 
CarpetTile
Heating 
Natural Gas
Interior 
Double VanityEat-in KitchenBreakfast BarKitchen IslandPantryHigh Ceilings
Laundry Features 
Inside
Window Features 
Double Pane Windows
Bedroom 2 
Dimensions - 13.00 x 13.00Level - Second
Bedroom 3 
Dimensions - 12.90 x 14.40Level - Second
Bedroom 4 
Dimensions - 12.00 x 13.20Level - Second
Bedroom 5 
Dimensions - 10.00 x 12.70Level - First
Dining Room 
Dimensions - 8.00 x 14.40Level - First
Family Room 
Dimensions - 16.80 x 16.80Level - First
Kitchen 
Dimensions - 9.00 x 14.00Level - First
Loft 
Dimensions - 15.60 x 17.90Level - Second
Master Bedroom 
Dimensions - 14.80 x 15.20Level - Second
Save
Ask
Tour
Hide
Share
Exterior Features
Construction Details 
StuccoFrame
Exterior 
Private Yard
Fencing 
Block
Lot Features 
Sprinklers In RearSprinklers In FrontDesert Front
Roof 
Tile
Spa Features 
None
View 
Mountain(s)
Waterview 
Mountain(s)
Windows/Doors 
Double Pane Windows
Community Features
Association Dues 
123
Community Features 
PlaygroundSidewalks
Financing Terms Available 
CashConventionalVA Loan
HOA Fee Frequency 
Monthly
School District 
Queen Creek Unified District
Township 
1S
Schools
School District
Queen Creek Unified District
Elementary School
Gateway Polytechnic Academy
Middle School
Eastmark High School
High School
Eastmark High School
Listing courtesy of HomeSmart.


All information should be verified by the recipient and none is guaranteed as accurate by ARMLS. Copyright 2026 Arizona Regional Multiple Listing Service, Inc. All rights reserved.
Last checked: 2026-07-18 03:53 AM UTC

Neighborhood & Commute
Source: Walkscore
Save
Ask
Tour
Hide
Share

Let's Connect

I'm social! Connect with me on all the popular social media channels.

Realty In Style Instagram

Follow Realty In Style on Instagram for beautiful homes and design inspiration!

Scroll to Top