HS_WHTHoriz_NoTag
Save
Ask
Tour
Hide
Share
$625,000
15 Days On Site

6992 S VIEW Lane
Gilbert, AZ 85298

For Sale|Single Family Residence|Active
5
Beds
3
Total Baths
3
Full Baths
2,586
SqFt
$242
/SqFt
2005
Built
Subdivision:
SEVILLE PARCEL 25
County:
Maricopa

Due to the health concerns created by Coronavirus we are offering personal 1-1 online video walkthough tours where possible.
Call Now: 602-688-7388
Is this the listing for you? We can help make it yours.
602-688-7388
6992 S VIEW Lane6992 S VIEW Lane6992 S VIEW Lane6992 S VIEW Lane
Save
Ask
Tour
Hide
Share

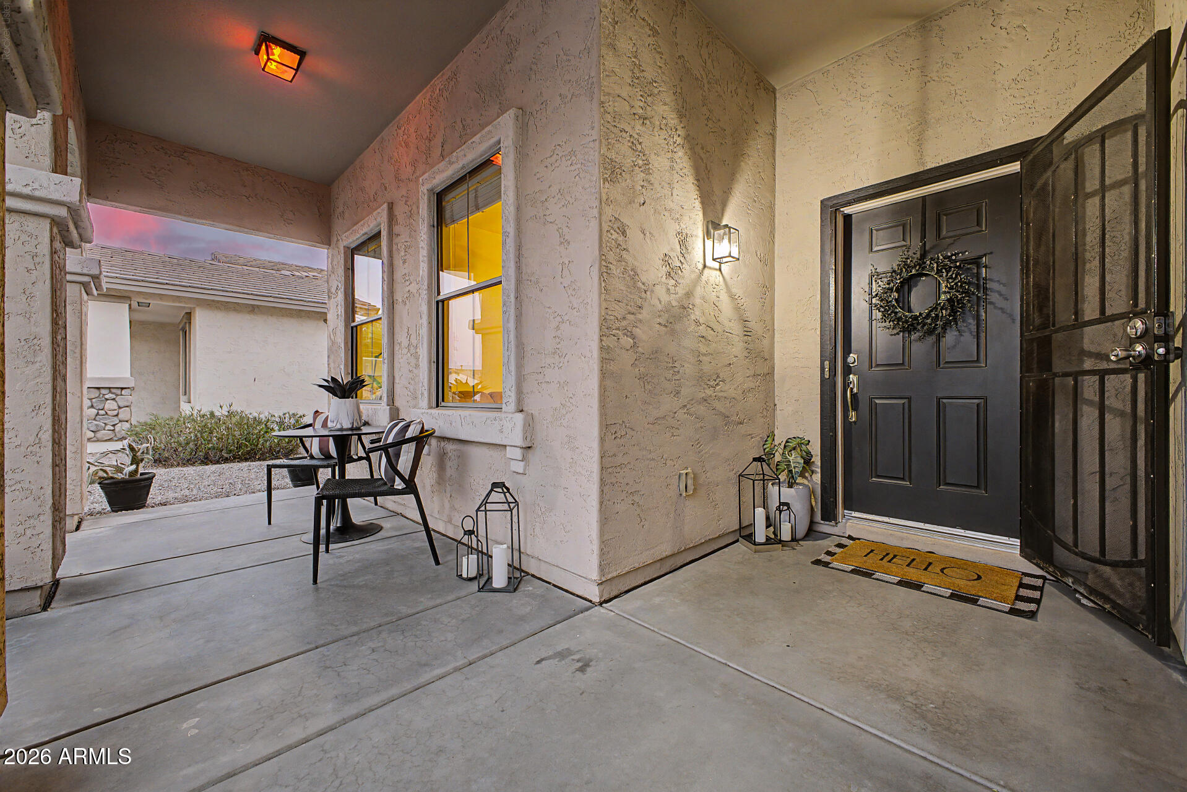
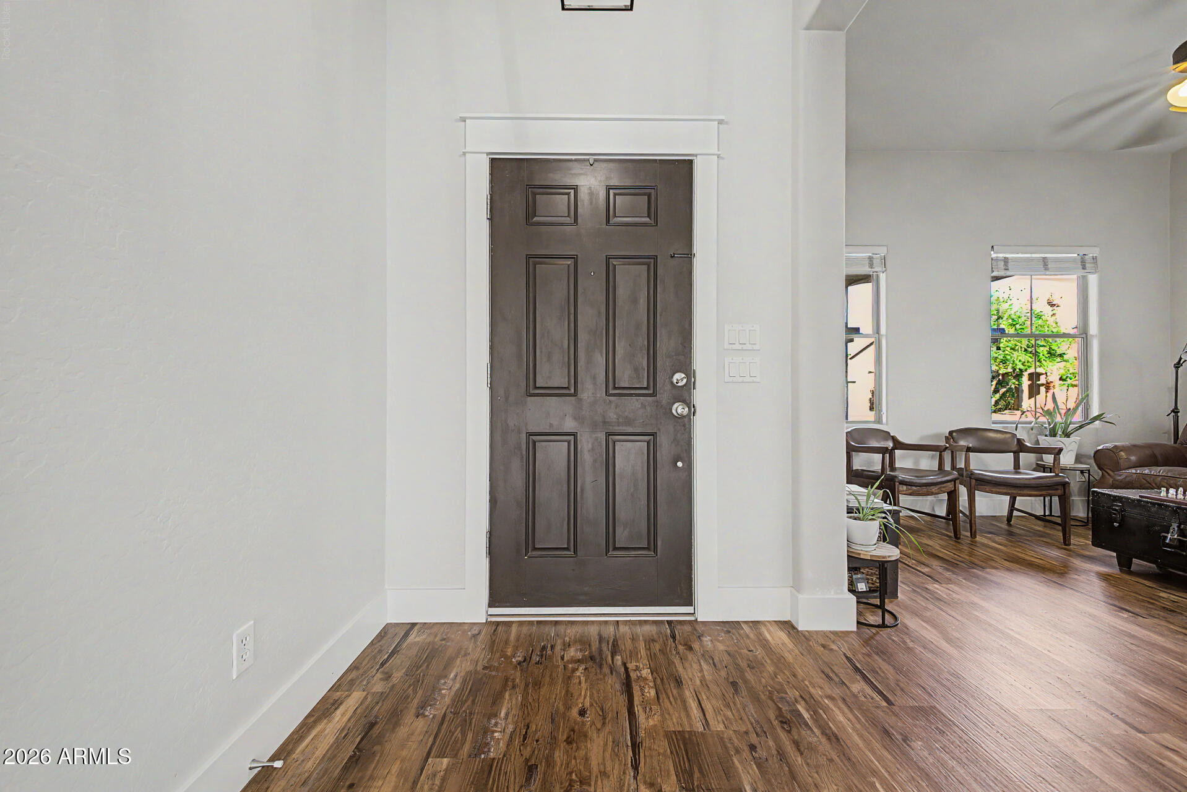
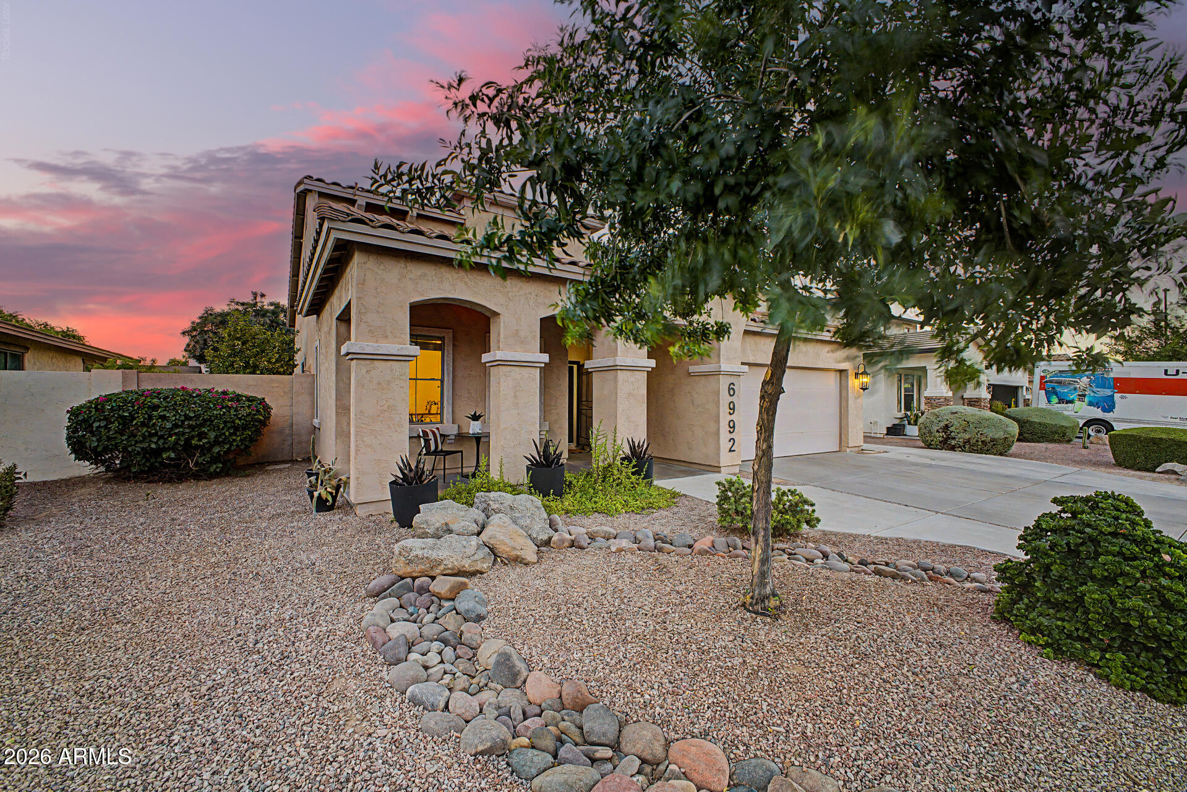
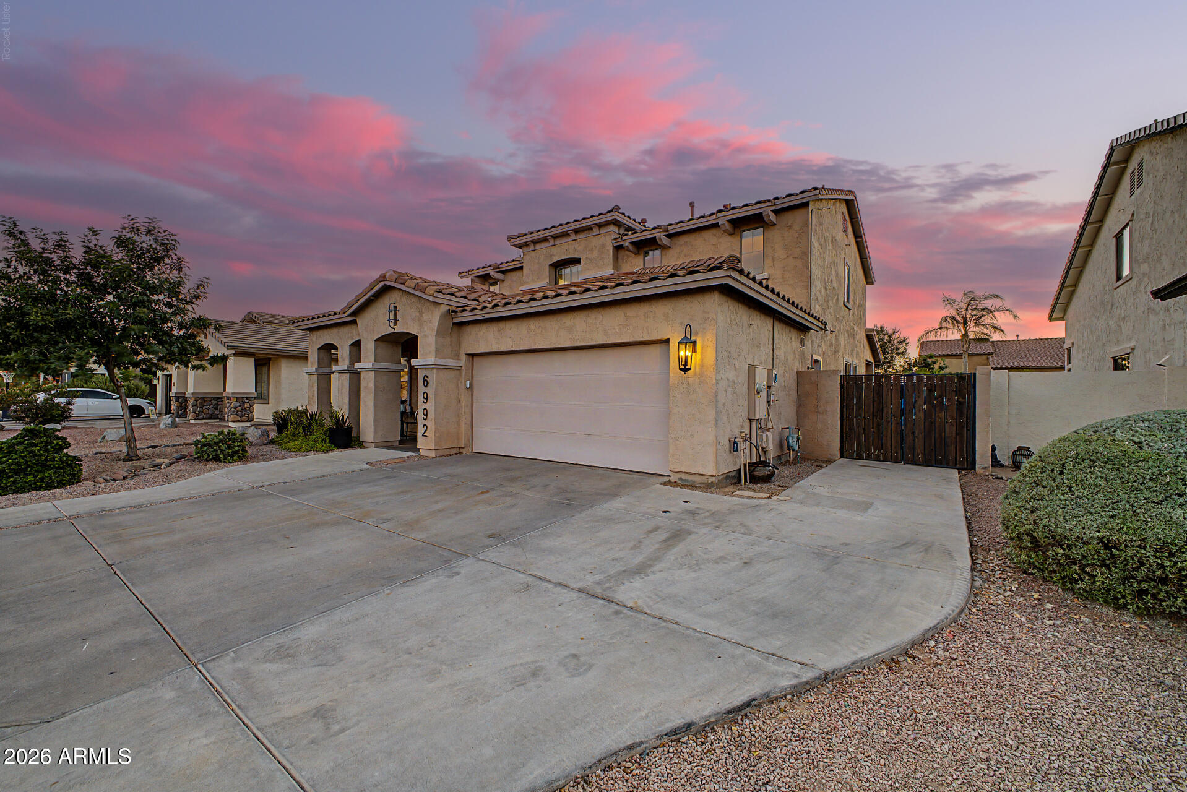
Welcome to 6992 S View Lane in the prestigious Seville community in Gilbert... situated at the base of the San Tan Mountains and designed for the way families actually want to live. This 5-bed / 3-bath / 2,586 sq ft home has been thoughtfully upgraded throughout. The first floor features luxury vinyl plank flooring, craftsman-style baseboards and door casings, all-new light fixtures, and an open-concept layout with two bedrooms and a full bathroom on the main level... perfect for guests, multigenerational living, or a dedicated home office setup. Upgrades include a new RO system, an insulated garage door, and new outdoor lighting; the second floor features brand-new carpet throughout. Step outside and you will understand immediately why this home is special. A resort-style pool anchors the backyard alongside an inground trampoline... the kind of outdoor space that becomes the gathering place for every family event, every summer memory, and every neighbor who never wants to leave. Located in Seville... one of Gilbert's most sought-after communities with golf, amenities, and views of the San Tan Mountains right outside your door. This one lives up to its looks.

Save
Ask
Tour
Hide
Share
Listing Snapshot
Price 
$625,000
Days On Site 
15 Days
Bedrooms 
5
Inside Area (SqFt) 
2,586 sqft
Total Baths 
3
Full Baths 
3
Partial Baths 
N/A
Lot Size 
0.16 Acres
Year Built 
2005
MLS® Number 
7049033
Status 
Active
Property Tax 
$2,525
HOA/Condo/Coop Fees 
$618 Semi-Annually
Sq Ft Source 
Builder
Friends & Family
Recent Activity
5 days agoListing updated with changes from the MLS®
5 days agoStatus changed to Active
2 weeks agoListing first seen on site
General Features
Acres 
0.16
Attached Garage 
Yes
Cross Street 
Higley + Chandler Heights
Disclosures 
Seller Discl Avail
Garage 
Yes
Garage Spaces 
2
Land Lease 
No
Levels 
Two
Number Of Stories 
2
Parking 
Garage Door OpenerDirect Access
Parking Spaces 
2
Property Sub Type 
Single Family Residence
Sewer 
Public Sewer
Water Source 
Public
Interior Features
Appliances 
DryerWasherRefrigeratorDishwasherDisposalGas RangeGas OvenMicrowave
Cooling 
Central AirCeiling Fan(s)
Flooring 
CarpetTile
Heating 
Natural Gas
Interior 
High Speed InternetGranite CountersDouble VanityEat-in KitchenBreakfast BarVaulted Ceiling(s)Kitchen IslandPantry
Laundry Features 
Inside
Window Features 
Double Pane Windows
Save
Ask
Tour
Hide
Share
Exterior Features
Construction Details 
StuccoFrame
Fencing 
Back YardBlock
Lot Features 
Desert BackDesert Front
Patio And Porch 
Patio
Pool Features 
Outdoor Pool
Private Pool 
Yes
Roof 
Tile
Spa Features 
None
Windows/Doors 
Double Pane Windows
Community Features
Association Dues 
618
Community Features 
GolfLakeTennis Court(s)PlaygroundFitness CenterSidewalks
Financing Terms Available 
CashConventionalVA Loan
HOA Fee Frequency 
Semi-Annually
Roads 
Paved
School District 
Chandler Unified District #80
Township 
2S
Schools
School District
Chandler Unified District #80
Elementary School
Riggs Elementary
Middle School
Dr. Camille Casteel High School
High School
Basha High School
Listing courtesy of My Home Group Real Estate.


All information should be verified by the recipient and none is guaranteed as accurate by ARMLS. Copyright 2026 Arizona Regional Multiple Listing Service, Inc. All rights reserved.
Last checked: 2026-07-17 11:54 PM UTC

Neighborhood & Commute
Source: Walkscore
Save
Ask
Tour
Hide
Share

Let's Connect

I'm social! Connect with me on all the popular social media channels.

Realty In Style Instagram

Follow Realty In Style on Instagram for beautiful homes and design inspiration!

Scroll to Top