HS_WHTHoriz_NoTag
Save
Ask
Tour
Hide
Share
$247,900
15 Days On Site

20420 N 6TH Drive 1
Phoenix, AZ 85027

For Sale|Townhouse|Active
2
Beds
2
Total Baths
2
Full Baths
1,074
SqFt
$231
/SqFt
1986
Built
Subdivision:
LA CRESCENTA CONDOMINIUMS 2
County:
Maricopa

Due to the health concerns created by Coronavirus we are offering personal 1-1 online video walkthough tours where possible.
Call Now: 602-688-7388
Is this the listing for you? We can help make it yours.
602-688-7388
Upcoming Open Houses
Due to COVID-19, we recommend you verify Open Houses before attending.
Sat, Jul 18, 10:00 AM - 12:00 PM
20420 N 6TH Drive 120420 N 6TH Drive 120420 N 6TH Drive 120420 N 6TH Drive 1
Save
Ask
Tour
Hide
Share

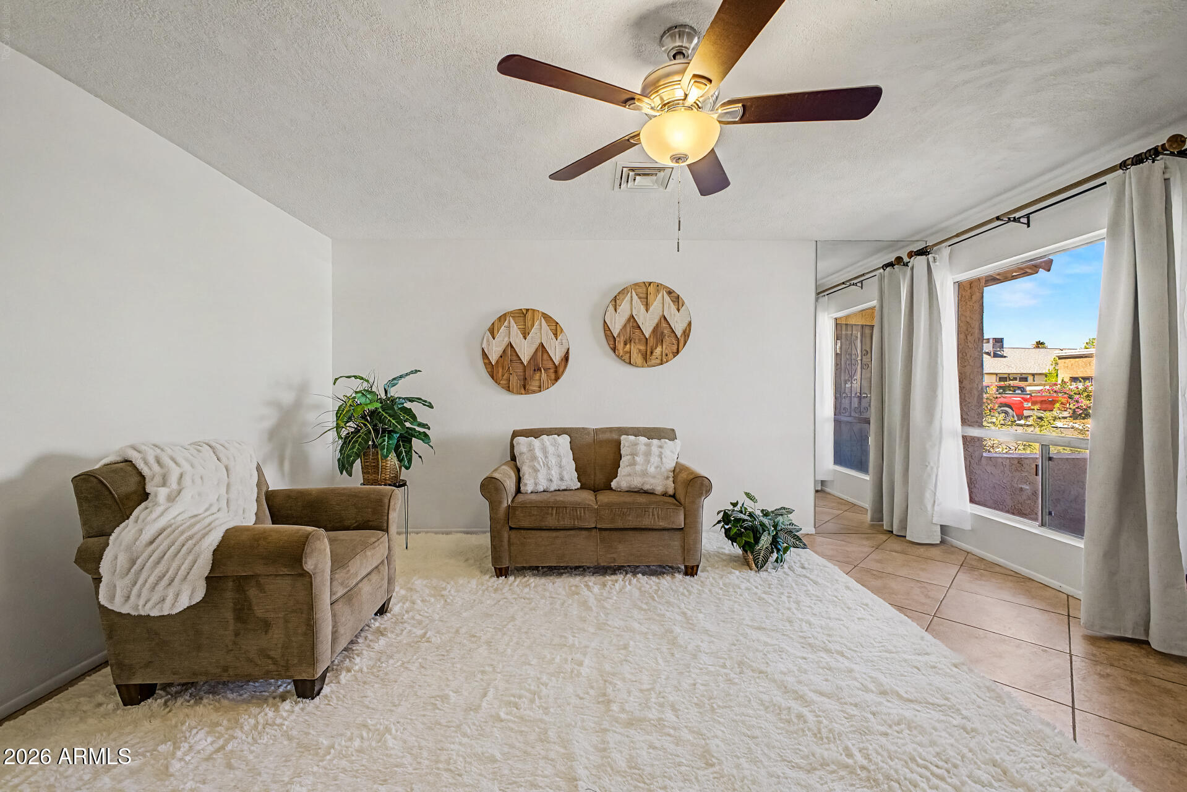
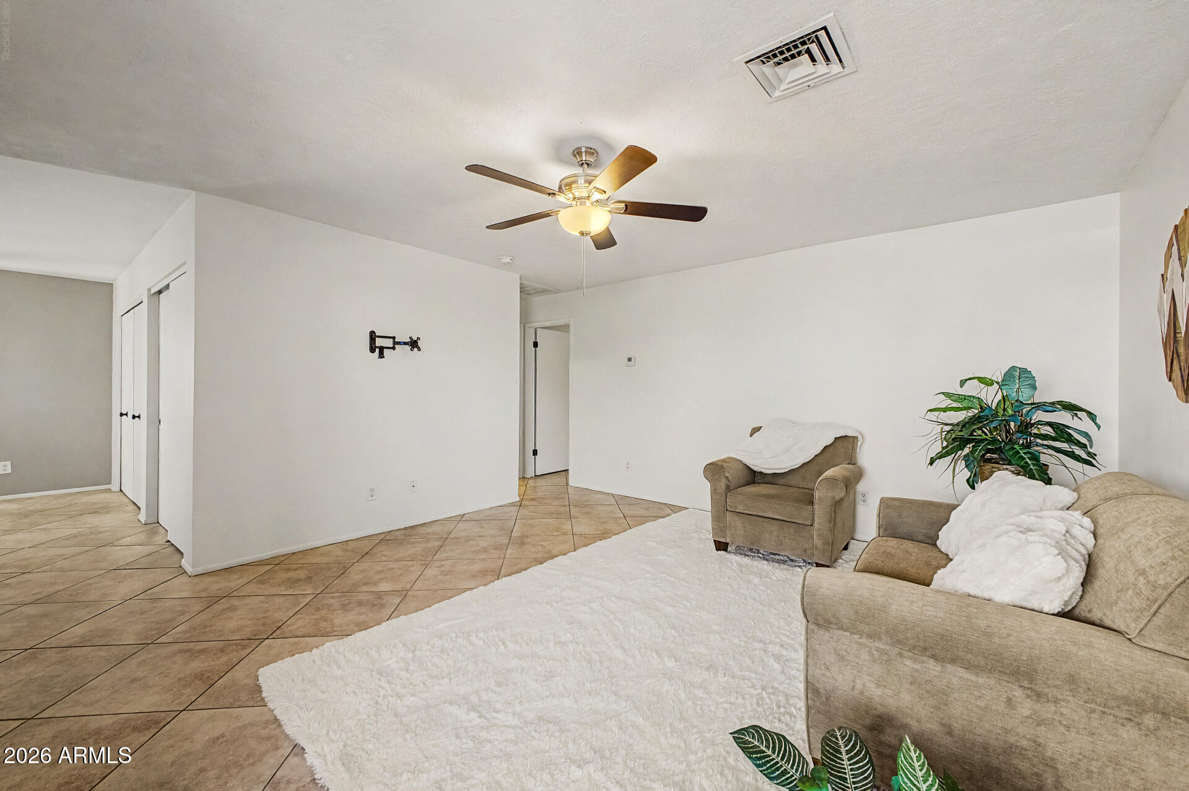
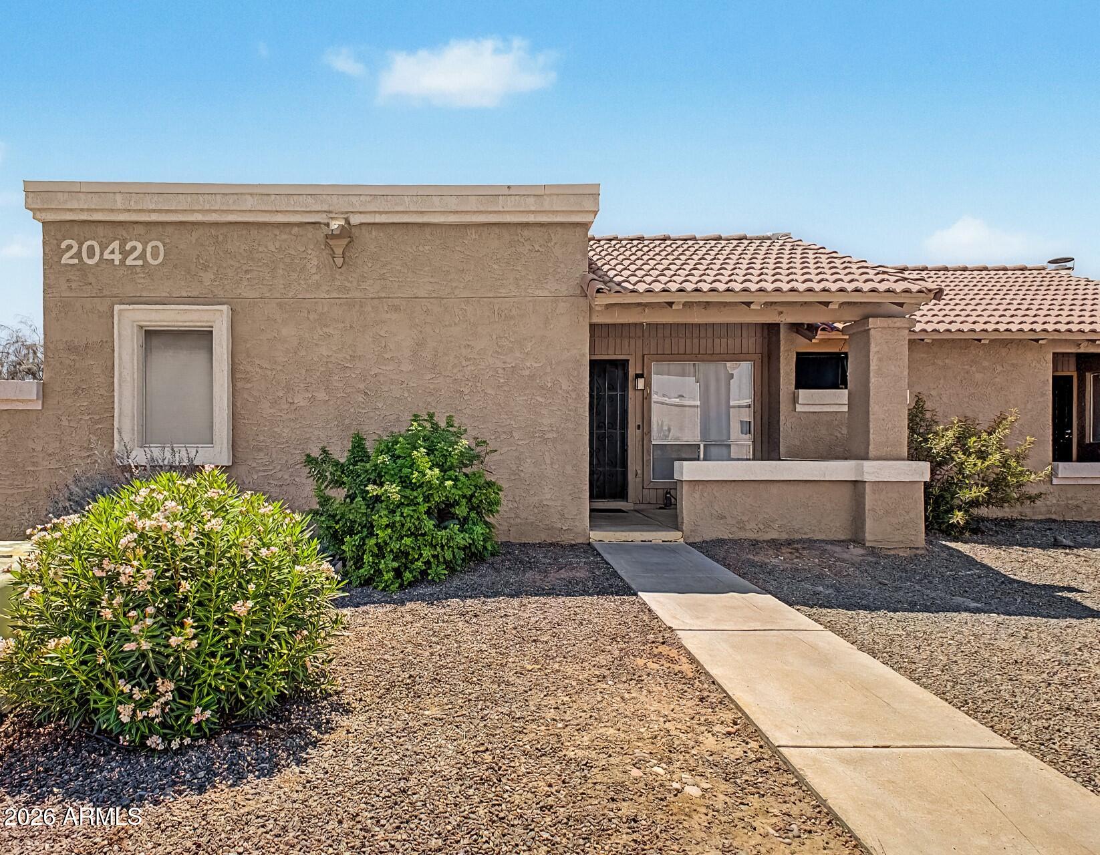
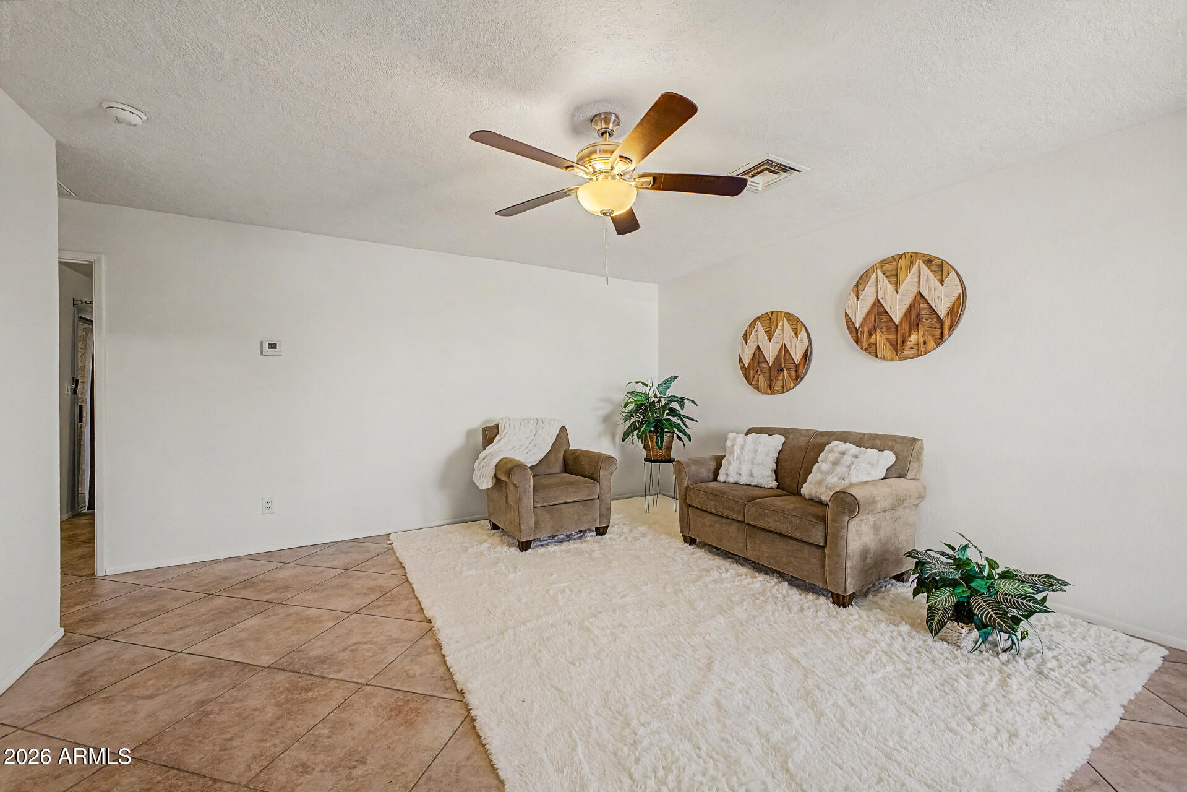
Beautifully refreshed corner lot condo-this is the largest floorplan in the community! What we love about this home: covered front porch, 2 additional patio-outdoor spaces, large eat-in kitchen, spacious greatroom, both primary bedrooms have walk-in closets and access to the enclosed patio with storage! Some of the upgrades include: new water heater, newer appliances (fridge, range, microwave, washer and dryer), new vanities with granite counters, upgraded plumbing and light/fan fixtures and a fresh coat of neutral paint to name a few!. This is a unique community of all single level homes with calm grassy common areas. Home is steps to the refreshing community pool. Proxinity to 3 freeways: 101 loop, I17 and 51 make for an easy commute to work. Lots of shopping and dining options nearby

Save
Ask
Tour
Hide
Share
Listing Snapshot
Price 
$247,900
Days On Site 
15 Days
Bedrooms 
2
Inside Area (SqFt) 
1,074 sqft
Total Baths 
2
Full Baths 
2
Partial Baths 
N/A
Lot Size 
0.03 Acres
Year Built 
1986
MLS® Number 
7049144
Status 
Active
Property Tax 
$499
HOA/Condo/Coop Fees 
$175.63 monthly
Sq Ft Source 
Assessor
Friends & Family
Recent Activity
7 hours agoListing updated with changes from the MLS®
2 weeks agoListing first seen on site
General Features
Acres 
0.03
Carport 
1
Cross Street 
101 Freeway and 7th Avenue
Disclosures 
Agency Discl ReqSeller Discl AvailVicinity of an Airport
Land Lease 
No
Levels 
One
Number Of Stories 
1
Parking 
UnassignedAssignedDetachedCommunity StructureCommon
Property Sub Type 
Townhouse
Sewer 
Public Sewer
Utilities 
Cable Available
Water Source 
Public
Interior Features
Appliances 
DryerWasherRefrigeratorDishwasherDisposalElectric RangeMicrowave
Cooling 
Heat PumpCeiling Fan(s)
Flooring 
Tile
Heating 
Heat Pump
Interior 
Eat-in KitchenBreakfast BarPantry
Laundry Features 
Inside
Window Features 
Skylight(s)
Save
Ask
Tour
Hide
Share
Exterior Features
Construction Details 
StuccoBlock
Exterior 
Storage
Fencing 
BlockPartial
Lot Features 
Corner LotDesert Front
Patio And Porch 
PatioScreened
Roof 
TileBuilt-Up
Spa Features 
None
Windows/Doors 
Skylight(s)
Community Features
Association Dues 
175.63
Community Features 
Pool
Financing Terms Available 
CashConventional
HOA Fee Frequency 
Monthly
Roads 
Asphalt
School District 
Deer Valley Unified District
Township 
4N
Schools
School District
Deer Valley Unified District
Elementary School
Esperanza Elementary School
Middle School
Deer Valley Middle School
High School
Barry Goldwater High School
Listing courtesy of Jason Mitchell Real Estate.


All information should be verified by the recipient and none is guaranteed as accurate by ARMLS. Copyright 2026 Arizona Regional Multiple Listing Service, Inc. All rights reserved.
Last checked: 2026-07-18 02:16 AM UTC

Neighborhood & Commute
Source: Walkscore
Save
Ask
Tour
Hide
Share

Let's Connect

I'm social! Connect with me on all the popular social media channels.

Realty In Style Instagram

Follow Realty In Style on Instagram for beautiful homes and design inspiration!

Scroll to Top