

4670 W SHANNON StreetChandler, AZ 85226
Due to the health concerns created by Coronavirus we are offering personal 1-1 online video walkthough tours where possible.
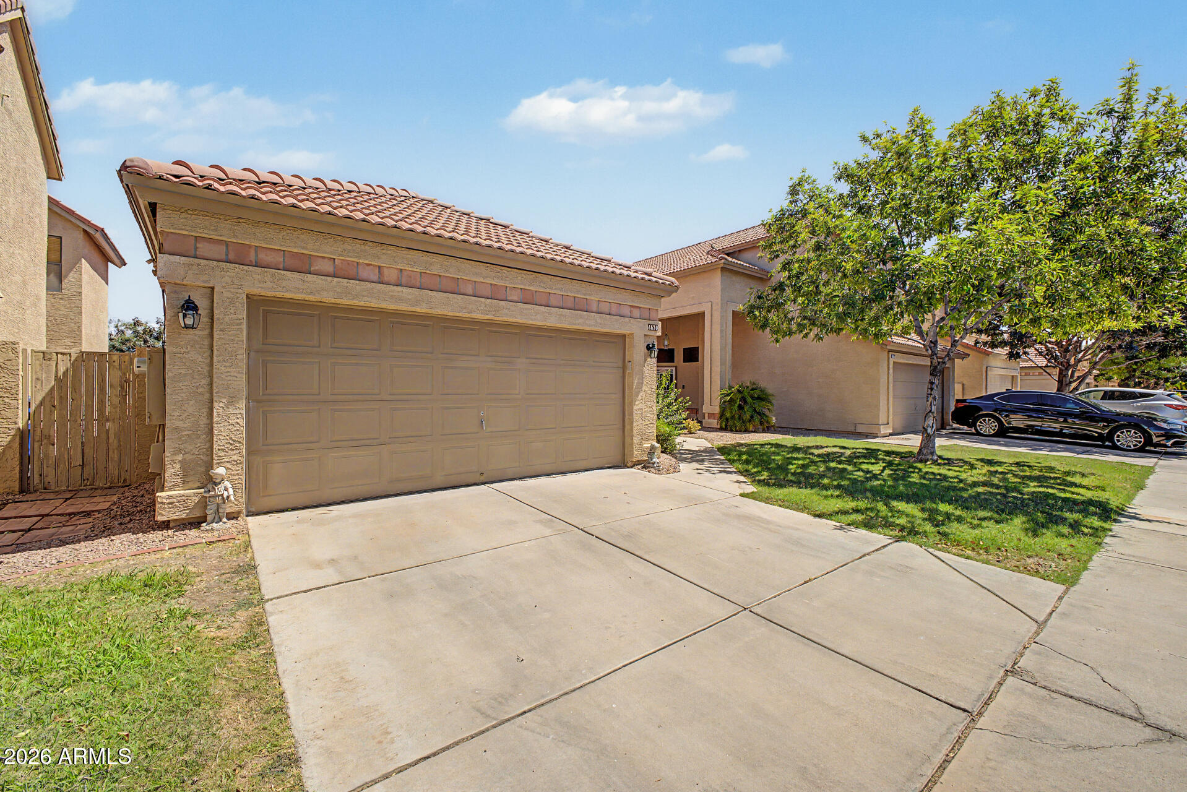
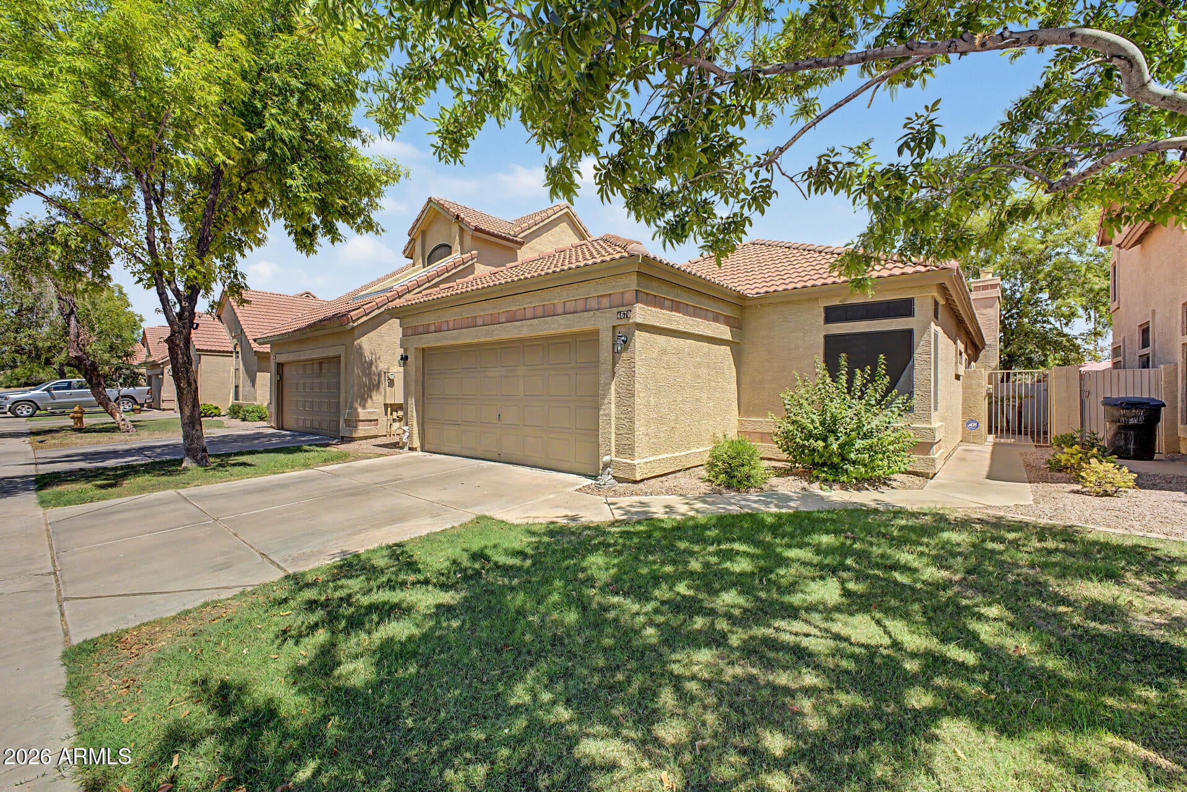
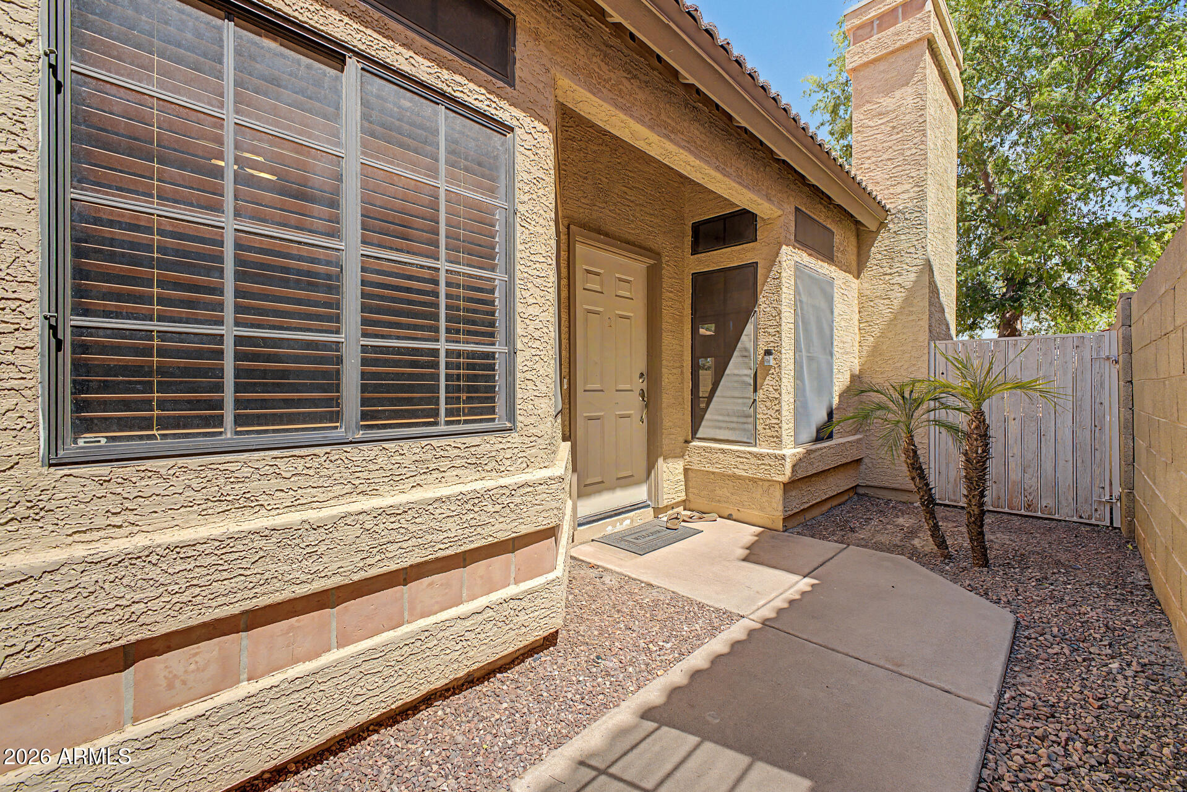
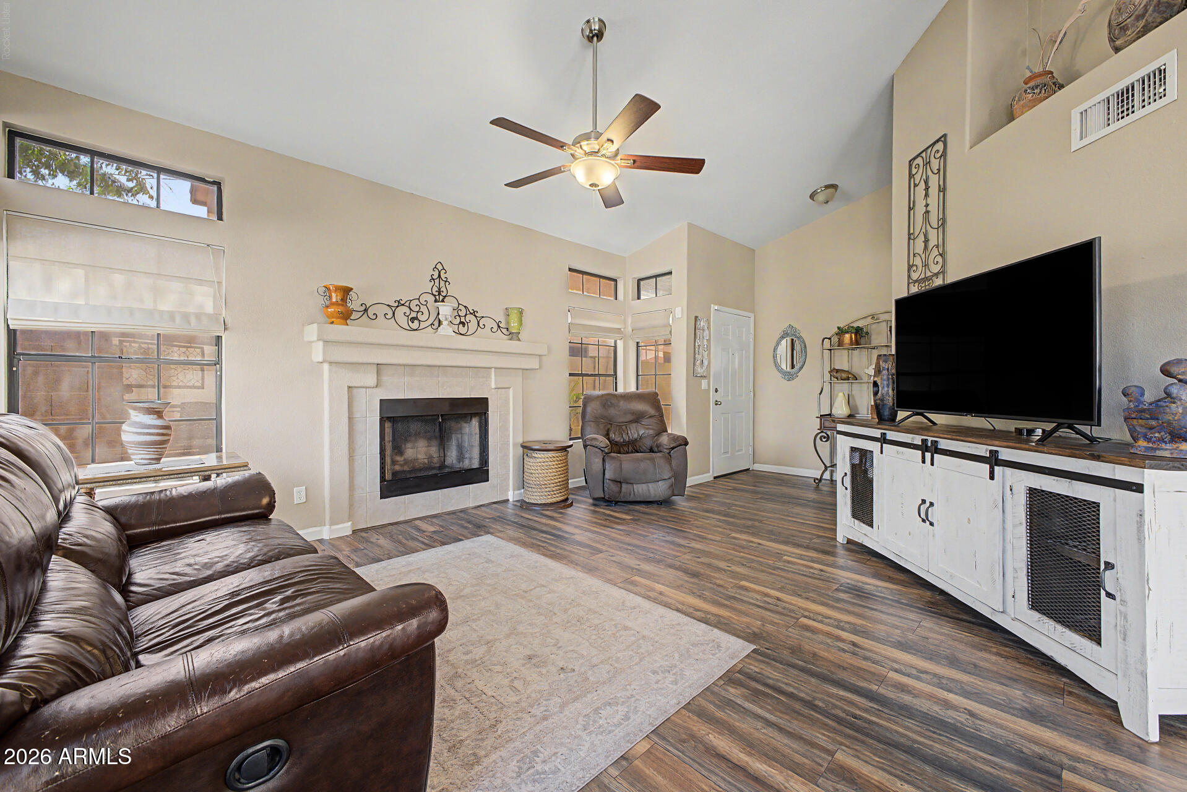
Convenient West Chandler living near Ray Road and Loop 101 in the Dawn subdivision. This single-level Ryland Homes detached residence offers 3 bedrooms, 2 baths, 1,313 sq ft, a 2-car garage, and North/South exposure. A secure gated front entry adds privacy, while daily access is easy through the garage. Inside, hard-surface flooring keeps upkeep simple, and the large living room features a wood-burning fireplace with ample windows for natural light. The roomy kitchen provides abundant cabinet and countertop space, plus stainless steel appliances. Out back, enjoy a covered patio and no-maintenance synthetic turf. Community amenities include a pool, spa, and biking/walking paths, with Desert Breeze Park, shopping, dining, and Kyrene schools nearby. **Extended Narrative: Set in a convenient West Chandler location near Ray Road and Loop 101, this single-level home in the Dawn subdivision is designed for everyday ease. The location keeps daily routines simple, with quick access to major arteries, nearby grocery options, Chandler Fashion Center, dining, parks, and the Desert Breeze Park area. For someone who values a practical commute, nearby amenities, and a low-maintenance home base, the setting offers a strong balance of comfort and connection. The home begins with a secure gated and private front entrance, creating a more tucked-away feeling before stepping inside. For day-to-day living, the primary entrance through the 2-car garage adds convenience, especially when unloading groceries, coming home from work, or moving between the car and home without using the front entry. The North/South exposure is another thoughtful advantage, supporting comfort and energy efficiency in the Arizona climate. Inside, the layout stays simple and livable with 3 bedrooms, 2 bathrooms, and 1,313 square feet on one level. Hard-surface flooring throughout makes the home easy to maintain, giving the interior a clean and practical foundation. The living room is generously sized, with a wood-burning fireplace that gives the space a natural focal point. Plenty of windows allow light to filter in, keeping the main living area bright without feeling overdone. The kitchen continues the practical feel of the home with a roomy layout, abundant cabinet space, stainless steel appliances, a pantry, and plenty of countertop area for meal prep. Whether it is a quick breakfast, dinner at home, or prepping food before gathering outside, the kitchen offers the kind of usable space that makes daily routines easier. The primary bedroom includes dual closets and a private bath with double vanity, private toilet room, and a recently renovated tiled shower. The additional bedrooms provide flexibility for sleeping space, guests, hobbies, storage, or work-from-home needs, while the single-level floor plan keeps everything accessible and easy to navigate. Out back, the yard is shaped for low-maintenance enjoyment. Synthetic turf keeps the space simple to care for, while the covered patio creates a comfortable outdoor setting for cool evening barbecues, a patio table, or a quiet place to unwind at the end of the day. With block fencing and a compact lot size, the outdoor area delivers usable space without demanding heavy upkeep. The community adds another layer of lifestyle with a community pool, community spa, biking and walking paths, and front yard maintenance included through the HOA. Nearby Desert Breeze Park offers lake views, walking trails, open space, playground areas, and recreation close to home. Shopping, dining, grocery stores, entertainment, and commuter routes are all within easy reach, making this West Chandler property a practical fit for buyers who want convenience, manageable maintenance, and a comfortable single-level home.
| 2 weeks ago | Listing updated with changes from the MLS® | |
| 2 weeks ago | Status changed to Pending | |
| 2 weeks ago | Listing first seen on site |

All information should be verified by the recipient and none is guaranteed as accurate by ARMLS. Copyright 2026 Arizona Regional Multiple Listing Service, Inc. All rights reserved.
Last checked: 2026-07-18 01:20 AM UTC