HS_WHTHoriz_NoTag
Save
Ask
Tour
Hide
Share
$595,000
15 Days On Site

3965 E MELINDA Drive
Phoenix, AZ 85050

For Sale|Single Family Residence|Active
3
Beds
3
Total Baths
2
Full Baths
1
Partial Bath
1,874
SqFt
$318
/SqFt
2008
Built
Subdivision:
DESERT RIDGE SUPERBLOCK 11 PARCEL 1B
County:
Maricopa

Due to the health concerns created by Coronavirus we are offering personal 1-1 online video walkthough tours where possible.
Call Now: 602-688-7388
Is this the listing for you? We can help make it yours.
602-688-7388
Upcoming Open Houses
Due to COVID-19, we recommend you verify Open Houses before attending.
Sat, Jul 18, 11:00 AM - 1:00 PM
3965 E MELINDA Drive3965 E MELINDA Drive3965 E MELINDA Drive3965 E MELINDA Drive
Save
Ask
Tour
Hide
Share

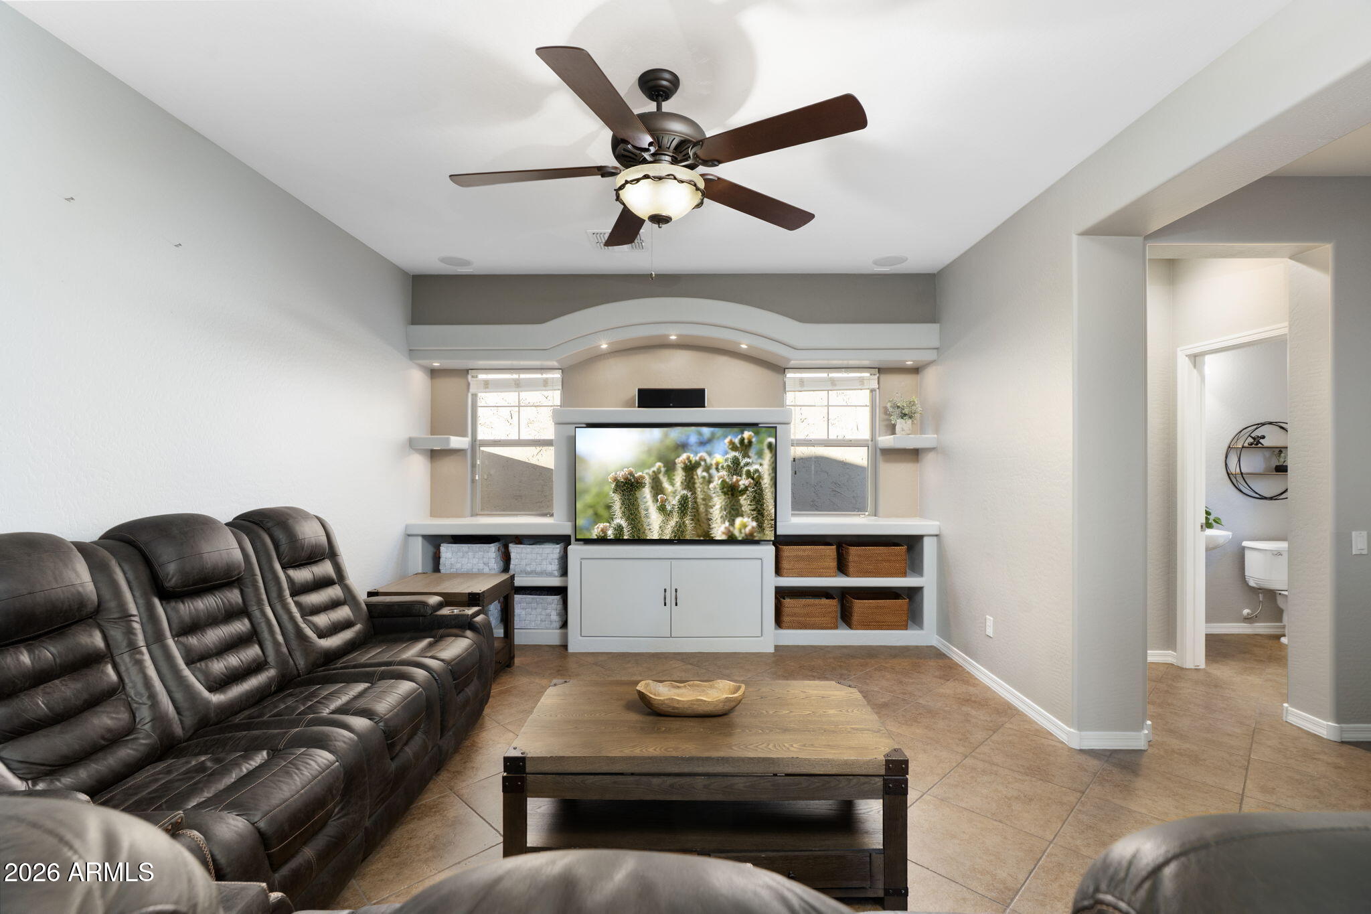
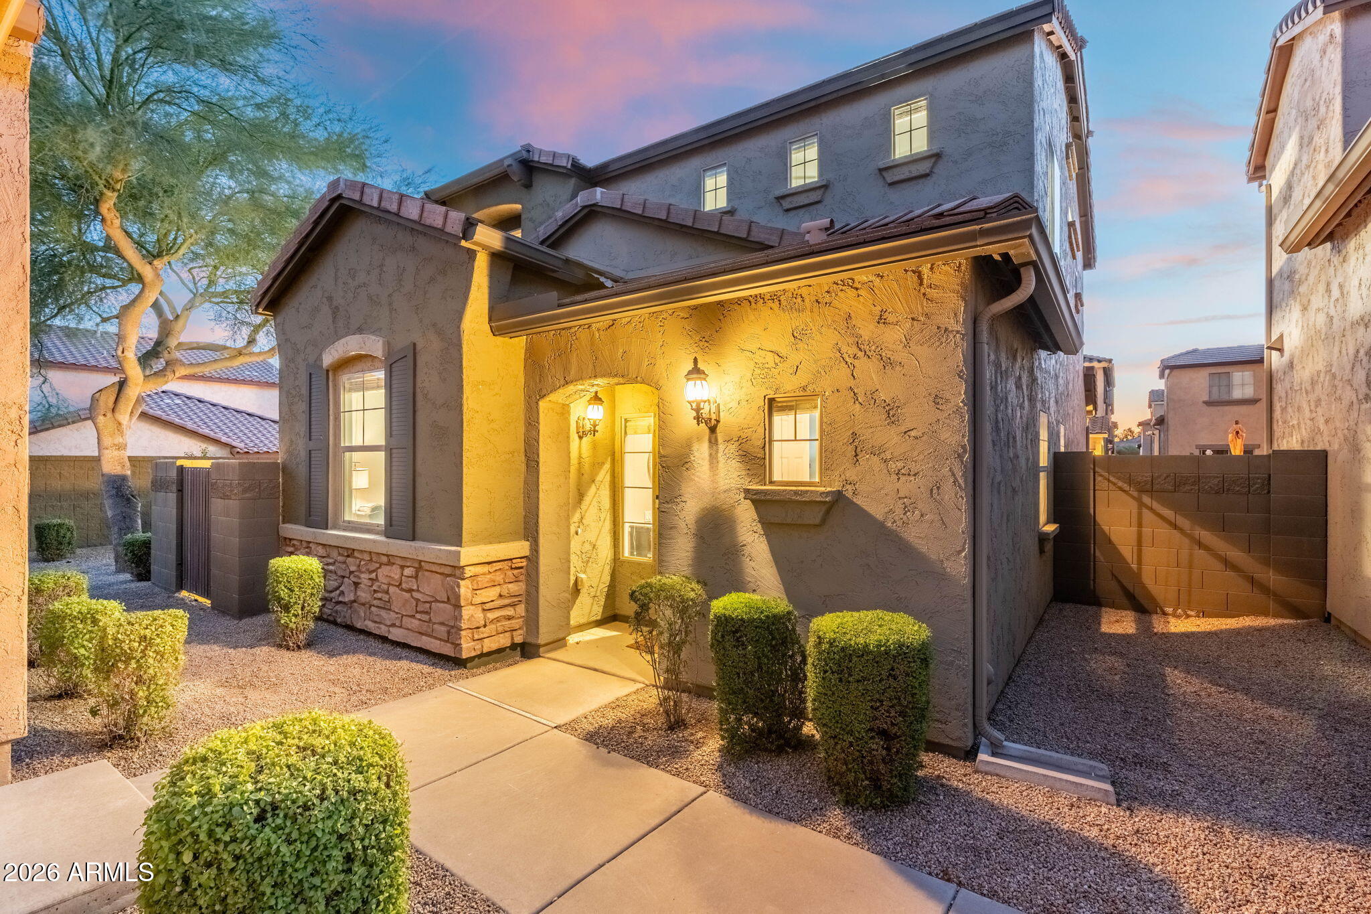
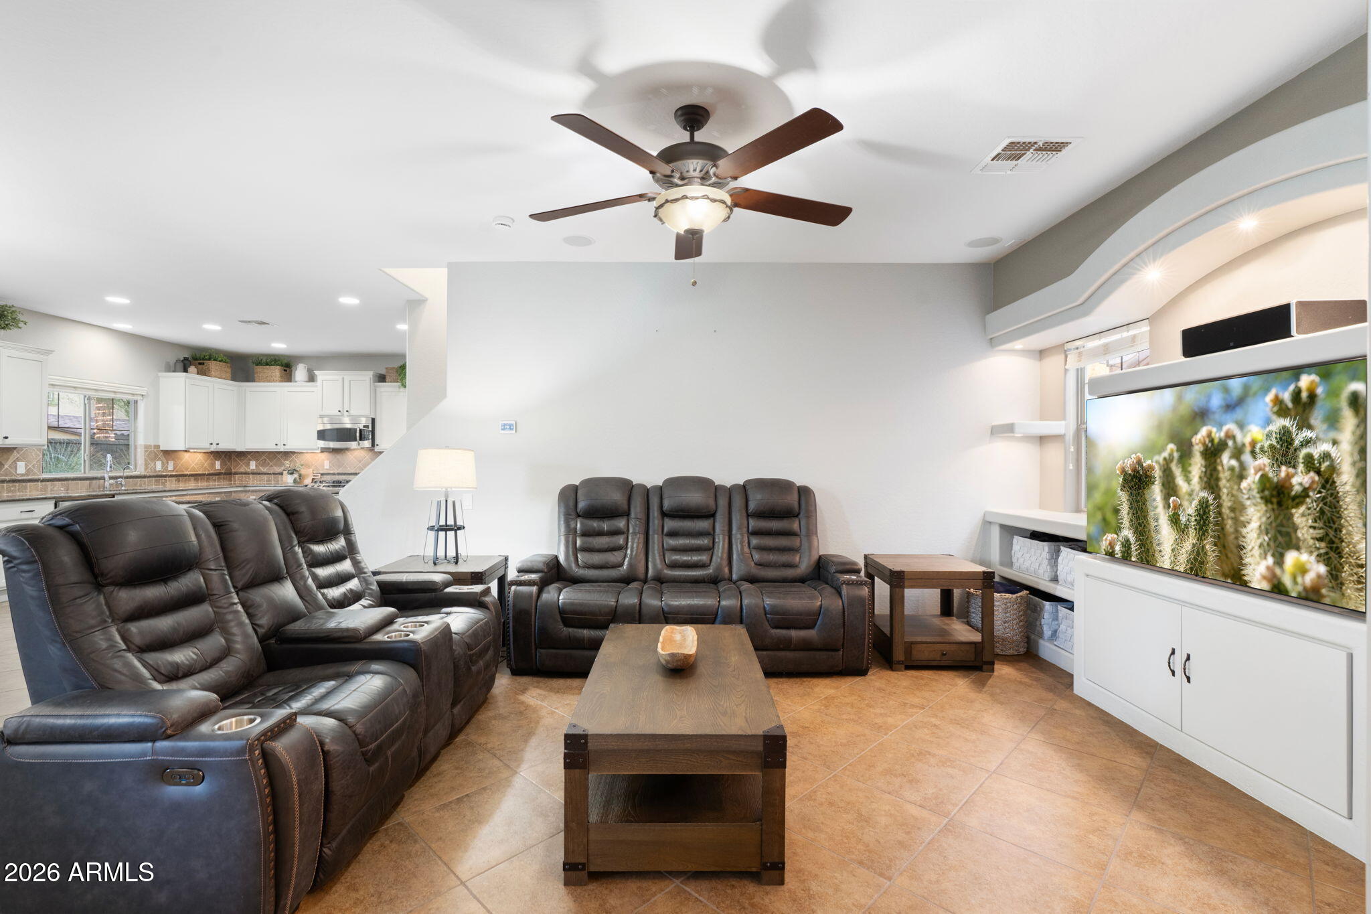
A Pulte stunner in the highly sought-after Fireside at Desert Ridge, this move-in ready home is packed with thoughtful upgrades and stylish finishes throughout. The primary and guest bathrooms have been completely remodeled with new vanities, custom tile work, updated fixtures, mirrors, and designer touches. Fresh interior paint, a new stainless steel appliance package, custom laundry room cabinetry, whole-home surround sound, a smart thermostat, and a custom-designed primary closet add both style and everyday functionality. The kitchen is the heart of the home, featuring a large center island, spacious walk-in pantry, and plenty of prep space for cooking and entertaining. A separate den offers the flexibility for a home office, media room, or additional living space. Major system updates including a brand-new water heater, new water softener, reverse osmosis system, and updated electrical panel provide added value and peace of mind. Outside, a newly added paved patio creates the perfect place to relax, entertain, and enjoy Arizona's year-round sunshine. Living in Fireside at Desert Ridge means enjoying one of North Phoenix's premier lifestyle communities. Residents have exclusive access to a 12,000-square-foot clubhouse with a resort-style pool, lap pool, two spas, children's splash pad, fitness center, dance studio, sauna, tennis, basketball, and pickleball courts, along with parks, walking trails, and year-round community events. Ideally located just minutes from Desert Ridge Marketplace, High Street, CityNorth, the JW Marriott Desert Ridge, the Mayo Clinic, and with quick access to Loop 101 and SR-51, you'll be close to some of the area's best shopping, dining, golf, entertainment, and everyday conveniences. This is a rare opportunity to own a beautifully updated home in one of North Phoenix's most desirable communities.

Save
Ask
Tour
Hide
Share
Listing Snapshot
Price 
$595,000
Days On Site 
15 Days
Bedrooms 
3
Inside Area (SqFt) 
1,874 sqft
Total Baths 
3
Full Baths 
2
Partial Baths 
1
Lot Size 
0.06 Acres
Year Built 
2008
MLS® Number 
7049188
Status 
Active
Property Tax 
$2,727
HOA/Condo/Coop Fees 
$270 monthly
Sq Ft Source 
Assessor
Friends & Family
Recent Activity
4 hours agoListing updated with changes from the MLS®
2 weeks agoListing first seen on site
General Features
Acres 
0.06
Cross Street 
40th Street and Deer Valley Road
Disclosures 
Seller Discl Avail
Garage 
Yes
Garage Spaces 
2
Land Lease 
No
Levels 
Two
Number Of Stories 
2
Parking 
Garage Door Opener
Property Sub Type 
Single Family Residence
Sewer 
Public Sewer
Style 
Other
Utilities 
Cable Available
Water Source 
Public
Interior Features
Appliances 
Water Softener OwnedRefrigeratorDishwasherDisposalGas RangeGas OvenWater PurifierMicrowave
Cooling 
Central AirCeiling Fan(s)
Flooring 
CarpetTile
Heating 
Natural Gas
Interior 
High Speed InternetGranite CountersDouble VanityEat-in KitchenBreakfast BarKitchen IslandPantryHigh Ceilings
Laundry Features 
Inside
Window Features 
Low Emissivity WindowsDouble Pane Windows
Save
Ask
Tour
Hide
Share
Exterior Features
Construction Details 
StuccoFrame
Fencing 
Block
Lot Features 
Desert Front
Patio And Porch 
Patio
Roof 
TileConcrete
Spa Features 
None
Windows/Doors 
Low Emissivity WindowsDouble Pane Windows
Community Features
Association Dues 
270
Community Features 
PoolTennis Court(s)PlaygroundFitness CenterSidewalks
Financing Terms Available 
CashConventional1031 ExchangeFHAVA Loan
HOA Fee Frequency 
Monthly
School District 
Paradise Valley Unified District
Township 
4N
Schools
School District
Paradise Valley Unified District
Elementary School
Fireside Elementary School
Middle School
Explorer Middle School
High School
Pinnacle High School
Listing courtesy of eXp Realty.


All information should be verified by the recipient and none is guaranteed as accurate by ARMLS. Copyright 2026 Arizona Regional Multiple Listing Service, Inc. All rights reserved.
Last checked: 2026-07-17 10:56 PM UTC

Neighborhood & Commute
Source: Walkscore
Save
Ask
Tour
Hide
Share

Let's Connect

I'm social! Connect with me on all the popular social media channels.

Realty In Style Instagram

Follow Realty In Style on Instagram for beautiful homes and design inspiration!

Scroll to Top