HS_WHTHoriz_NoTag
Save
Ask
Tour
Hide
Share
$425,000
15 Days On Site

6233 E CAMELOT Drive
Mesa, AZ 85215

Single Family Residence|Pending
3
Beds
2
Total Baths
2
Full Baths
2,088
SqFt
$204
/SqFt
1979
Built
Subdivision:
CAMELOT GOLF CLUB ESTATES UNIT 2 LOTS 81 THRU 131
County:
Maricopa

Due to the health concerns created by Coronavirus we are offering personal 1-1 online video walkthough tours where possible.
Call Now: 602-688-7388
Is this the listing for you? We can help make it yours.
602-688-7388
6233 E CAMELOT Drive6233 E CAMELOT Drive6233 E CAMELOT Drive6233 E CAMELOT Drive
Save
Ask
Tour
Hide
Share

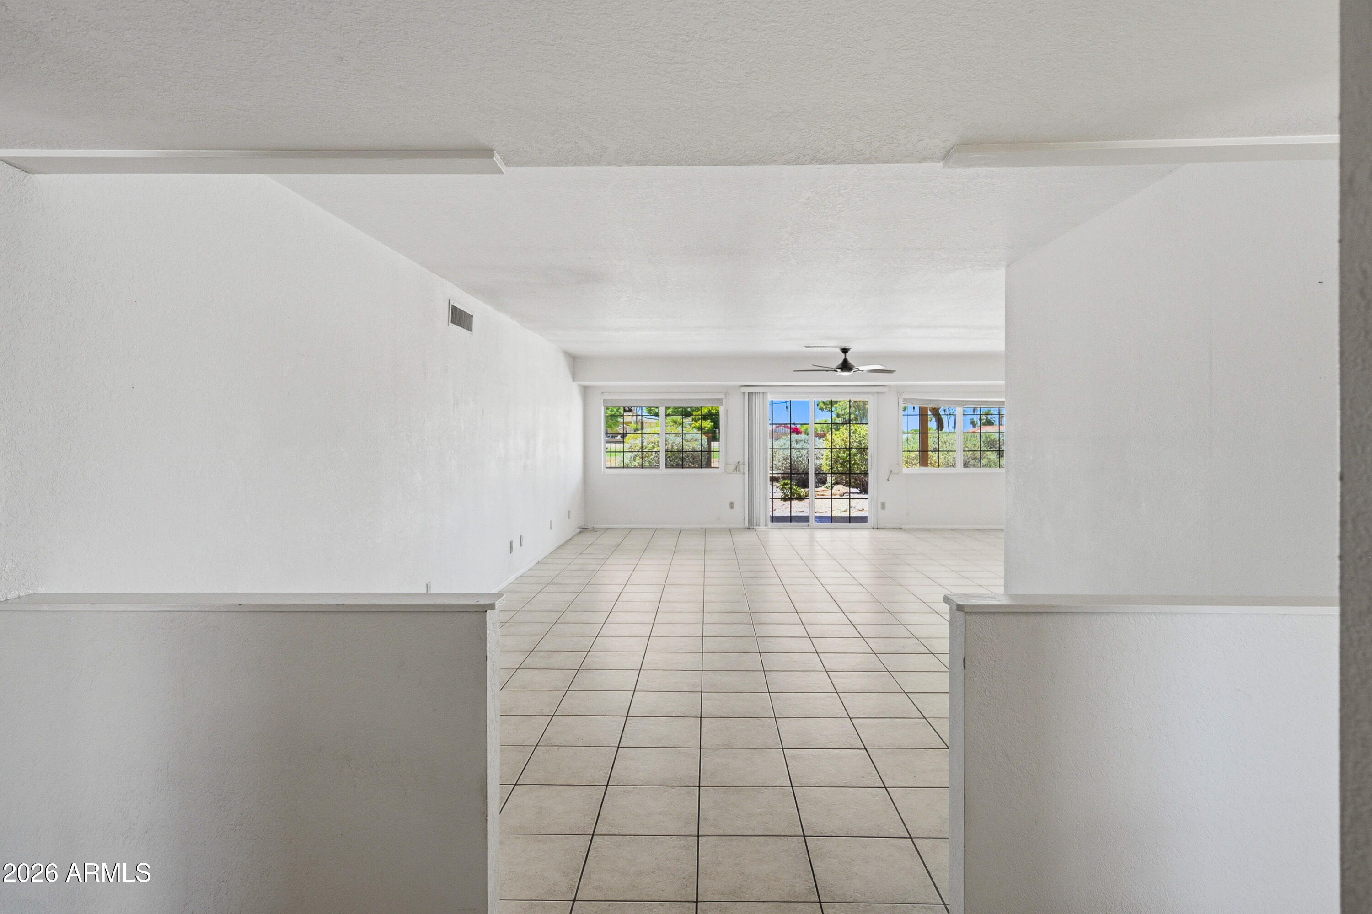
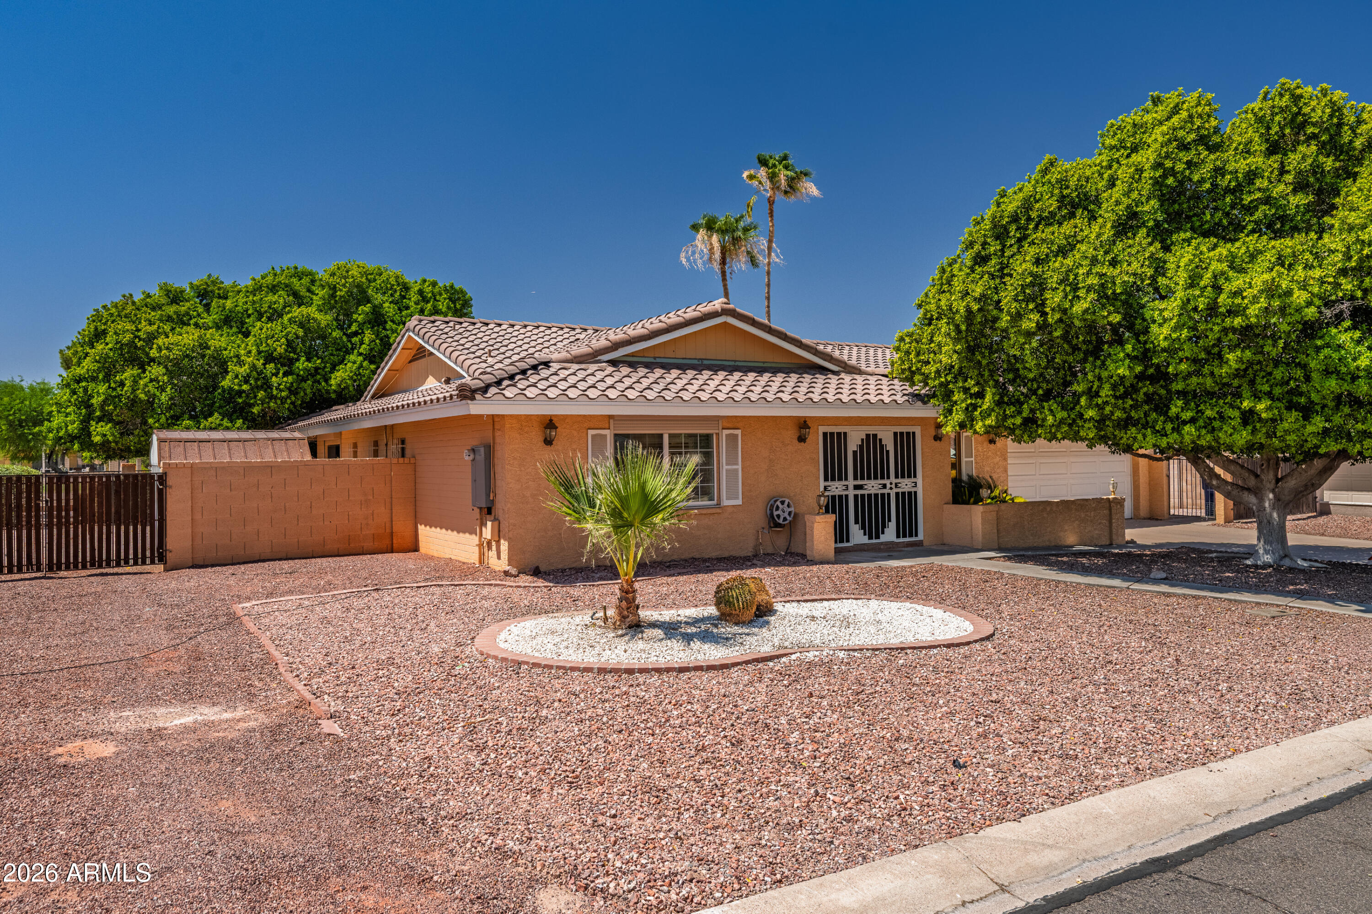
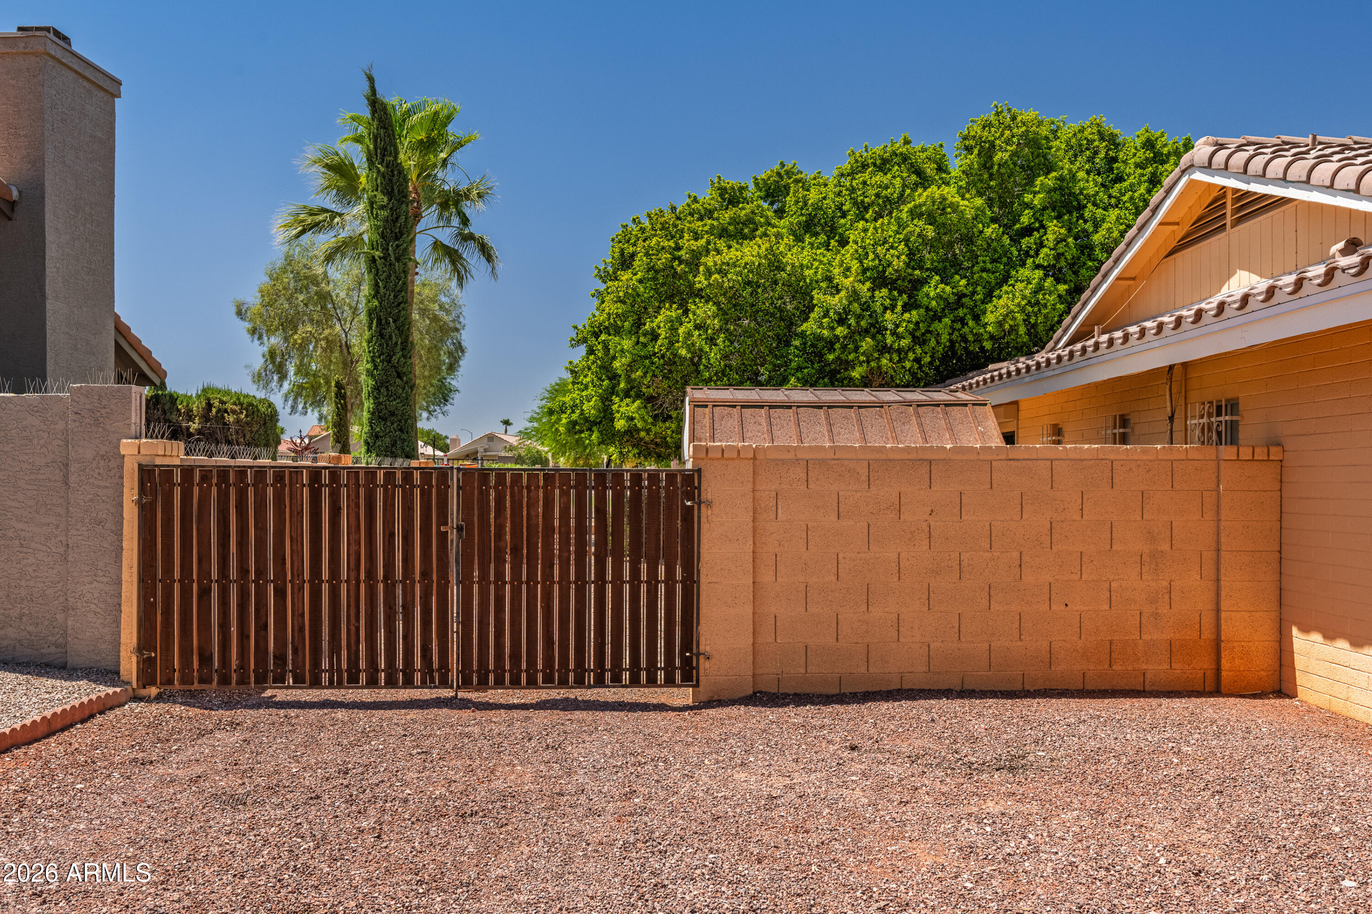
NO HOA, bring your RV, toys, & imagination to the sought after Red Mountain area! Nestled on a quiet cul-de-sac in Camelot Golf Club Estates, this 2,088 sq. ft. home sits on an oversized 0.24-acre lot backing to the Painted Mountain golf course w/ endless possibilities. The expansive side yards feature an existing RV gate & approximately 20 feet of side access on the east, offering ample room for RV parking, boats, trailers, or even the opportunity to build an RV garage (buyer to verify). A new roof was installed in 2024, & the A/C was just replaced 6/2026, allowing you to focus on making this home your own. Ready for your personal updates, this fix up property offers great bones, a premium location, & the chance to create something truly special while building instant equity.

Save
Ask
Tour
Hide
Share
Listing Snapshot
Price 
$425,000
Days On Site 
15 Days
Bedrooms 
3
Inside Area (SqFt) 
2,088 sqft
Total Baths 
2
Full Baths 
2
Partial Baths 
N/A
Lot Size 
0.24 Acres
Year Built 
1979
MLS® Number 
7049201
Status 
Pending
Property Tax 
$1,942
HOA/Condo/Coop Fees 
N/A
Sq Ft Source 
Assessor
Friends & Family
Recent Activity
3 days agoListing updated with changes from the MLS®
2 weeks agoStatus changed to Pending
2 weeks agoListing first seen on site
General Features
Acres 
0.24
Attached Garage 
Yes
Cross Street 
Recker & McDowel
Disclosures 
Agency Discl ReqSeller Discl Avail
Garage 
Yes
Garage Spaces 
2
Land Lease 
No
Levels 
One
Number Of Stories 
1
Parking 
RV Access/ParkingGarage Door Opener
Parking Spaces 
2
Property Condition 
Fixer
Property Sub Type 
Single Family Residence
Sewer 
Public Sewer
Special Circumstances 
Probate Listing
Style 
Ranch
Utilities 
Cable Available
Water Source 
Public
Interior Features
Appliances 
DryerWasherRefrigeratorDishwasherDisposalElectric RangeElectric OvenMicrowave
Cooling 
Central AirCeiling Fan(s)
Flooring 
CarpetTile
Heating 
Forced AirElectric
Interior 
High Speed InternetDouble Vanity
Laundry Features 
Inside
Bedroom 2 
Level - MainDescription - Carpet tired ready for for updates
Bedroom 3 
Level - MainDescription - Carpet tired ready for for updates
Breakfast Room 
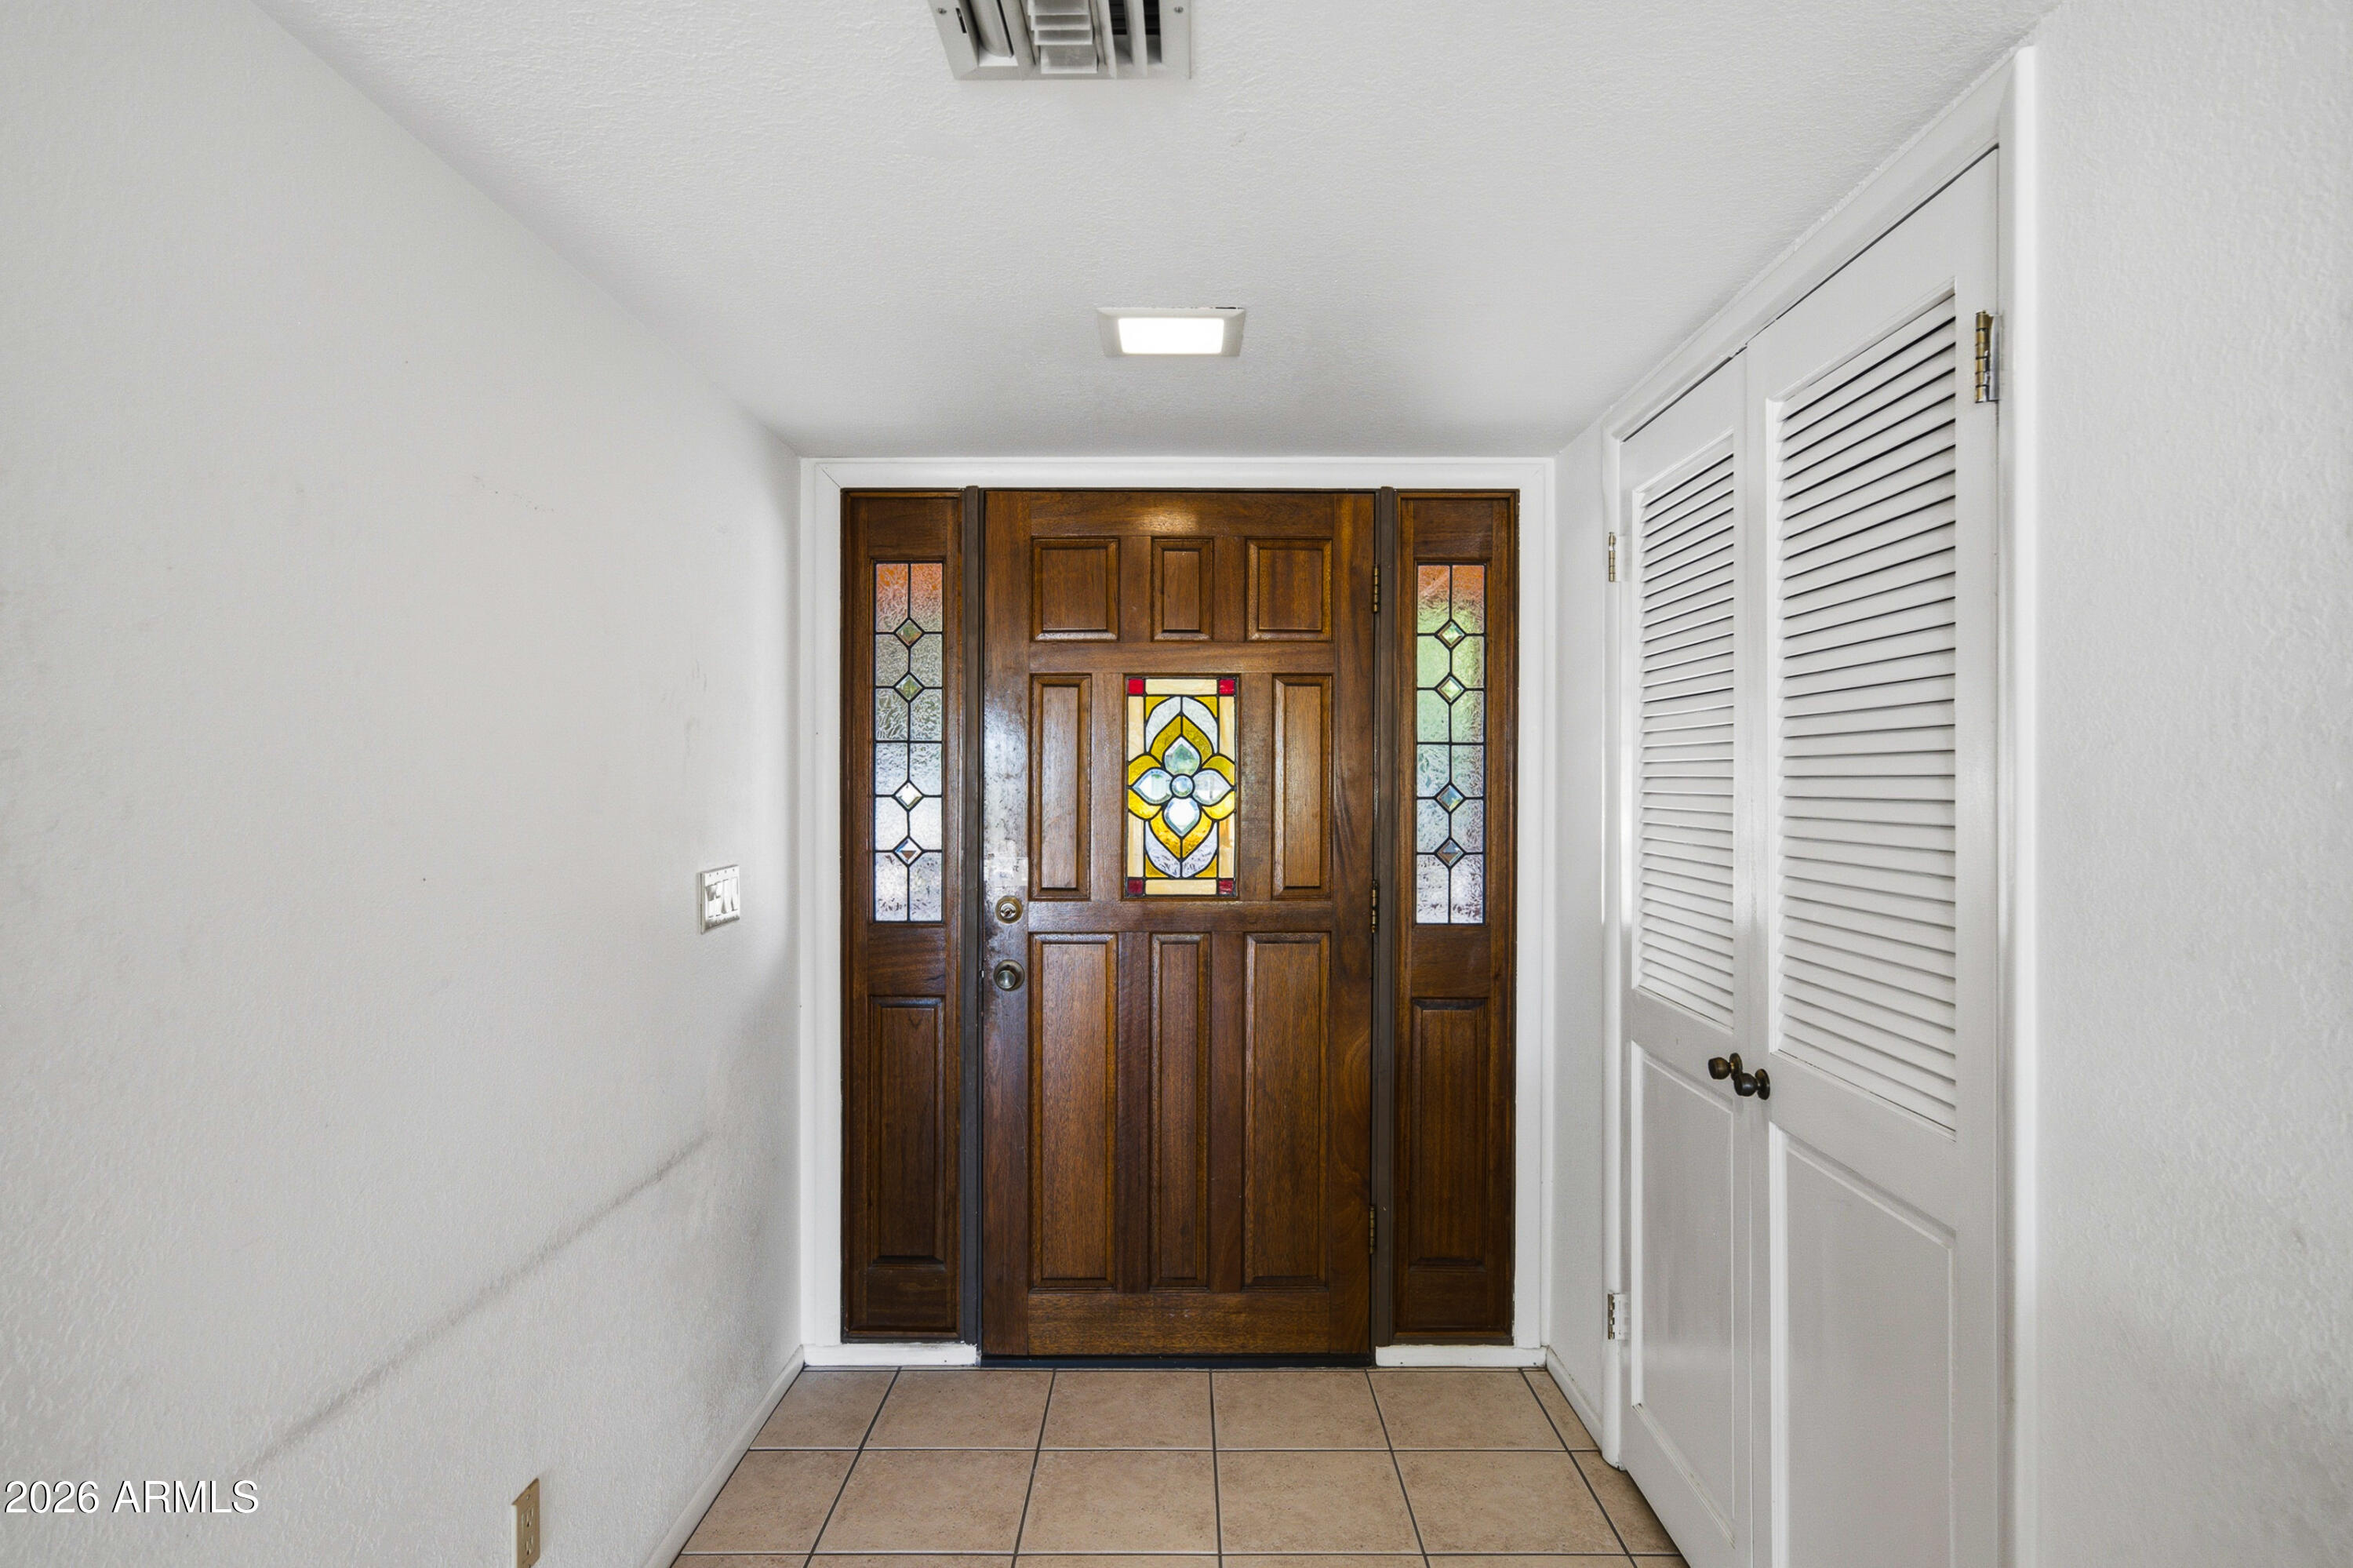
Level - MainDescription - By kitchen on front of house dated w/ tile floors
Dining Room 
Description - Tile tired ready for for updates
Garage 
Level - MainDescription - Nice & deep with a few cabinets
Great Room 
Description - Tile tired ready for for updates
Kitchen 
Level - MainDescription - Dated w/ tile floors
Master Bedroom 
Level - MainDescription - Carpet tired ready for for updates
Save
Ask
Tour
Hide
Share
Exterior Features
Construction Details 
StuccoBlock
Exterior 
Private YardStorage
Fencing 
Back YardBlockWrought Iron
Lot Features 
Desert BackDesert FrontOn Golf CourseCul-De-Sac
Other Structures 
Shed(s)
Roof 
Tile
Spa Features 
None
View 
Golf Course
Waterview 
Golf Course
Community Features
Community Features 
Golf
Financing Terms Available 
CashConventionalVA Loan
School District 
Mesa Unified District
Township 
1N
Schools
School District
Mesa Unified District
Elementary School
Red Mountain Ranch Elementary
Middle School
Shepherd Junior High School
High School
Red Mountain High School
Listing courtesy of Cactus Mountain Properties, LLC.


All information should be verified by the recipient and none is guaranteed as accurate by ARMLS. Copyright 2026 Arizona Regional Multiple Listing Service, Inc. All rights reserved.
Last checked: 2026-07-18 12:09 AM UTC

Neighborhood & Commute
Source: Walkscore
Save
Ask
Tour
Hide
Share

Let's Connect

I'm social! Connect with me on all the popular social media channels.

Realty In Style Instagram

Follow Realty In Style on Instagram for beautiful homes and design inspiration!

Scroll to Top