HS_WHTHoriz_NoTag
Save
Ask
Tour
Hide
Share
$979,000
15 Days On Site

16524 W La Reata Avenue
Goodyear, AZ 85395

For Sale|Single Family Residence|Active
2
Beds
3
Total Baths
2
Full Baths
1
Partial Bath
2,200
SqFt
$445
/SqFt
2023
Built
Subdivision:
Pebblecreek Phase 2 Unit 59 MCR 1561-29
County:
Maricopa

Due to the health concerns created by Coronavirus we are offering personal 1-1 online video walkthough tours where possible.
Call Now: 602-688-7388
Is this the listing for you? We can help make it yours.
602-688-7388
16524 W La Reata Avenue16524 W La Reata Avenue16524 W La Reata Avenue16524 W La Reata Avenue
Save
Ask
Tour
Hide
Share

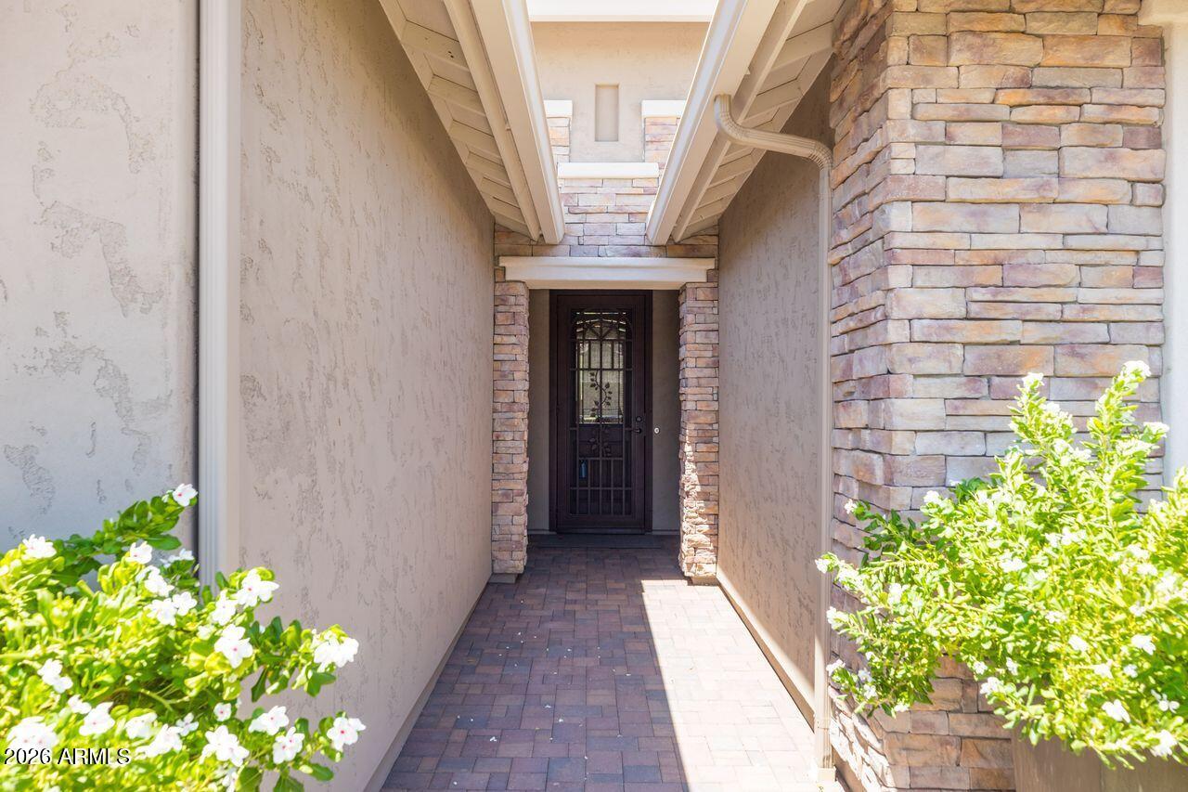
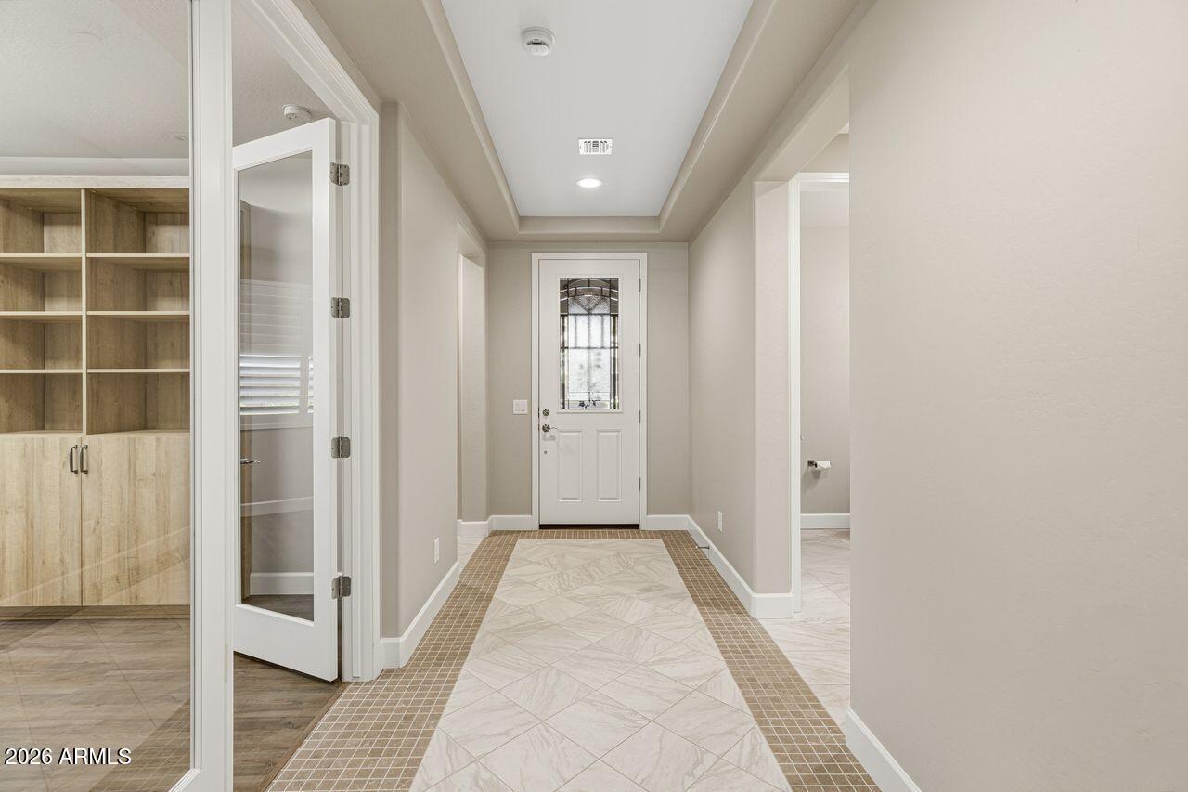
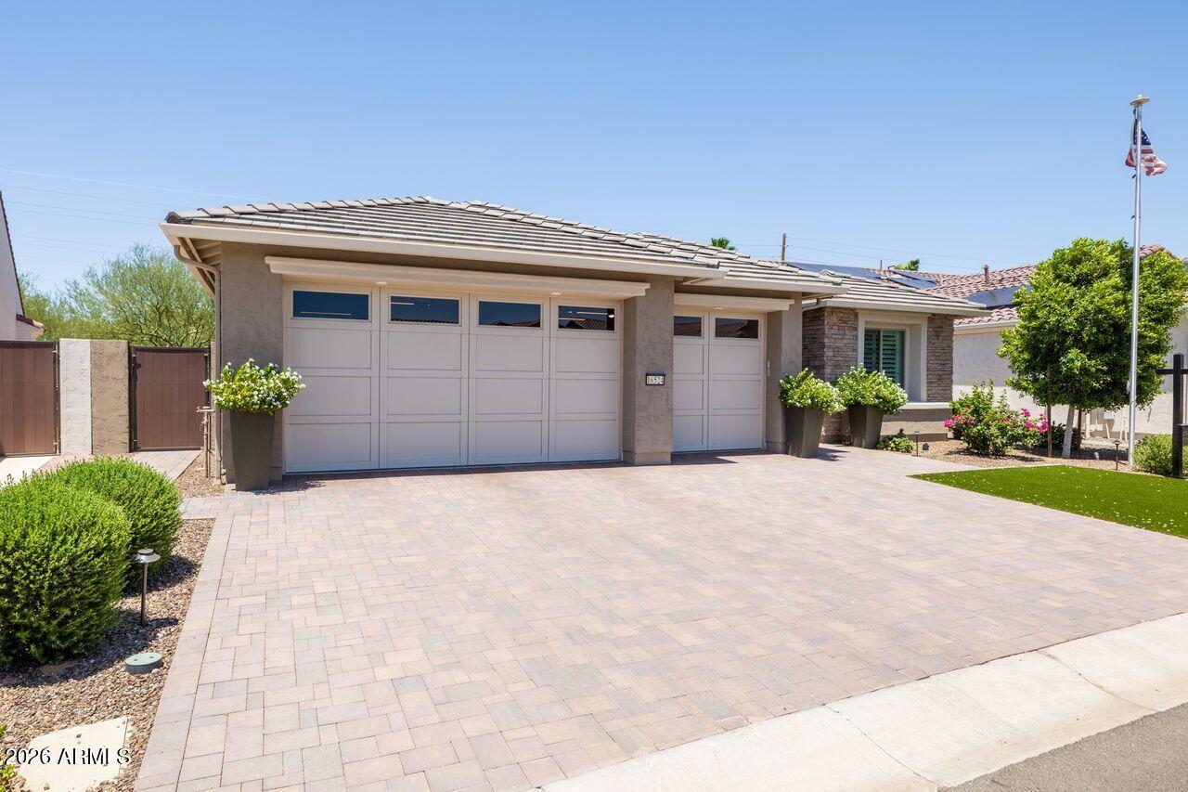
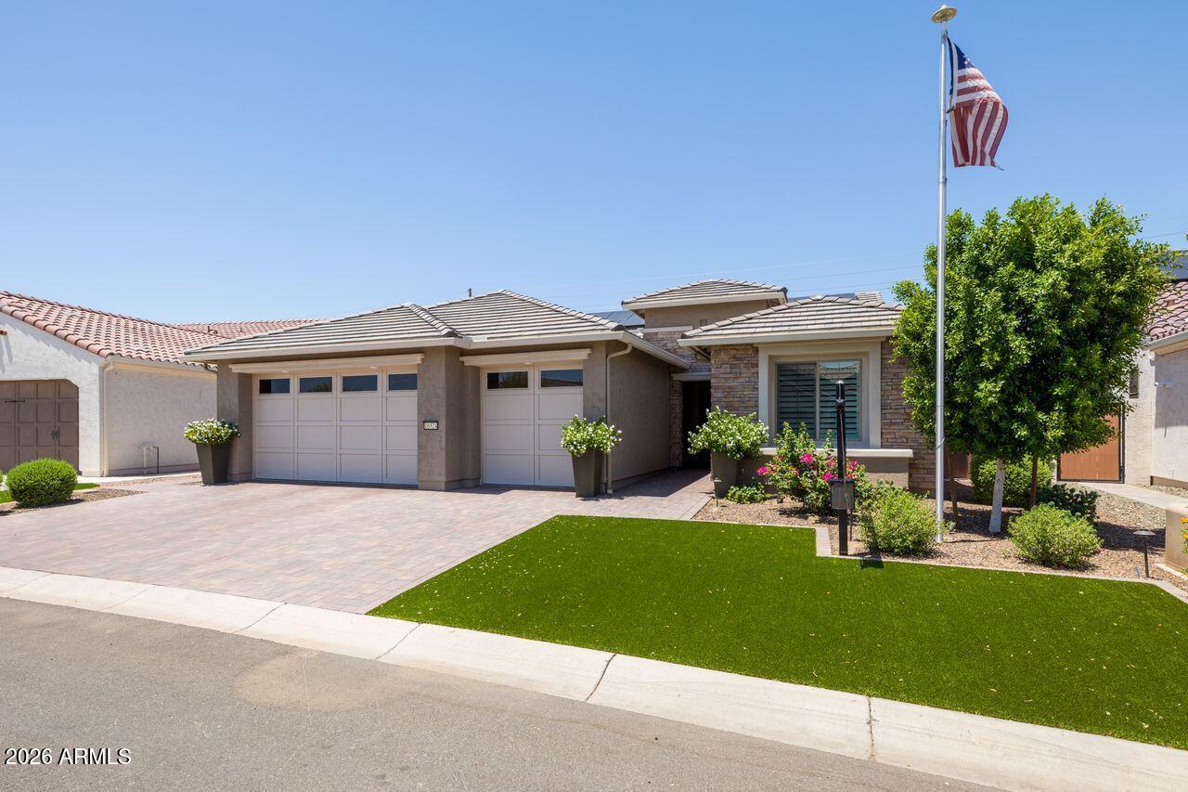
Elegantly upgraded home in the prime ''Eye'' location of Tuscany Falls in The Premier Golf Course community of PebbleCreek! From the paved driveway and entry, stone enhanced facade, to the extended travertine covered patio, you're surrounded by quality & upscale design with every step! This property has 2 full ensuites, den and powder room. The unique tile entry, welcomes you to an open concept space flowing with natural light, the kitchen features modern herring bone design porcelain tile back splash, stainless steel appliances, gas cook top, hood, convection wall oven and 42-inch cabinets with dovetail joints, soft close drawers and pull-out shelves galore. A walk-in pantry stocks the gourmet chef's kitchen. You'll love the perfect balance of Modern and French Farmhouse style The Den has built- in bookshelves and cabinets, creating streamlined organization. Trayed ceiling details in entry and living room add an architectural element and high-end design. The Extended Air conditioned garage is over-sized height, with built-in cabinets, sink, Pinnacle Water Filtration System, RO and epoxy floor finish. The Garagehas a side door access to the yard for trash containers. Rain Gutters, High-end landscape includes a gorgeous heated pool, Pentair Control System, Flagstone stepping stone path behind the gates on either side of the house for a meandering view of landscape plantings and ease of access to the backyard. Entertain in luxury with the Pergola covered BBQ island, and the outdoor fireplace, room for ample seating on the Travertine finished patio to host those holiday gatherings. Raised tiered planters on the east side of the house are ready to plant those fresh herbs to stock that gourmet kitchen with the freshest ingredients. Owned Solar rounds out the many upgrades to give you energy cost savings too. This home delivers all you need to enjoy the creature comforts of luxury living in Pebblecreek.

Save
Ask
Tour
Hide
Share
Listing Snapshot
Price 
$979,000
Days On Site 
15 Days
Bedrooms 
2
Inside Area (SqFt) 
2,200 sqft
Total Baths 
3
Full Baths 
2
Partial Baths 
1
Lot Size 
0.18 Acres
Year Built 
2023
MLS® Number 
7049232
Status 
Active
Property Tax 
$3,132.6
HOA/Condo/Coop Fees 
$1,761 Semi-Annually
Sq Ft Source 
Owner
Friends & Family
Recent Activity
6 days agoListing updated with changes from the MLS®
2 weeks agoStatus changed to Active
2 weeks agoListing first seen on site
General Features
Acres 
0.18
Attached Garage 
Yes
Cross Street 
Pebblecreek Parkway, Clubhouse Dr, 164th Dr
Disclosures 
Agency Discl ReqSeller Discl AvailVicinity of an Airport
Energy Features 
Solar
Foundation 
Slab
Garage 
Yes
Garage Spaces 
3
Land Lease 
No
Levels 
One
Number Of Stories 
1
Parking 
Golf Cart GaragePermit Required
Property Sub Type 
Single Family Residence
Security 
Security Guard
Sewer 
Public Sewer
Style 
Santa Barbara/Tuscan
Utilities 
Cable Available
Interior Features
Appliances 
DryerWasherRefrigeratorDishwasherDisposalGas CooktopBuilt-In Electric OvenWater PurifierMicrowaveENERGY STAR Qualified DryerENERGY STAR Qualified Washer
Cooling 
Central AirCeiling Fan(s)
Fireplace 
Yes
Fireplace Features 
Living RoomGasOutside
Fireplaces 
2
Flooring 
VinylTile
Heating 
Natural Gas
Interior 
High Speed InternetGranite CountersDouble VanityBreakfast BarWet BarKitchen IslandHigh Ceilings
Laundry Features 
Inside
Spa 
Yes
Window Features 
Double Pane Windows
Save
Ask
Tour
Hide
Share
Exterior Features
Construction Details 
Spray Foam InsulationStuccoStoneFrame
Exterior 
BarbecueRain GuttersBuilt-in Barbecue
Fencing 
Back YardBlock
Lot Features 
Sprinklers In RearSprinklers In FrontDesert BackDesert Front
Patio And Porch 
Patio
Pool Features 
Heated
Private Pool 
Yes
Roof 
Tile
Spa 
Yes
Spa Features 
Heated
View 
Mountain(s)
Waterview 
Mountain(s)
Windows/Doors 
Double Pane Windows
Community Features
Association Dues 
1761
Community Features 
PoolGolfGatedTennis Court(s)Fitness CenterSidewalks
Financing Terms Available 
CashConventional
HOA Fee Frequency 
Semi-Annually
Roads 
Asphalt
School District 
Adult
Senior Community 
Yes
Township 
2N
Schools
School District
Adult
Elementary School
Adult
Middle School
Adult
High School
Adult
Listing courtesy of Realty ONE Group.


All information should be verified by the recipient and none is guaranteed as accurate by ARMLS. Copyright 2026 Arizona Regional Multiple Listing Service, Inc. All rights reserved.
Last checked: 2026-07-18 04:55 AM UTC

Neighborhood & Commute
Source: Walkscore
Save
Ask
Tour
Hide
Share

Let's Connect

I'm social! Connect with me on all the popular social media channels.

Realty In Style Instagram

Follow Realty In Style on Instagram for beautiful homes and design inspiration!

Scroll to Top