HS_WHTHoriz_NoTag
Save
Ask
Tour
Hide
Share
$410,000
15 Days On Site

6202 E MCKELLIPS Road Unit 3
Mesa, AZ 85215

For Sale|Townhouse|Active
2
Beds
2
Total Baths
2
Full Baths
1,587
SqFt
$258
/SqFt
2006
Built
Subdivision:
TUSCANY VILLAS AT PAINTED MOUNTAIN
County:
Maricopa

Due to the health concerns created by Coronavirus we are offering personal 1-1 online video walkthough tours where possible.
Call Now: 602-688-7388
Is this the listing for you? We can help make it yours.
602-688-7388
6202 E MCKELLIPS Road Unit 36202 E MCKELLIPS Road Unit 36202 E MCKELLIPS Road Unit 36202 E MCKELLIPS Road Unit 3
Save
Ask
Tour
Hide
Share

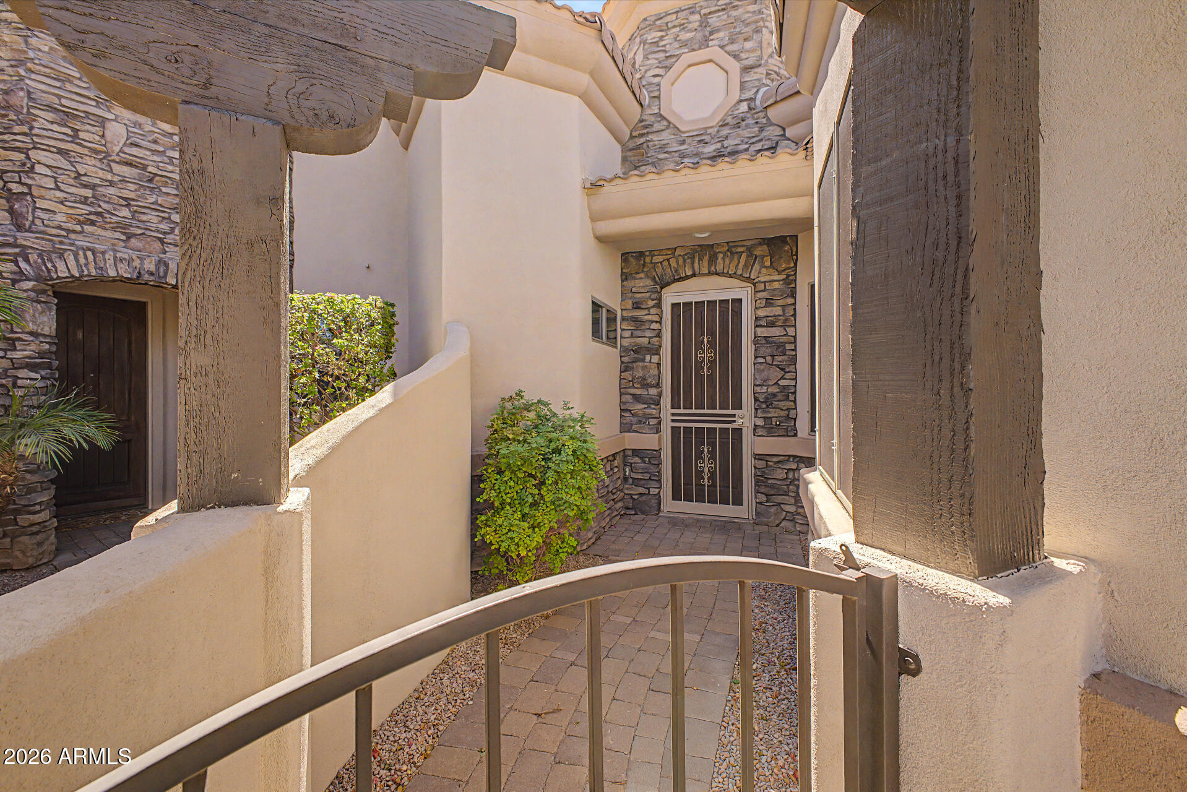
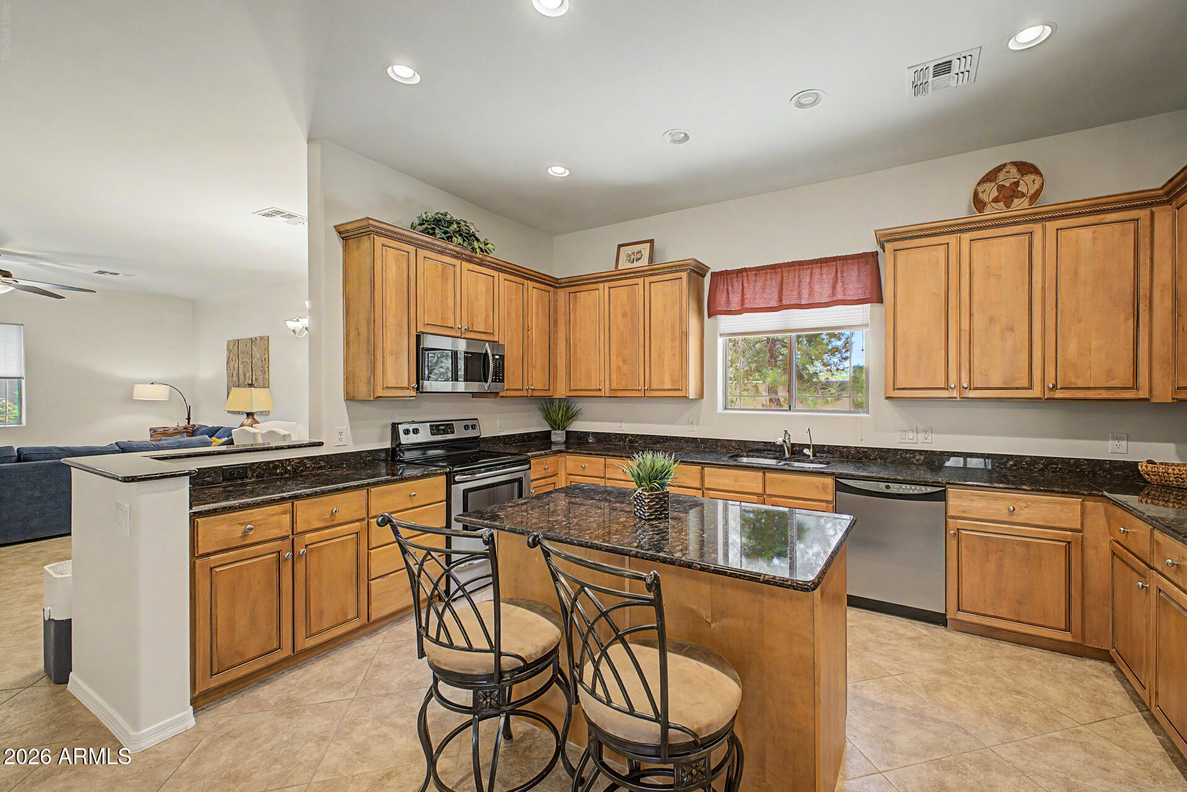
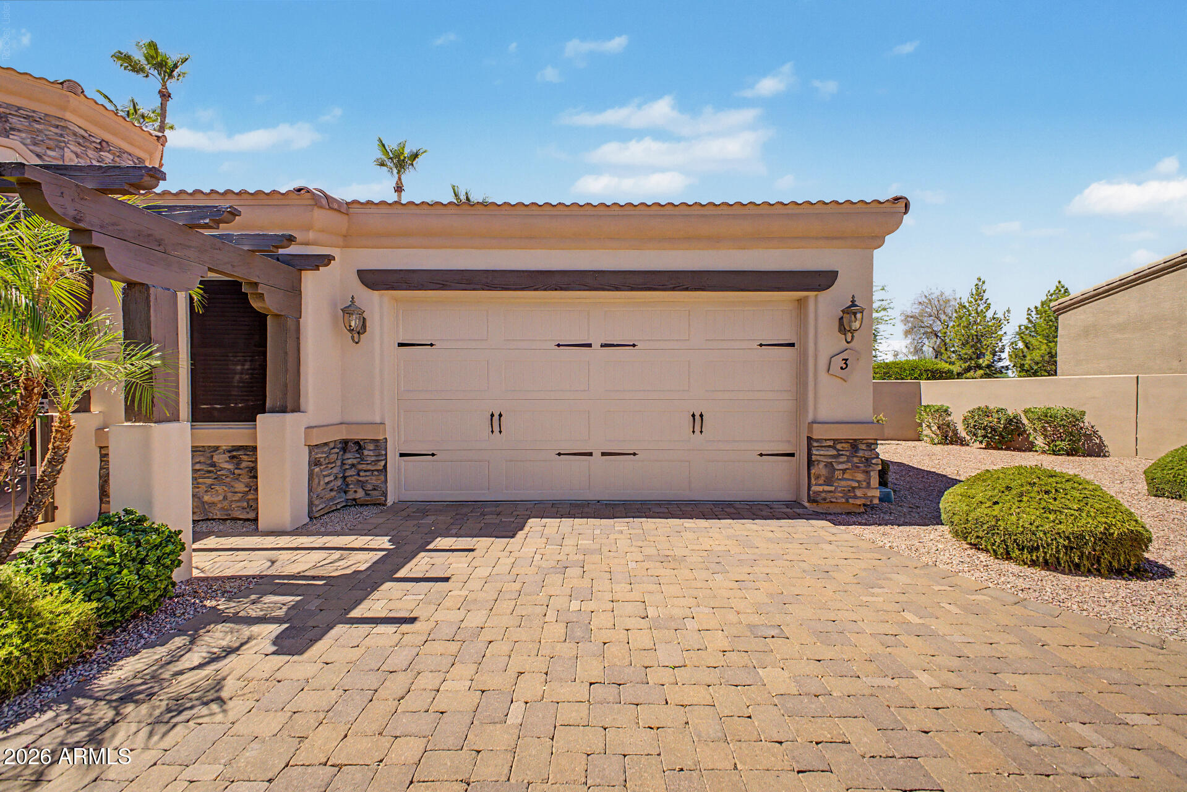
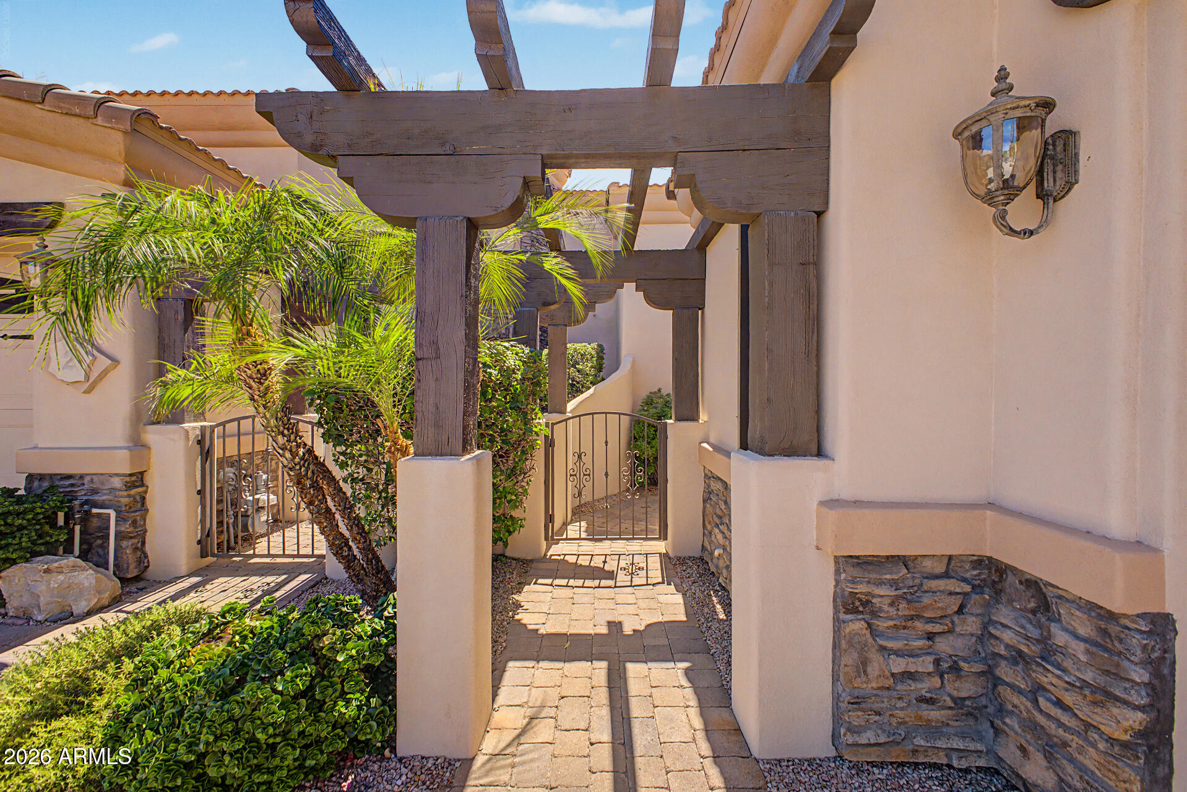
Welcome to Tuscany Villas at Painted Mountain Golf Course, an exclusive gated community in NE Mesa that offers resort-style living. The property is conveniently located near the 202 Red Mountain Freeway, shopping venues, dining spots, and is only a short drive--under 30 minutes--to Sky Harbor Airport. Termite Inspection has already been completed along with updated home maintenance. This meticulously maintained two-bedroom townhome boasts a bright, open-concept design with spacious kitchen, living and dining areas, plenty of natural light, and neutral tile flooring throughout, with carpeted bedrooms. The upgraded kitchen is spacious featuring granite countertops, stainless steel app R/O system. All furniture and art work conveys. The flexible floor plan accommodates multiple bedroom options, features like tailor-made closet systems, a Murphy bed in the guest bedroom that allows for office flexibility. Private outdoor spaces include premium sized lot, courtyard and covered patio. A extended two car garage and easy-care landscaping all add to the home's attractiveness and function. Major systems have been updated: HVAC (2023), hot water heater (2025), soft water system (2025), and garbage disposal (2026). Quick close available. Residents enjoy amenities like a clubhouse, pool, spa, pickle ball court, fitness facility, media/game rooms and picturesque golf course views, perfect for either full-time living or a seasonal getaway. There are many social events and regular activities planned for the homeowners. No age restriction. Pet friendly with 2 pet limit.

Save
Ask
Tour
Hide
Share
Listing Snapshot
Price 
$410,000
Days On Site 
15 Days
Bedrooms 
2
Inside Area (SqFt) 
1,587 sqft
Total Baths 
2
Full Baths 
2
Partial Baths 
N/A
Lot Size 
0.15 Acres
Year Built 
2006
MLS® Number 
7049235
Status 
Active
Property Tax 
$2,059
HOA/Condo/Coop Fees 
$476 monthly
Sq Ft Source 
Assessor
Friends & Family
Recent Activity
2 weeks agoListing updated with changes from the MLS®
2 weeks agoListing first seen on site
General Features
Acres 
0.15
Cross Street 
McKellips Rd/Tuscany Villas Entrance
Disclosures 
Seller Discl AvailVicinity of an Airport
Foundation 
Slab
Garage 
Yes
Garage Spaces 
2
Land Lease 
No
Levels 
One
Number Of Stories 
1
Parking 
Garage Door OpenerShared Driveway
Parking Spaces 
2
Property Sub Type 
Townhouse
Sewer 
Public Sewer
Style 
Santa Barbara/Tuscan
Utilities 
Phone AvailableCable Available
Water Source 
Public
Interior Features
Appliances 
DryerWasherWater Softener OwnedRefrigeratorDishwasherDisposalElectric RangeElectric OvenBuilt-In Electric OvenMicrowave
Cooling 
Central AirCeiling Fan(s)ENERGY STAR Qualified Equipment
Flooring 
CarpetTile
Heating 
Heat PumpForced AirElectric
Interior 
High Speed InternetGranite CountersDouble VanitySee RemarksEat-in KitchenKitchen IslandHigh Ceilings
Laundry Features 
InsideGas Dryer Hookup
Spa 
Yes
Window Features 
ScreensDouble Pane Windows
Bedroom 2 
Level - First
Family Room 
Level - First
Garage 
Level - First
Kitchen 
Level - First
Master Bedroom 
Level - First
Other Room 
Level - FirstDescription - Hall Bathroom
Save
Ask
Tour
Hide
Share
Exterior Features
Construction Details 
StuccoStoneFrame
Fencing 
Block
Lot Features 
Sprinklers In RearSprinklers In FrontDesert BackDesert FrontCul-De-Sac
Patio And Porch 
Patio
Roof 
TileRolled/Hot Mop
Spa 
Yes
Spa Features 
Heated
Windows/Doors 
ScreensDouble Pane Windows
Community Features
Accessibility Features 
Accessible Full Bath
Association Dues 
476
Community Features 
PoolGolfGatedFitness Center
Financing Terms Available 
CashConventionalFHAVA Loan
HOA Fee Frequency 
Monthly
Roads 
Asphalt
School District 
Mesa Unified District
Township 
1N
Schools
School District
Mesa Unified District
Elementary School
Salk Elementary School
Middle School
Fremont Junior High School
High School
Red Mountain High School
Listing courtesy of AGS Realty & Associates.


All information should be verified by the recipient and none is guaranteed as accurate by ARMLS. Copyright 2026 Arizona Regional Multiple Listing Service, Inc. All rights reserved.
Last checked: 2026-07-18 06:00 AM UTC

Neighborhood & Commute
Source: Walkscore
Save
Ask
Tour
Hide
Share

Let's Connect

I'm social! Connect with me on all the popular social media channels.

Realty In Style Instagram

Follow Realty In Style on Instagram for beautiful homes and design inspiration!

Scroll to Top