HS_WHTHoriz_NoTag
Save
Ask
Tour
Hide
Share
$499,000
15 Days On Site

36269 W HIGHLAND Avenue
Tonopah, AZ 85354

For Sale|Single Family Residence|Active
4
Beds
3
Total Baths
3
Full Baths
1,950
SqFt
$256
/SqFt
2025
Built
Subdivision:
-
County:
Maricopa

Due to the health concerns created by Coronavirus we are offering personal 1-1 online video walkthough tours where possible.
Call Now: 602-688-7388
Is this the listing for you? We can help make it yours.
602-688-7388
36269 W HIGHLAND Avenue36269 W HIGHLAND Avenue36269 W HIGHLAND Avenue36269 W HIGHLAND Avenue
Save
Ask
Tour
Hide
Share

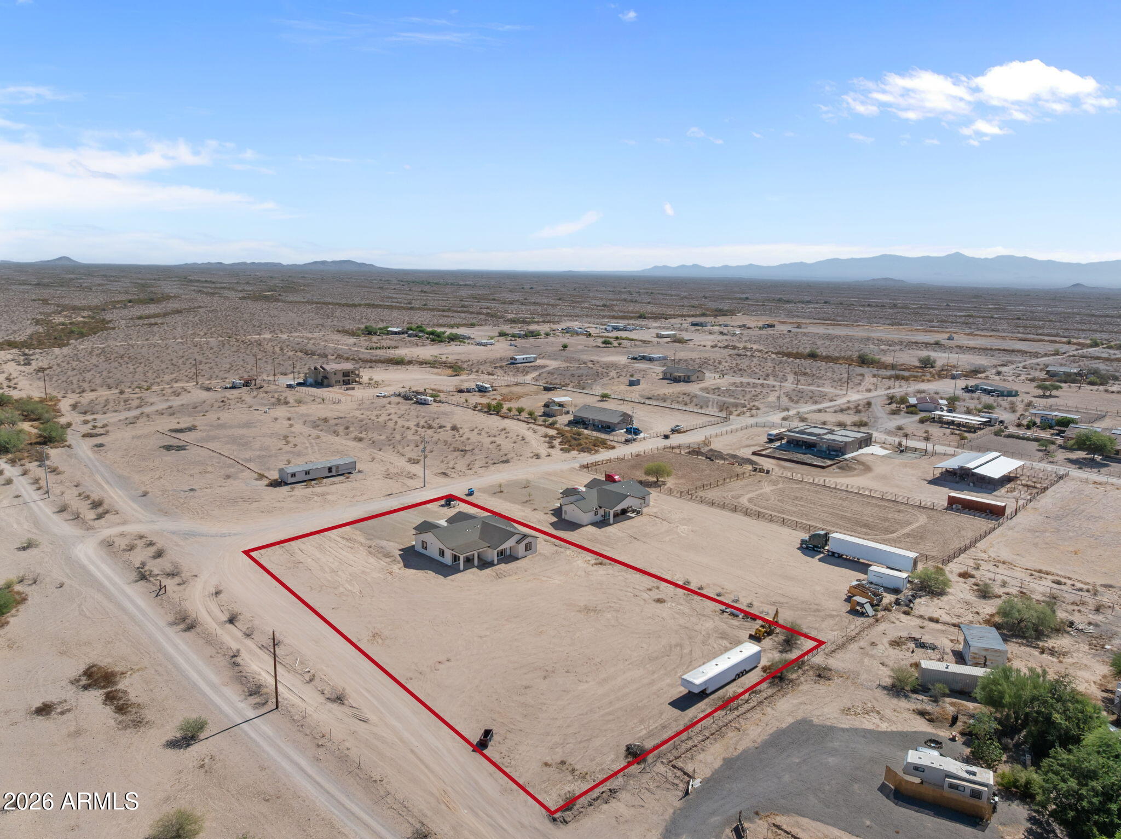
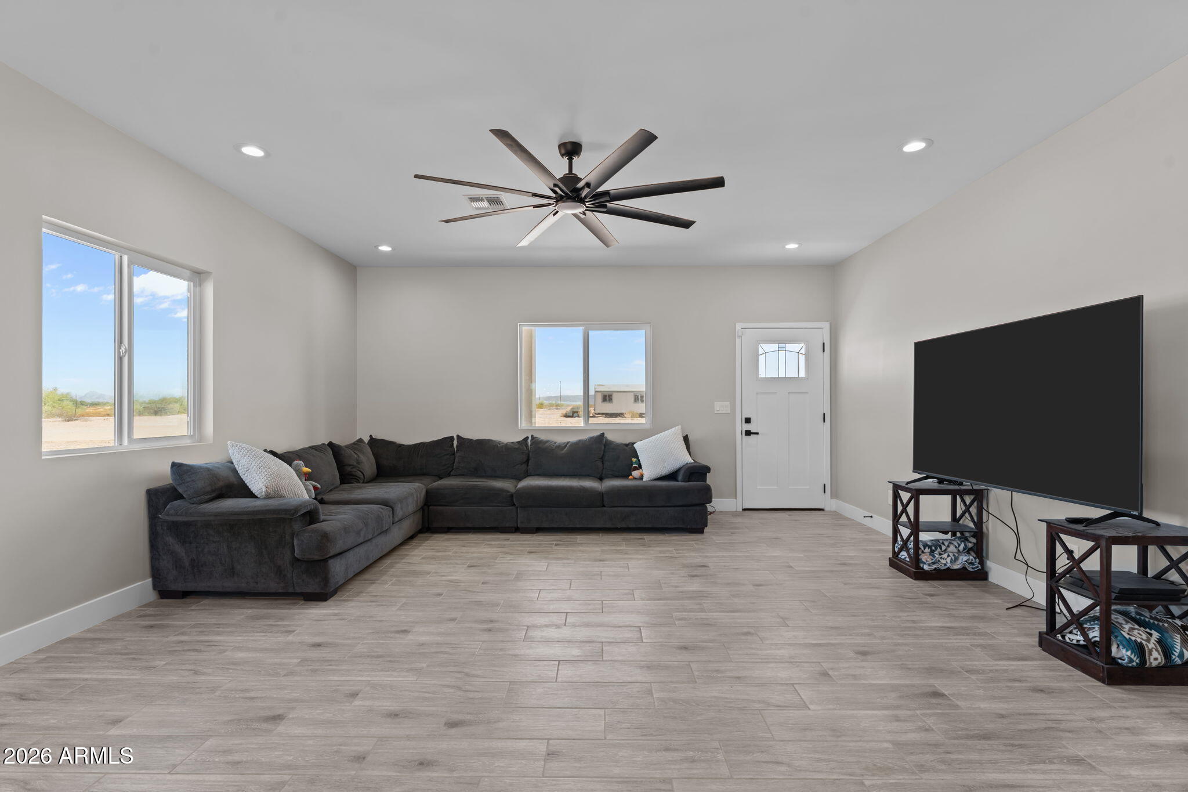
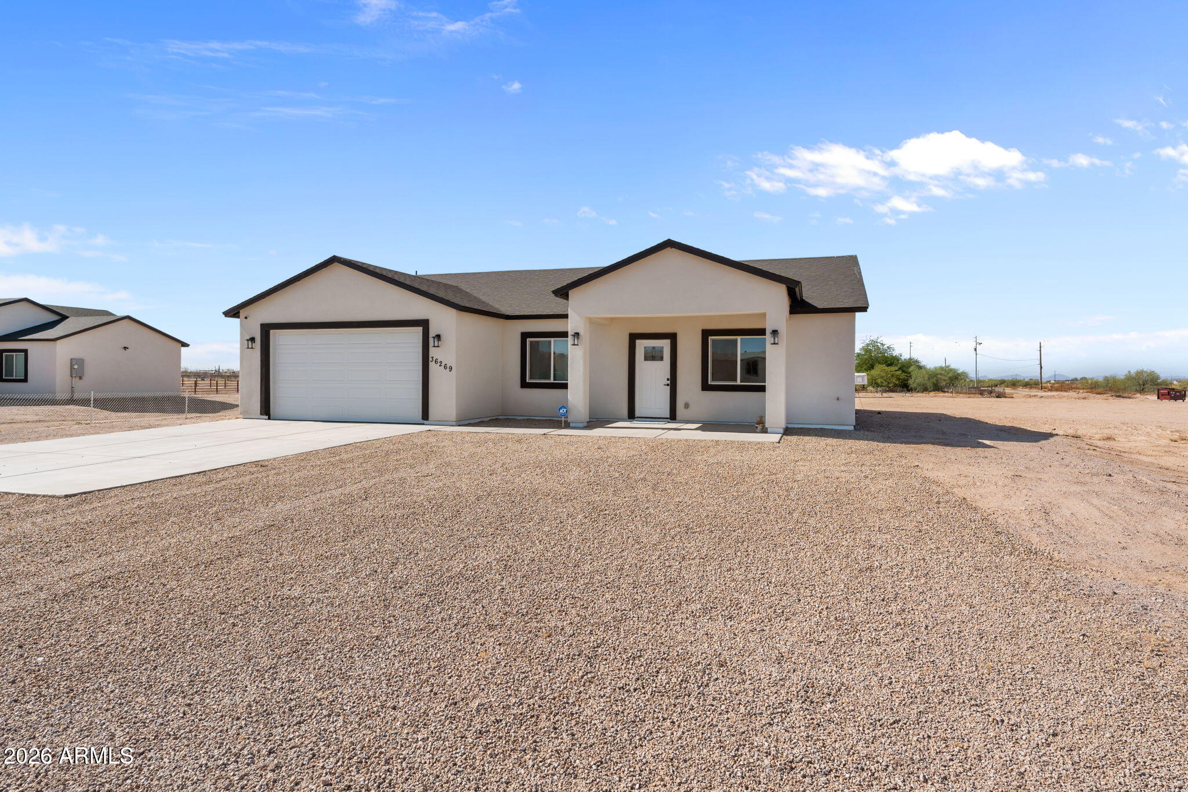
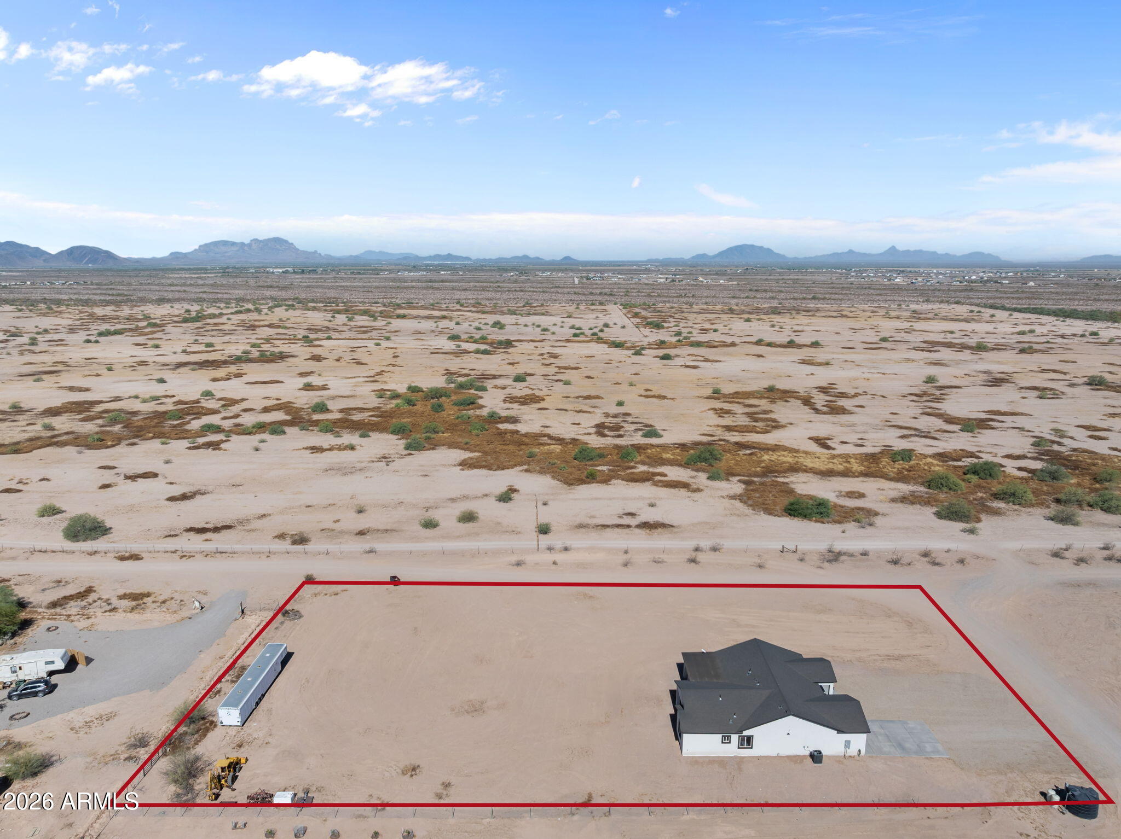
Beautiful 2025 custom-built home situated on a spacious 1.40-acre corner lot! This 1,950 sq. ft. all-electric home features 4 bedrooms, 3 full bathrooms, barnwood-look tile flooring, quartz countertops, stainless steel appliances and extra-wide hallways. The guest bedrooms share a convenient Jack-and-Jill bathroom, while the primary suite offers a walk-in closet with built-in shelving, double sinks, a walk-in shower and private access to the covered back patio. Additional features include carpeted bedrooms, sliding glass doors from both the dining area and primary bedroom, an installed security system, covered front entrance, covered back patio and a 2-car garage. The home remains covered under the new-home construction warranty. The shared well serves only two homes and ..... includes a reserve water holding tank. Home inspection and well reports from the original new-build purchase are available for review. Enjoy quiet country living and unobstructed desert sunsets while remaining close to Interstate 10 for convenient commuting. Located approximately 15 minutes to Buckeye and 30 minutes to Phoenix from this fast-growing area.

Save
Ask
Tour
Hide
Share
Listing Snapshot
Price 
$499,000
Days On Site 
15 Days
Bedrooms 
4
Inside Area (SqFt) 
1,950 sqft
Total Baths 
3
Full Baths 
3
Partial Baths 
N/A
Lot Size 
1.41 Acres
Year Built 
2025
MLS® Number 
7049256
Status 
Active
Property Tax 
$326
HOA/Condo/Coop Fees 
N/A
Sq Ft Source 
Owner
Friends & Family
Recent Activity
2 weeks agoListing updated with changes from the MLS®
2 weeks agoListing first seen on site
General Features
Acres 
1.41
Attached Garage 
Yes
Cross Street 
N363rd Ave & W Highland Ave
Disclosures 
Seller Discl AvailWell Disclosure
Foundation 
Slab
Garage 
Yes
Garage Spaces 
2
Home Warranty 
Yes
Land Lease 
No
Levels 
One
Number Of Stories 
1
Parking 
RV Access/ParkingGarage Door OpenerDirect Access
Parking Spaces 
4
Property Condition 
New Construction
Property Sub Type 
Single Family Residence
Security 
Security System Leased
Sewer 
Septic Tank
Style 
Ranch
Water Source 
PrivateShared Well
Interior Features
Appliances 
RefrigeratorDishwasherDisposalElectric RangeElectric OvenElectric CooktopBuilt-In Electric OvenMicrowave
Cooling 
Heat PumpCentral AirCeiling Fan(s)
Flooring 
CarpetTile
Heating 
Heat PumpForced AirElectric
Interior 
High Speed InternetDouble VanityEat-in KitchenPantryHigh Ceilings
Laundry Features 
Inside
Window Features 
ScreensDouble Pane Windows
Save
Ask
Tour
Hide
Share
Exterior Features
Construction Details 
Synthetic StuccoStuccoFrame
Fencing 
PerimeterPartialWire
Lot Features 
Corner LotDesert BackDesert Front
Patio And Porch 
Patio
Roof 
Composition
Spa Features 
None
View 
DesertMountain(s)
Waterview 
DesertMountain(s)
Windows/Doors 
ScreensDouble Pane Windows
Community Features
Accessibility Features 
Accessible EntranceAccessible Hallway(s)
Financing Terms Available 
CashConventionalFHAUSDA LoanVA Loan
Horse Allowed 
Yes
Roads 
GravelDirt
School District 
Saddle Mountain Unified School District
Township 
2N
Schools
School District
Saddle Mountain Unified School District
Elementary School
Winters Well Elementary School
Middle School
Tonopah Valley High School
High School
Tonopah Valley High School
Listing courtesy of Realty Executives Arizona Territory.


All information should be verified by the recipient and none is guaranteed as accurate by ARMLS. Copyright 2026 Arizona Regional Multiple Listing Service, Inc. All rights reserved.
Last checked: 2026-07-18 07:06 AM UTC

Neighborhood & Commute
Source: Walkscore
Save
Ask
Tour
Hide
Share

Let's Connect

I'm social! Connect with me on all the popular social media channels.

Realty In Style Instagram

Follow Realty In Style on Instagram for beautiful homes and design inspiration!

Scroll to Top