HS_WHTHoriz_NoTag
Save
Ask
Tour
Hide
Share
$745,000
15 Days On Site

27413 N 19TH Drive
Phoenix, AZ 85085

For Sale|Single Family Residence|Active
5
Beds
4
Total Baths
4
Full Baths
2,909
SqFt
$256
/SqFt
2010
Built
Subdivision:
Fireside at Norterra
County:
Maricopa

Due to the health concerns created by Coronavirus we are offering personal 1-1 online video walkthough tours where possible.
Call Now: 602-688-7388
Is this the listing for you? We can help make it yours.
602-688-7388
27413 N 19TH Drive27413 N 19TH Drive27413 N 19TH Drive27413 N 19TH Drive
Save
Ask
Tour
Hide
Share

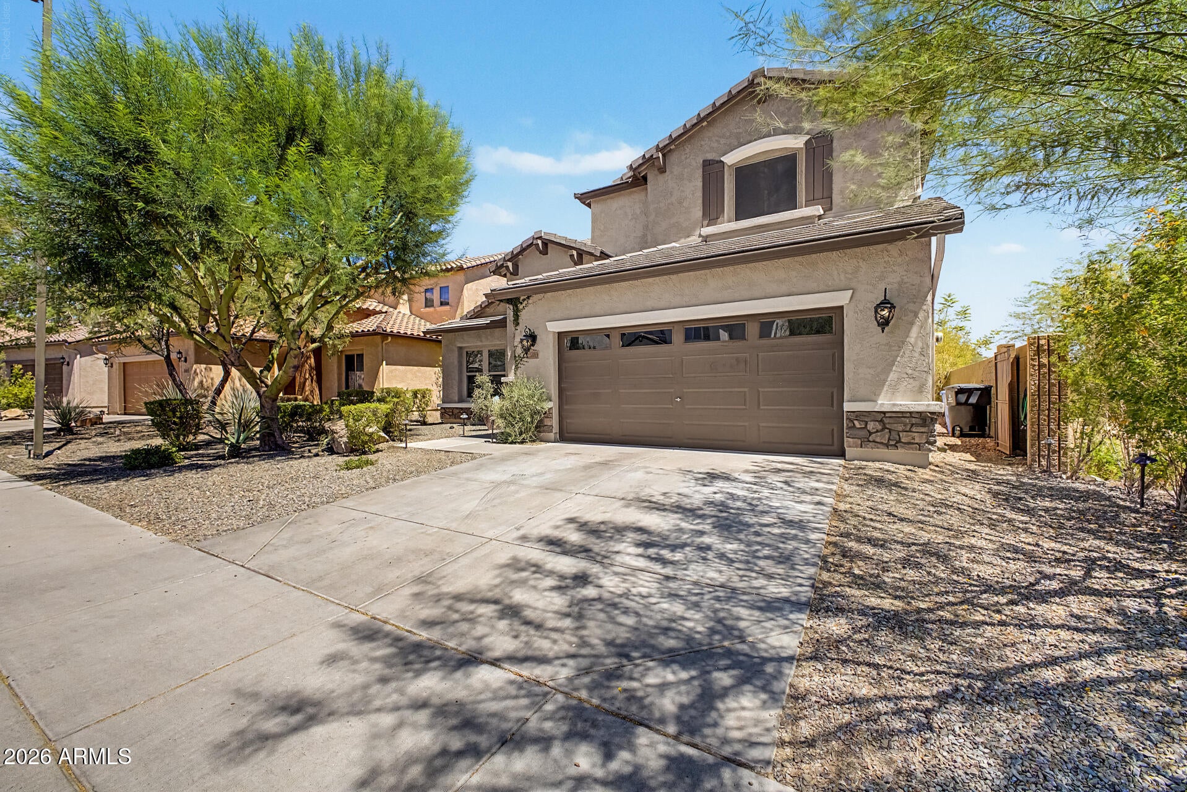
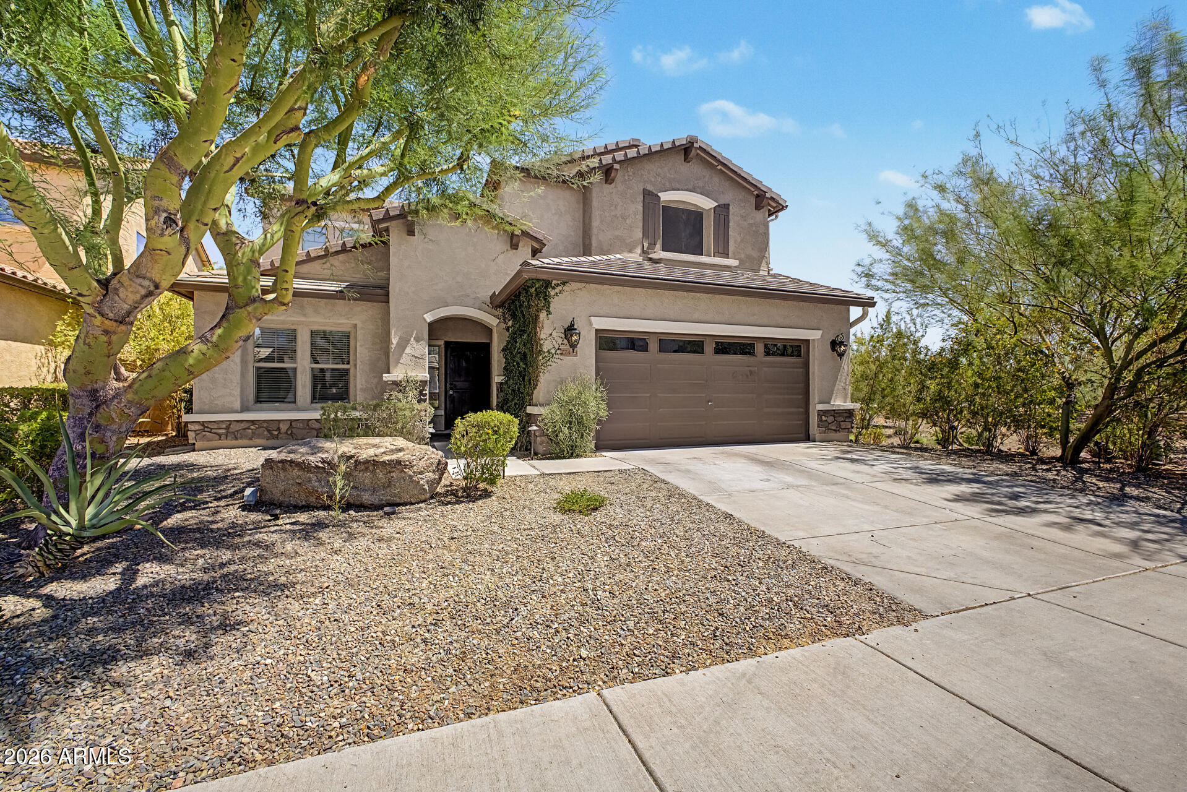
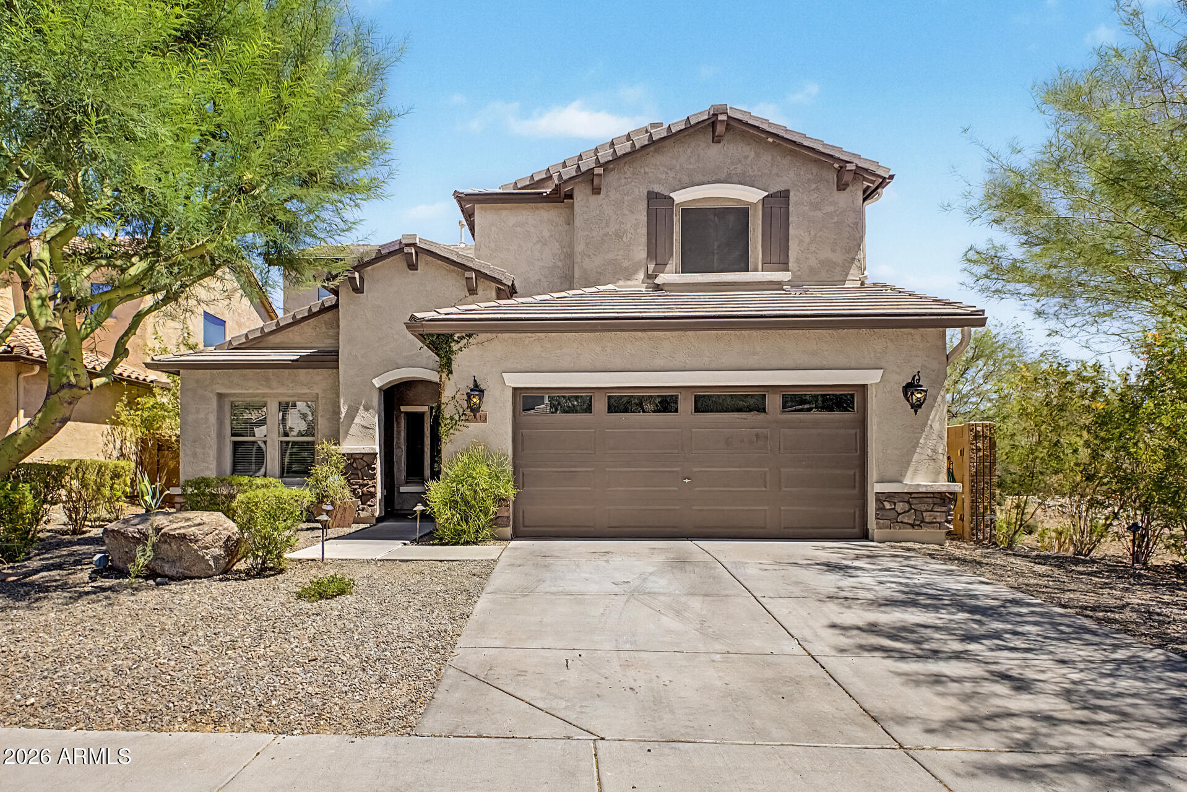
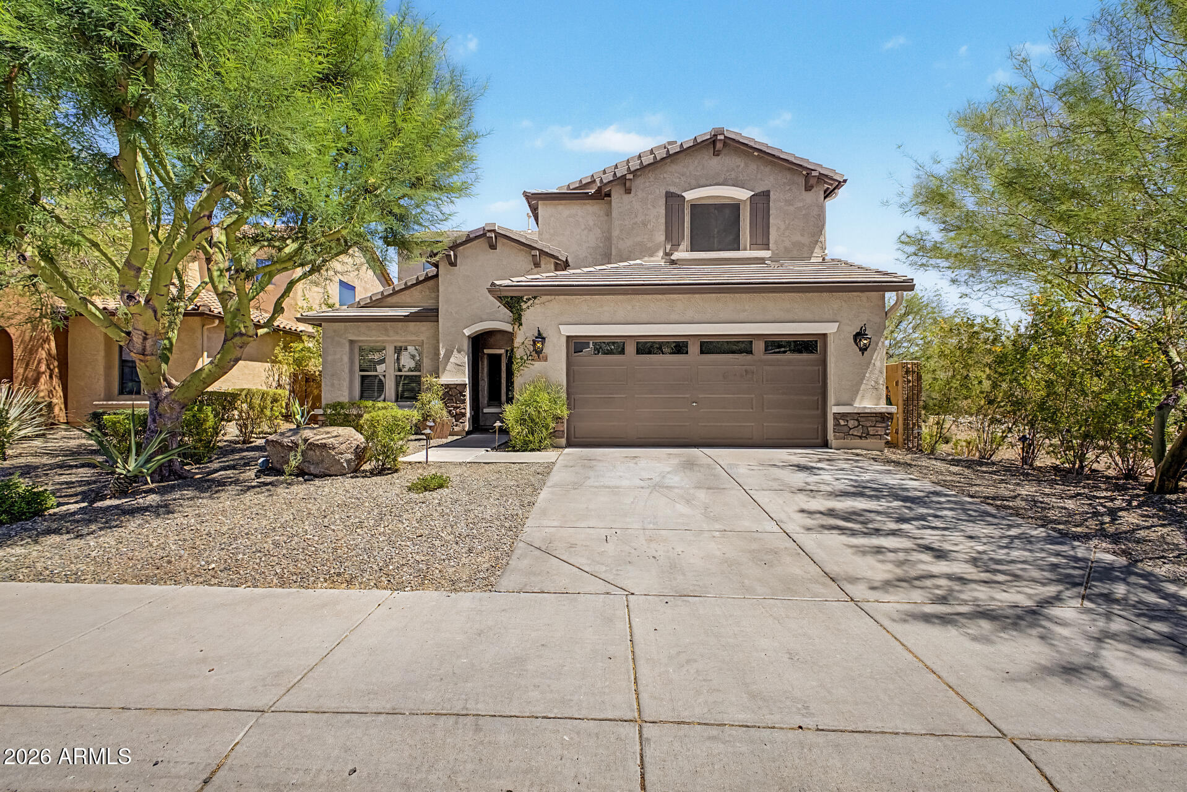
Your dream home is here! This stunning 5-bedroom, 4-bathroom residence welcomes you with a 2-car garage and tasteful stone accents. Fall in love with the captivating great room boasting soaring ceilings, abundant natural light, a soothing palette, brand-new 2026 blinds, and attractive wood-look flooring upgraded in 2023. The spotless chef's kitchen comes with granite counters, ample wood cabinetry with crown moulding, chic pendant/recessed lighting (partially updated in 2026), a tile backsplash, sleek stainless steel appliances, a handy pantry, and an island with a breakfast bar for casual meals. Fresh interior paint completed June 2026 gives the entire home a move-in-ready feel. You'll also find a den ideal for an office or lounge. The tranquil primary bedroom features a lavish ensuite with double sinks and a convenient walk-in closet. Upstairs, the sizeable loft provides a versatile living space for work or relaxation. Enjoy the backyard, boasting a covered patio, a built-in BBQ for weekend grills, stylish pavers, pristine artificial turf, and plenty of space for outdoor entertaining.

Save
Ask
Tour
Hide
Share
Listing Snapshot
Price 
$745,000
Days On Site 
15 Days
Bedrooms 
5
Inside Area (SqFt) 
2,909 sqft
Total Baths 
4
Full Baths 
4
Partial Baths 
N/A
Lot Size 
0.14 Acres
Year Built 
2010
MLS® Number 
7049263
Status 
Active
Property Tax 
$4,313
HOA/Condo/Coop Fees 
$190 monthly
Sq Ft Source 
Owner
Friends & Family
Recent Activity
yesterdayListing updated with changes from the MLS®
yesterdayPrice changed to $745,000
2 weeks agoListing first seen on site
General Features
Acres 
0.14
Attached Garage 
Yes
Cross Street 
Norterra Pkwy & Jomax Rd
Disclosures 
Agency Discl Req
Garage 
Yes
Garage Spaces 
2
Land Lease 
No
Levels 
Two
Number Of Stories 
2
Parking 
Garage Door OpenerDirect Access
Parking Spaces 
2
Property Sub Type 
Single Family Residence
Sewer 
Public Sewer
Style 
Contemporary
Utilities 
Cable Available
Water Source 
Public
Interior Features
Appliances 
DryerWasherRefrigeratorDishwasherDisposalGas RangeMicrowave
Cooling 
Central Air
Flooring 
LaminateTile
Heating 
Natural Gas
Interior 
High Speed InternetGranite CountersDouble VanityMaster DownstairsBreakfast BarKitchen IslandPantryHigh Ceilings
Laundry Features 
Inside
Window Features 
Low Emissivity WindowsSolar ScreensDouble Pane Windows
Bedroom 2 
Bedroom 3 
Dimensions - 10.67 x 12.19
Bedroom 4 
Bedroom 5 
Dimensions - 10.48 x 11.94
Dining Room 
Dimensions - 11.40 x 11.50
Garage 
Dimensions - 21.20 x 20.33
Kitchen 
Dimensions - 26.51 x 28.96
Living Room 
Dimensions - 10.62 x 12.85
Master Bedroom 
Dimensions - 13.31 x 17.66
Save
Ask
Tour
Hide
Share
Exterior Features
Construction Details 
StuccoStoneFrame
Exterior 
BarbecuePrivate YardBuilt-in Barbecue
Fencing 
BlockWrought Iron
Lot Features 
Sprinklers In RearSprinklers In Front
Patio And Porch 
Patio
Roof 
Tile
Spa Features 
None
Windows/Doors 
Low Emissivity WindowsSolar ScreensDouble Pane Windows
Community Features
Association Dues 
570
Community Features 
PoolTennis Court(s)PlaygroundFitness CenterSidewalks
Financing Terms Available 
CashConventional
HOA Fee Frequency 
Quarterly
School District 
Deer Valley Unified District
Township 
5N
Schools
School District
Deer Valley Unified District
Elementary School
Union Park School
Middle School
Union Park School
High School
Barry Goldwater High School
Listing courtesy of Unique Legacy Realty.


All information should be verified by the recipient and none is guaranteed as accurate by ARMLS. Copyright 2026 Arizona Regional Multiple Listing Service, Inc. All rights reserved.
Last checked: 2026-07-18 12:09 AM UTC

Neighborhood & Commute
Source: Walkscore
Save
Ask
Tour
Hide
Share

Let's Connect

I'm social! Connect with me on all the popular social media channels.

Realty In Style Instagram

Follow Realty In Style on Instagram for beautiful homes and design inspiration!

Scroll to Top