

815 W SHERWOOD DrivePayson, AZ 85541
Due to the health concerns created by Coronavirus we are offering personal 1-1 online video walkthough tours where possible.
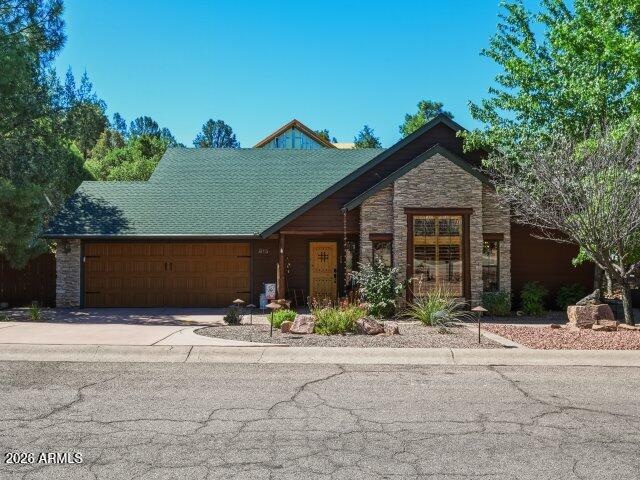
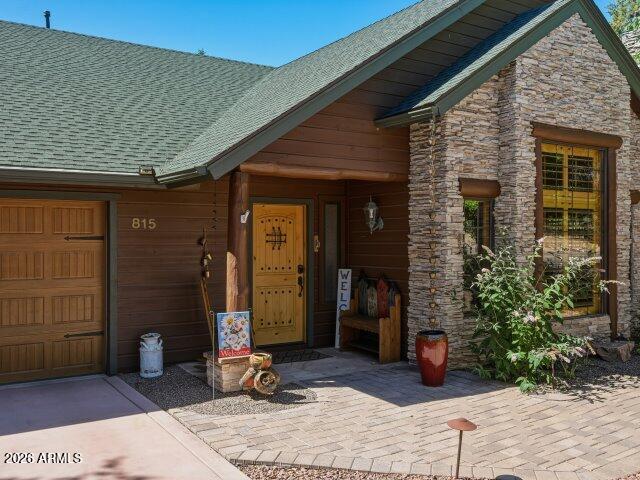
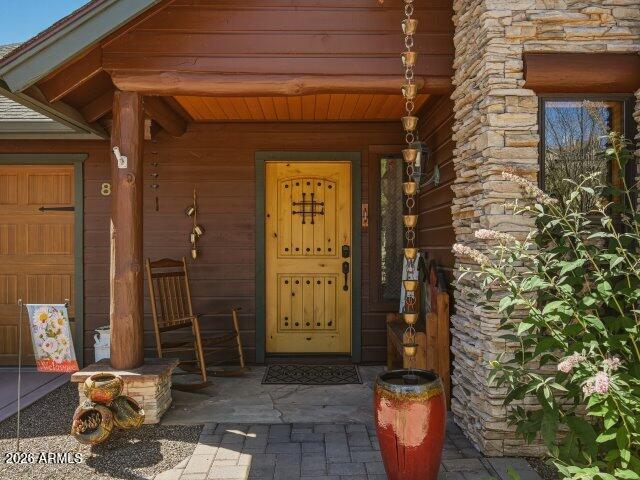
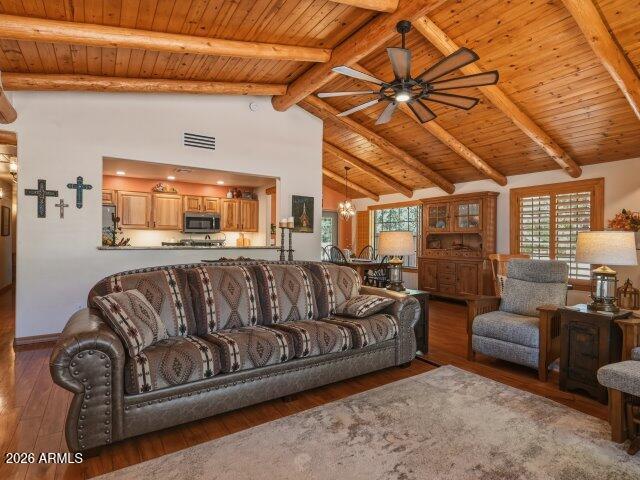
An iconic Woodhill home just hit the market! Don't wait--homes like this don't stay available for long! Exceptionally priced, meticulously maintained, and beautifully upgraded, this move-in ready home truly shows better than new. From the moment you arrive, you'll appreciate the new driveway, quality craftsmanship and thoughtful details that make this one stand out from the rest. A custom wood entry door with wrought iron accents and a charming speakeasy window welcomes you inside, where soaring tongue-and-groove ceilings, rich high-gloss Jatoba luxury vinyl flooring, and a striking stacked stone fireplace create an inviting space you'll instantly want as home. The open-concept design is perfect for entertaining while still offering the warmth and comfort today's buyers are looking for. The beautifully appointed kitchen is both functional and stylish, featuring hickory cabinetry, granite countertops, a spacious breakfast bar, a slate granite sink with a chef's faucet, and plenty of workspace for gathering with family and friends. Throughout the home you'll find Weaver 4½-inch plantation shutters, dual-pane windows with exterior sun screens, added insulation for energy efficiency, and quality finishes at every turn. The spacious primary suite feels like a private retreat leading to a luxurious bathroom complete with a large wood-look tile walk-in shower accented by rustic viga beams, and dual granite vanity. The remodeled guest bathroom is equally impressive, offering custom cabinetry, a double vanity, designer tile, and a beautifully finished shower tub combo. All three bedrooms feature plush carpet with premium double moisture-barrier padding for added comfort. Step outside through French doors to your own private backyard oasis. Relax beneath the covered patio with surround sound, entertain on the paver BBQ patio, and enjoy professionally designed landscaping, retaining walls, underground drainage, 6 year old roof, gutters with screens and low-maintenance living. As an added bonus, it's not uncommon to watch elk wander through the neighborhood, creating the perfect Rim Country setting. Even better, this exceptional home includes a leased solar system to help improve energy efficiency and lower utility costs. Finding a beautifully remodeled, single-level Woodhill home with this level of quality, craftsmanship, and value is rare. If you've been waiting for ''the one,'' this is your opportunity--but you'll need to act quickly before someone else does.
| 2 weeks ago | Listing updated with changes from the MLS® | |
| 2 weeks ago | Listing first seen on site |

All information should be verified by the recipient and none is guaranteed as accurate by ARMLS. Copyright 2026 Arizona Regional Multiple Listing Service, Inc. All rights reserved.
Last checked: 2026-07-17 11:59 PM UTC
Did you know? You can invite friends and family to your search. They can join your search, rate and discuss listings with you.