HS_WHTHoriz_NoTag
Save
Ask
Tour
Hide
Share
$775,000
15 Days On Site

12843 W SANTA YNEZ Drive
Sun City West, AZ 85375

For Sale|Single Family Residence|Active
2
Beds
3
Total Baths
2
Full Baths
1
Partial Bath
2,593
SqFt
$299
/SqFt
2004
Built
Subdivision:
CORTE BELLA COUNTRY CLUB UNIT F SANTA MARIA
County:
Maricopa

Due to the health concerns created by Coronavirus we are offering personal 1-1 online video walkthough tours where possible.
Call Now: 602-688-7388
Is this the listing for you? We can help make it yours.
602-688-7388
Upcoming Open Houses
Due to COVID-19, we recommend you verify Open Houses before attending.
Sat, Jul 18, 11:00 AM - 2:00 PM
12843 W SANTA YNEZ Drive12843 W SANTA YNEZ Drive12843 W SANTA YNEZ Drive12843 W SANTA YNEZ Drive
Save
Ask
Tour
Hide
Share

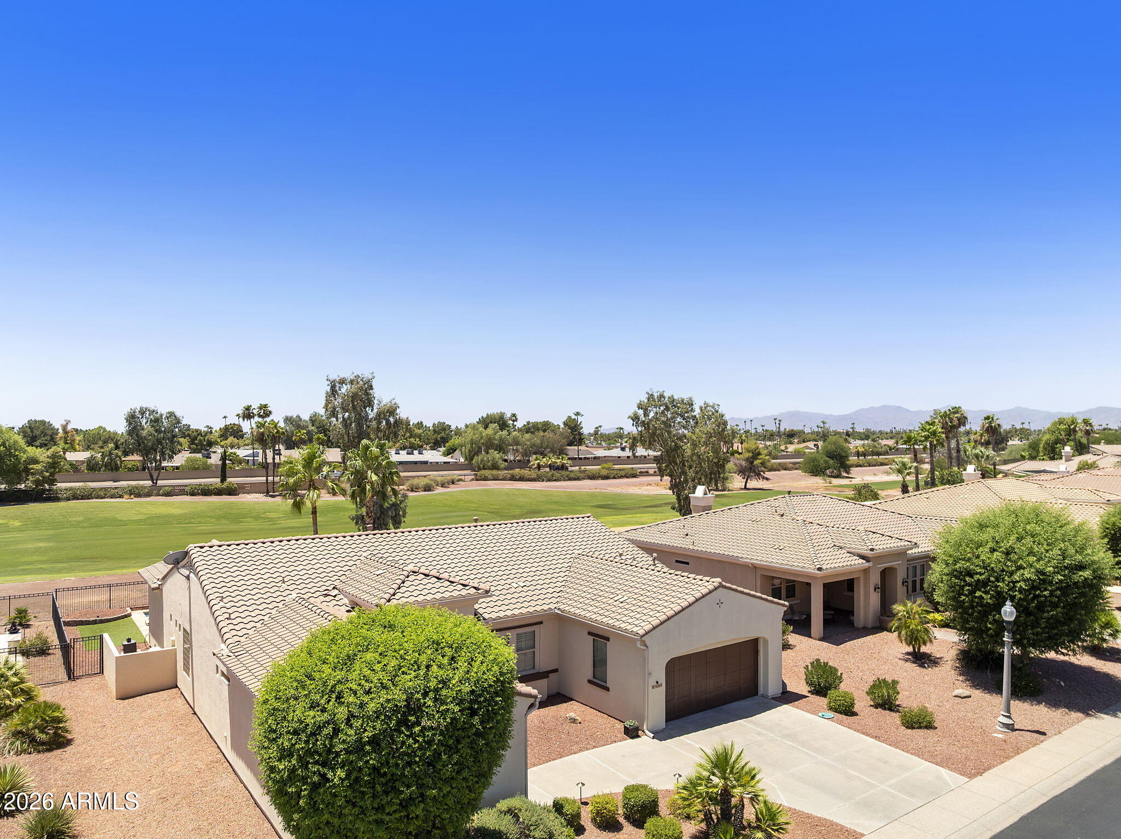
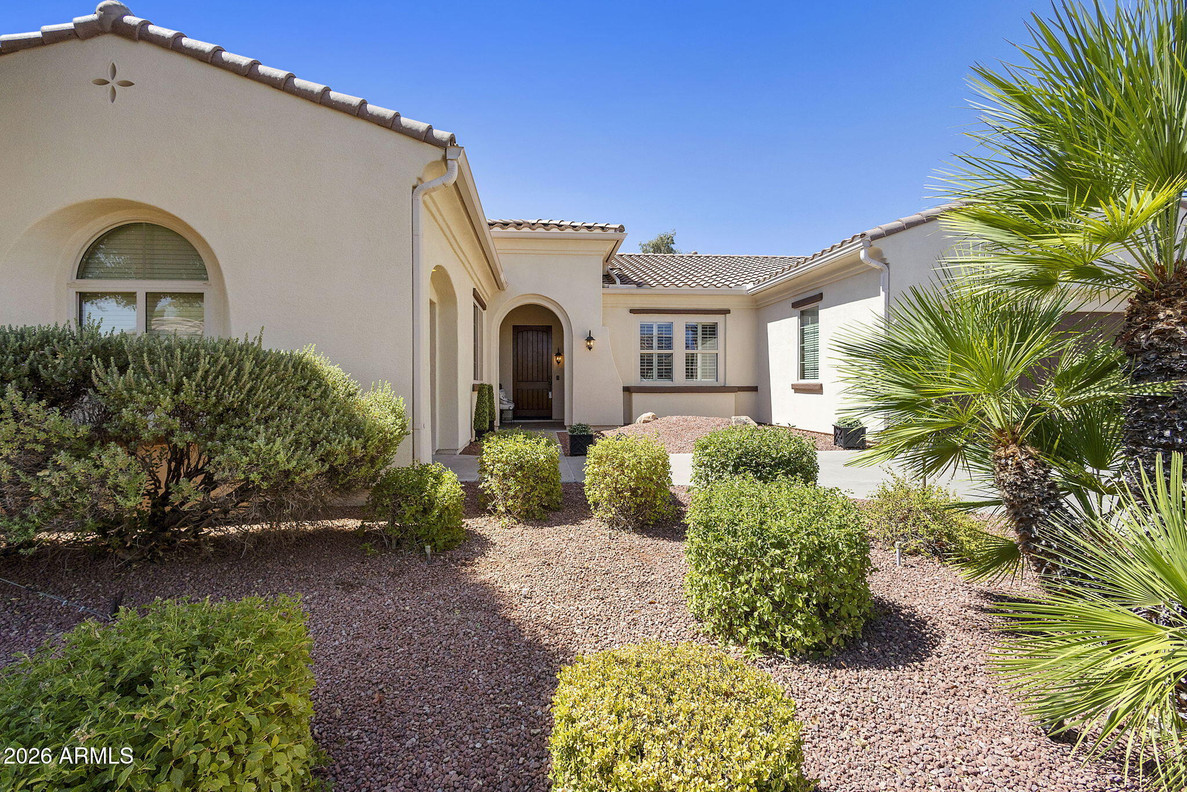
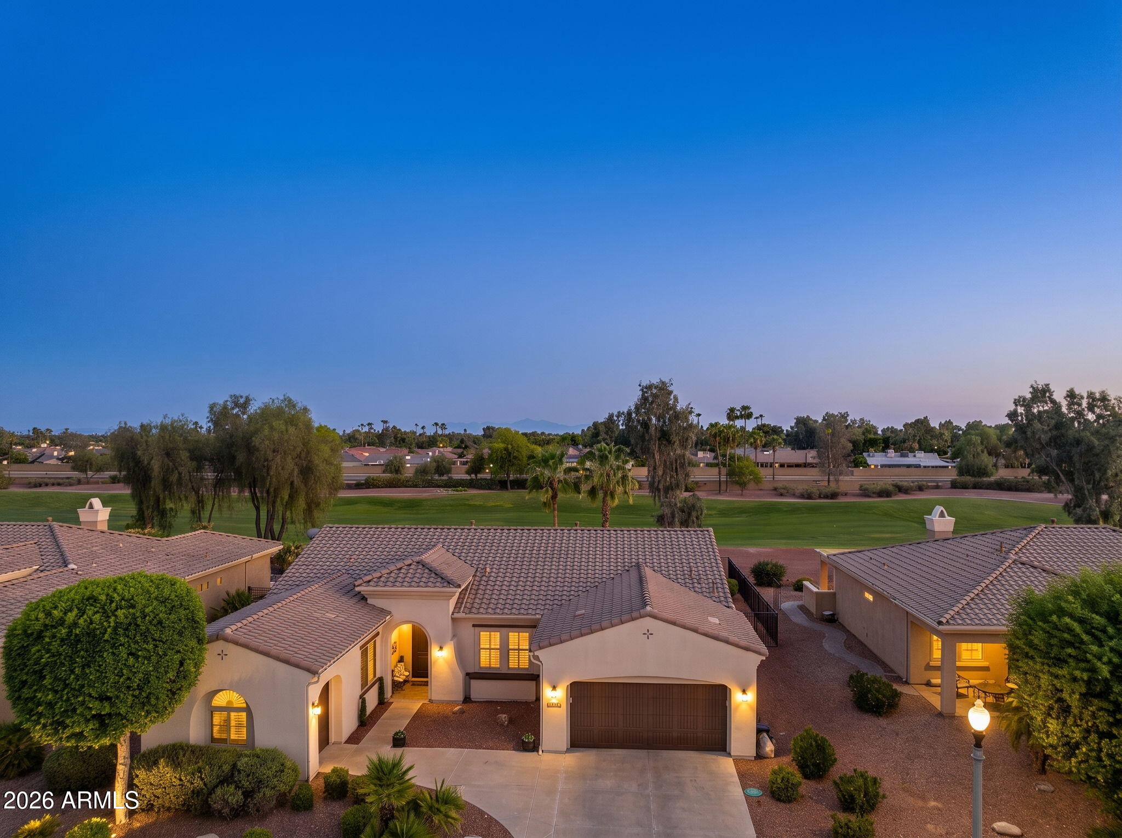
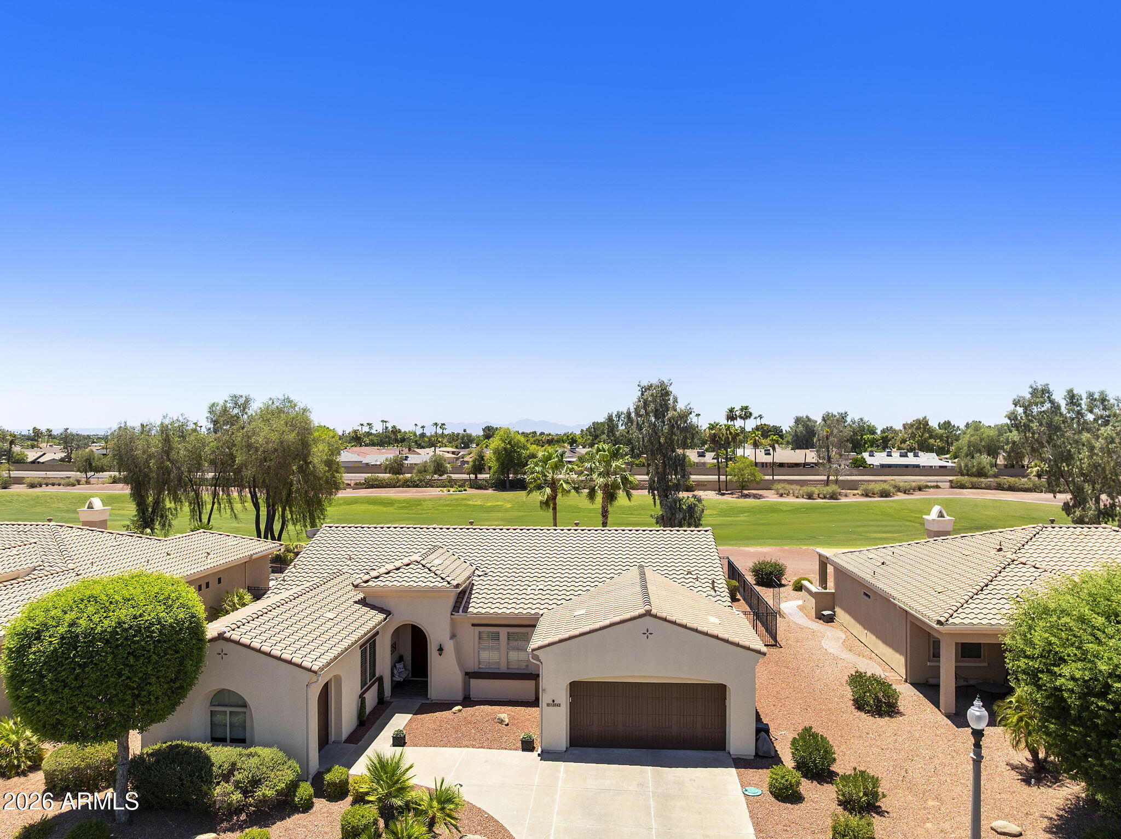
Spectacular south-facing golf course setting with panoramic sunset skies and mountain views! Ideally positioned along the lush 2nd fairway of Corte Bella Country Club. This impressive Mirada floor plan was designed for effortless year-round living and entertaining. A grand entry welcomes you with a dramatic rotunda and elegant coffered ceiling details. Thoughtfully designed split floor plan offers 2 private bedroom suites along with a convenient powder room. The den features privacy doors. Soaring 10-foot ceilings and an expansive wall of windows fill the great room with natural light while showcasing beautiful views of the heated pool, golf course, & inviting outdoor living spaces. Warm earth-tone finishes create a comfortable yet refined atmosphere, while the separate entertaining bar. Affectionately known as "THE BAR"--provides the perfect gathering place for cocktails, coffee, and conversation. The spacious open kitchen overlooks the great room and dining area and features 42" Maple cabinets with lariet design. Stainless wall ovens and cooktop. Generous workspace including an island with room for several people to cook and gather comfortably. Breakfast bar, plus casual dining nook. The resort-inspired backyard is an entertainer's dream, complete with a heated pool, private putting green, built-in outdoor BBQ kitchen, stamped-concrete patio, and an expansive covered patio extending across approximately three-quarters of the home. The openness and walls of glass create a seamless connection between the interior and outdoor living areas. The oversized primary suite offers exceptional privacy and quality, walk in spa shower and a French door leading directly to the pool and patio. Motorized window coverings! Additional highlights include a separate golf-cart garage, two-car garage with spacious storage closet, workshop space. Newer serviced HVAC system, and a recently completed roof tune-up. This exceptional golf course residence combines architectural elegance, comfortable luxury, and outstanding spaces for entertaining in one of Corte Bella Country Club's most desirable settings.

Save
Ask
Tour
Hide
Share
Listing Snapshot
Price 
$775,000
Days On Site 
15 Days
Bedrooms 
2
Inside Area (SqFt) 
2,593 sqft
Total Baths 
3
Full Baths 
2
Partial Baths 
1
Lot Size 
0.22 Acres
Year Built 
2004
MLS® Number 
7049289
Status 
Active
Property Tax 
$6,061
HOA/Condo/Coop Fees 
$236.67 monthly
Sq Ft Source 
Assessor
Friends & Family
Recent Activity
11 hours agoListing updated with changes from the MLS®
2 weeks agoListing first seen on site
General Features
Acres 
0.22
Attached Garage 
Yes
Cross Street 
Deer Valley & El Mirage through the Guard Gate
Disclosures 
Seller Discl Avail
Foundation 
Slab
Garage 
Yes
Garage Spaces 
3
Land Lease 
No
Levels 
One
Number Of Stories 
1
Parking 
Garage Door OpenerGolf Cart Garage
Parking Spaces 
2
Property Sub Type 
Single Family Residence
Security 
Security Guard
Sewer 
Public Sewer
Utilities 
Cable Available
Interior Features
Appliances 
DryerWasherWater Softener OwnedRefrigeratorDishwasherDisposalElectric CooktopBuilt-In Electric OvenMicrowave
Cooling 
Central AirCeiling Fan(s)
Flooring 
CarpetTile
Heating 
Natural GasCeiling
Interior 
High Speed InternetGranite CountersDouble VanityBreakfast BarKitchen Island
Laundry Features 
Inside
Window Features 
Low Emissivity WindowsTinted WindowsDouble Pane Windows
Save
Ask
Tour
Hide
Share
Exterior Features
Construction Details 
StuccoFrame
Exterior 
BarbecueBuilt-in Barbecue
Fencing 
Back YardWrought Iron
Lot Features 
Sprinklers In RearSprinklers In FrontOn Golf Course
Patio And Porch 
Patio
Pool Features 
HeatedOutdoor Pool
Private Pool 
Yes
Roof 
Tile
Spa Features 
None
View 
Golf Course
Waterview 
Golf Course
Windows/Doors 
Low Emissivity WindowsTinted WindowsDouble Pane Windows
Community Features
Accessibility Features 
Accessible Full Bath
Association Dues 
710
Community Features 
PoolGolfGatedTennis Court(s)Fitness CenterSidewalks
Financing Terms Available 
CashConventionalVA Loan
HOA Fee Frequency 
Quarterly
School District 
Adult
Senior Community 
Yes
Township 
4N
Schools
School District
Adult
Elementary School
Adult
Middle School
Adult
High School
Adult
Listing courtesy of HomeSmart.


All information should be verified by the recipient and none is guaranteed as accurate by ARMLS. Copyright 2026 Arizona Regional Multiple Listing Service, Inc. All rights reserved.
Last checked: 2026-07-18 02:36 AM UTC

Neighborhood & Commute
Source: Walkscore
Save
Ask
Tour
Hide
Share

Let's Connect

I'm social! Connect with me on all the popular social media channels.

Realty In Style Instagram

Follow Realty In Style on Instagram for beautiful homes and design inspiration!

Scroll to Top