HS_WHTHoriz_NoTag
Save
Ask
Tour
Hide
Share
$460,000
15 Days On Site

2842 W THURMAN Drive
Laveen, AZ 85339

For Sale|Single Family Residence|Active
3
Beds
2
Total Baths
2
Full Baths
1,848
SqFt
$249
/SqFt
2024
Built
Subdivision:
DOBBINS MANOR
County:
Maricopa

Due to the health concerns created by Coronavirus we are offering personal 1-1 online video walkthough tours where possible.
Call Now: 602-688-7388
Is this the listing for you? We can help make it yours.
602-688-7388
2842 W THURMAN Drive2842 W THURMAN Drive2842 W THURMAN Drive2842 W THURMAN Drive
Save
Ask
Tour
Hide
Share

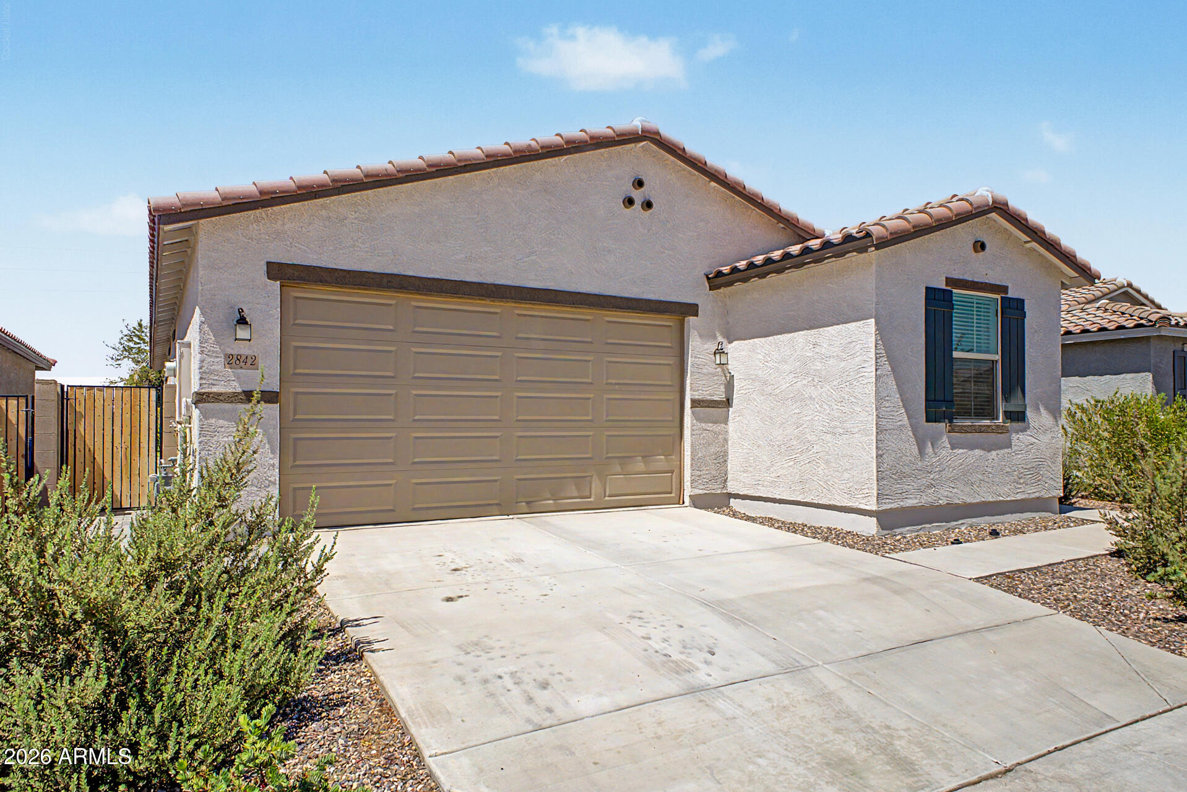
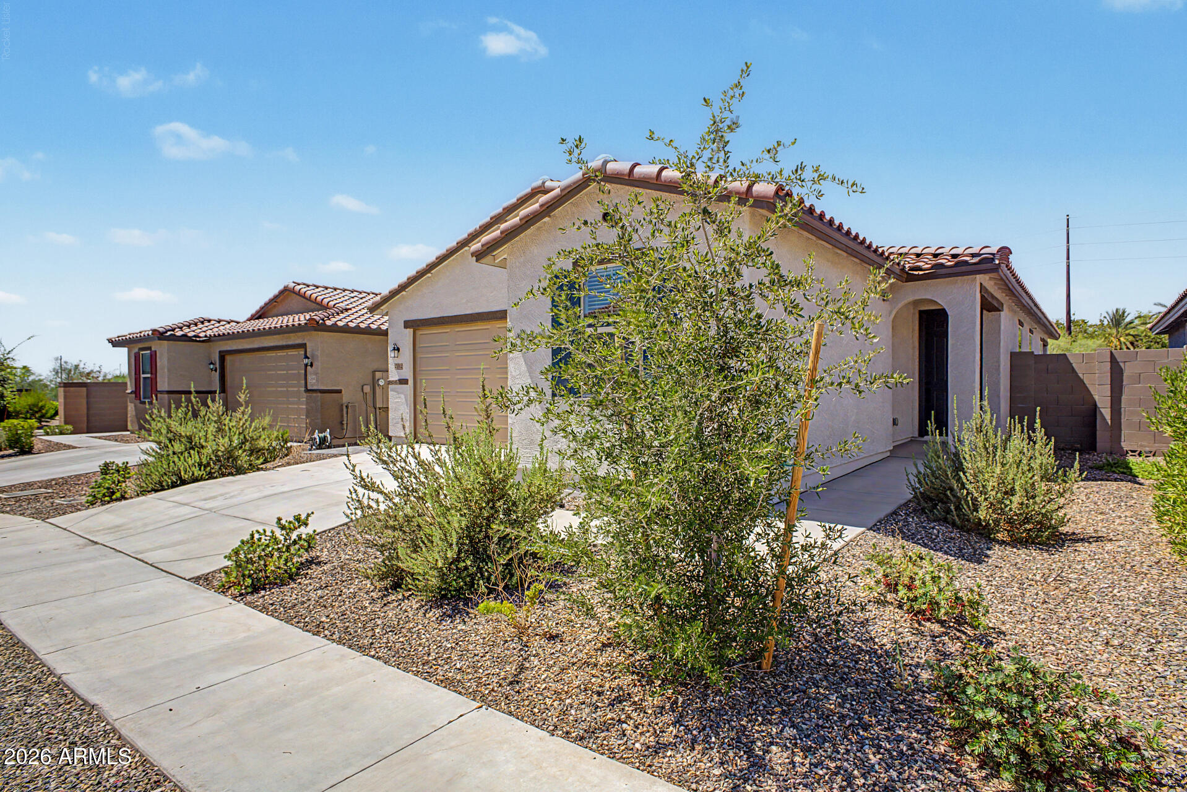
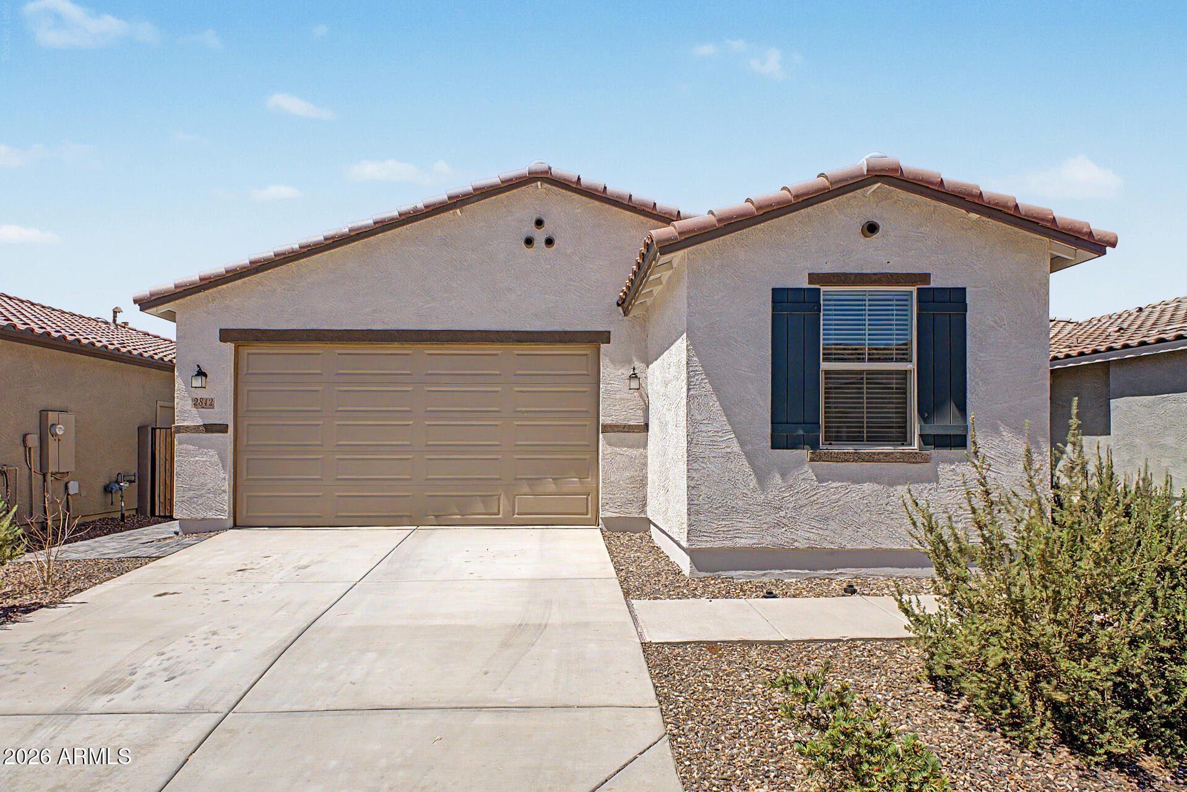
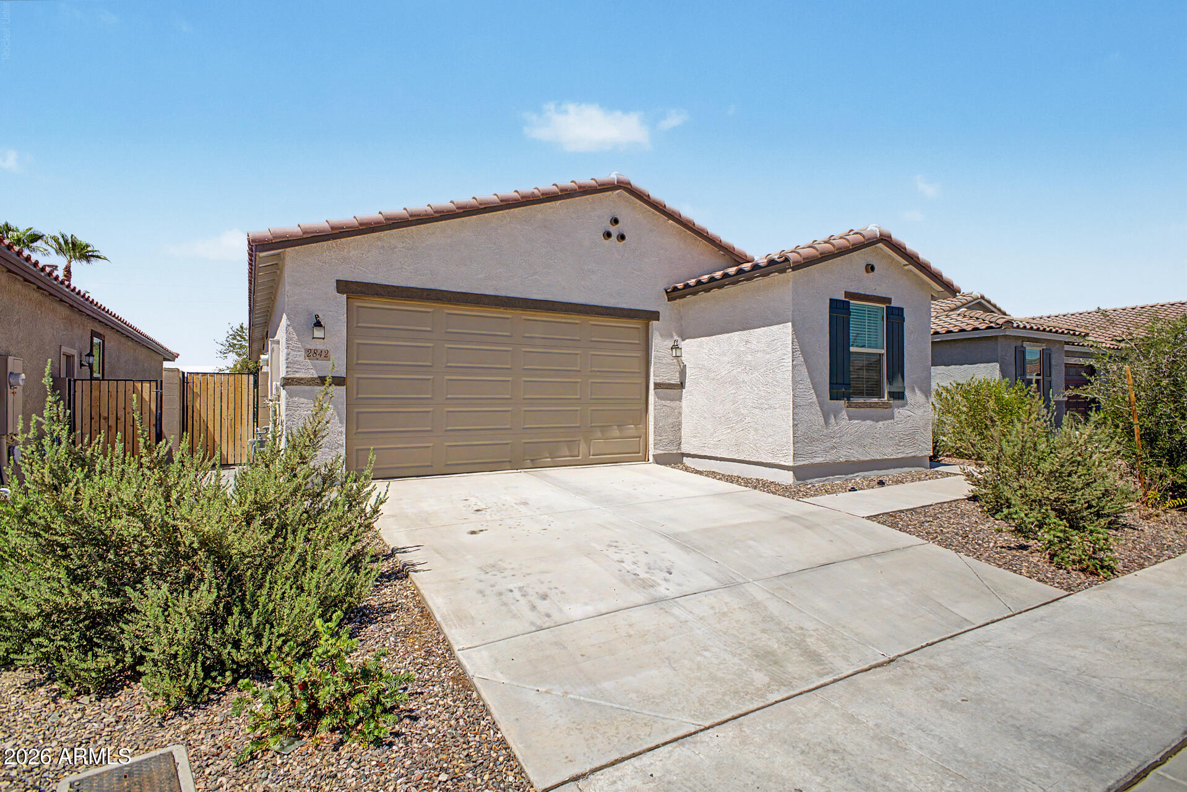
Home, sweet home! This beautiful residence blends modern elegance with everyday comfort. Providing 3 beds, 2 baths, a den, 2-car garage, and a low-care landscape. The inviting interior features a welcoming foyer, bountiful natural light, a neutral palette, recessed lighting, and engineered hardwood flooring in all the right places. You'll love the seamlessly flowing open layout! The impressive kitchen boasts SS appliances, a pantry, tile backsplash, marble counters, flat-panel cabinetry, and an island w/breakfast bar. The versatile den is perfect for an office! The main bedroom has a walk-in closet and an ensuite with dual sinks. Secondary bedrooms with carpet. If you want to relax or enjoy BBQ, the backyard awaits you with a covered patio & lush lawn! Make this gem yours!

Save
Ask
Tour
Hide
Share
Listing Snapshot
Price 
$460,000
Days On Site 
15 Days
Bedrooms 
3
Inside Area (SqFt) 
1,848 sqft
Total Baths 
2
Full Baths 
2
Partial Baths 
N/A
Lot Size 
0.12 Acres
Year Built 
2024
MLS® Number 
7049293
Status 
Active
Property Tax 
$2,297
HOA/Condo/Coop Fees 
$108 monthly
Sq Ft Source 
Assessor
Friends & Family
Recent Activity
2 weeks agoListing updated with changes from the MLS®
2 weeks agoListing first seen on site
General Features
Acres 
0.12
Attached Garage 
Yes
Cross Street 
S 27th Ave & W Dobbins Rd
Disclosures 
Agency Discl Req
Garage 
Yes
Garage Spaces 
2
Land Lease 
No
Levels 
One
Number Of Stories 
1
Parking 
Garage Door OpenerDirect Access
Parking Spaces 
2
Property Sub Type 
Single Family Residence
Sewer 
Public Sewer
Style 
Ranch
Utilities 
Cable Available
Water Source 
Public
Interior Features
Appliances 
DryerWasherRefrigeratorDishwasherDisposalElectric Range
Cooling 
Central Air
Flooring 
CarpetTileWood
Heating 
Electric
Interior 
High Speed InternetGranite CountersDouble VanityBreakfast BarKitchen IslandPantryHigh Ceilings
Laundry Features 
Inside
Window Features 
Double Pane Windows
Save
Ask
Tour
Hide
Share
Exterior Features
Construction Details 
StuccoFrame
Fencing 
Back YardBlock
Roof 
Tile
Spa Features 
None
View 
Mountain(s)
Waterview 
Mountain(s)
Windows/Doors 
Double Pane Windows
Community Features
Association Dues 
108
Community Features 
GatedPlaygroundSidewalks
Financing Terms Available 
CashConventionalFHAVA Loan
HOA Fee Frequency 
Monthly
Roads 
Paved
School District 
Phoenix Union High School District
Township 
1S
Schools
School District
Phoenix Union High School District
Elementary School
Bernard Black Elementary School
Middle School
Bernard Black Elementary School
High School
Cesar Chavez High School
Listing courtesy of Realty ONE Group.


All information should be verified by the recipient and none is guaranteed as accurate by ARMLS. Copyright 2026 Arizona Regional Multiple Listing Service, Inc. All rights reserved.
Last checked: 2026-07-18 04:45 AM UTC

Neighborhood & Commute
Source: Walkscore
Save
Ask
Tour
Hide
Share

Let's Connect

I'm social! Connect with me on all the popular social media channels.

Realty In Style Instagram

Follow Realty In Style on Instagram for beautiful homes and design inspiration!

Scroll to Top