HS_WHTHoriz_NoTag
Save
Ask
Tour
Hide
Share
$399,999
15 Days On Site

53102 W Roadrunner Way
Maricopa, AZ 85139

For Sale|Manufactured Home|Active
3
Beds
2
Total Baths
2
Full Baths
2,200
SqFt
$182
/SqFt
2018
Built
Subdivision:
Hidden Valley Estates
County:
Pinal

Due to the health concerns created by Coronavirus we are offering personal 1-1 online video walkthough tours where possible.
Call Now: 602-688-7388
Is this the listing for you? We can help make it yours.
602-688-7388
53102 W Roadrunner Way53102 W Roadrunner Way53102 W Roadrunner Way53102 W Roadrunner Way
Save
Ask
Tour
Hide
Share

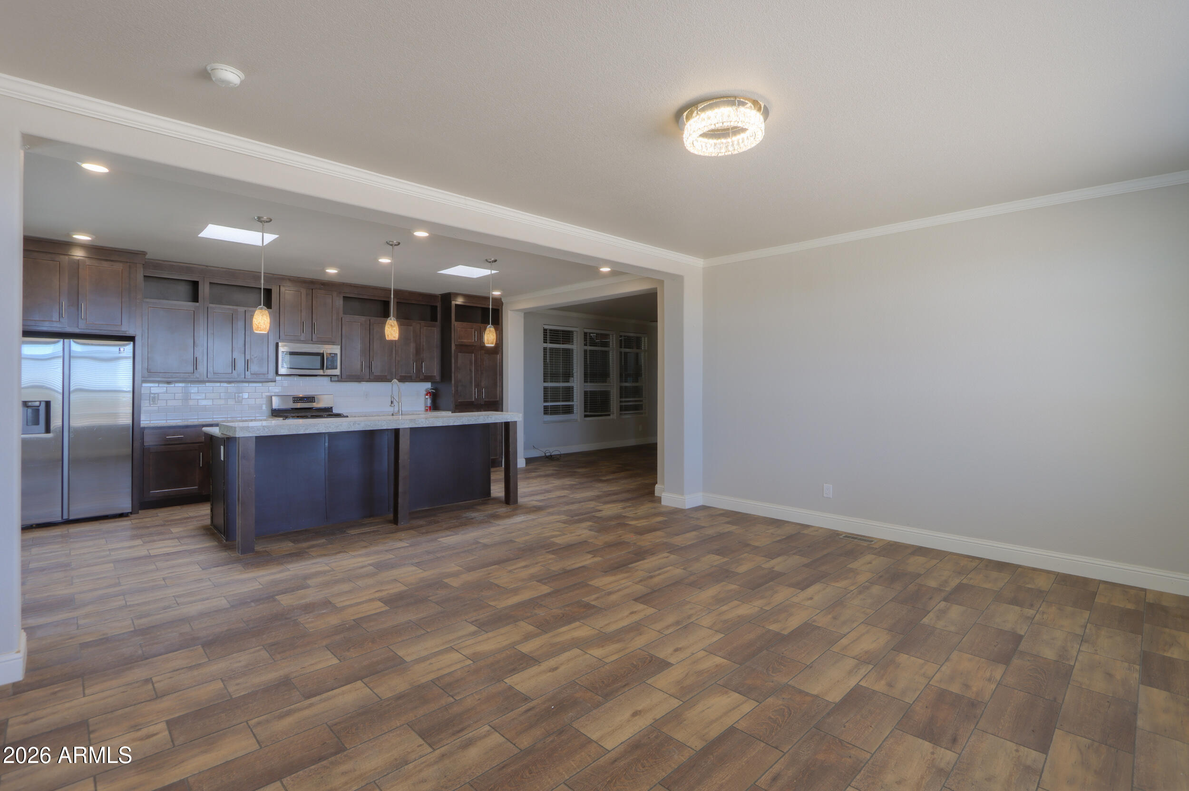
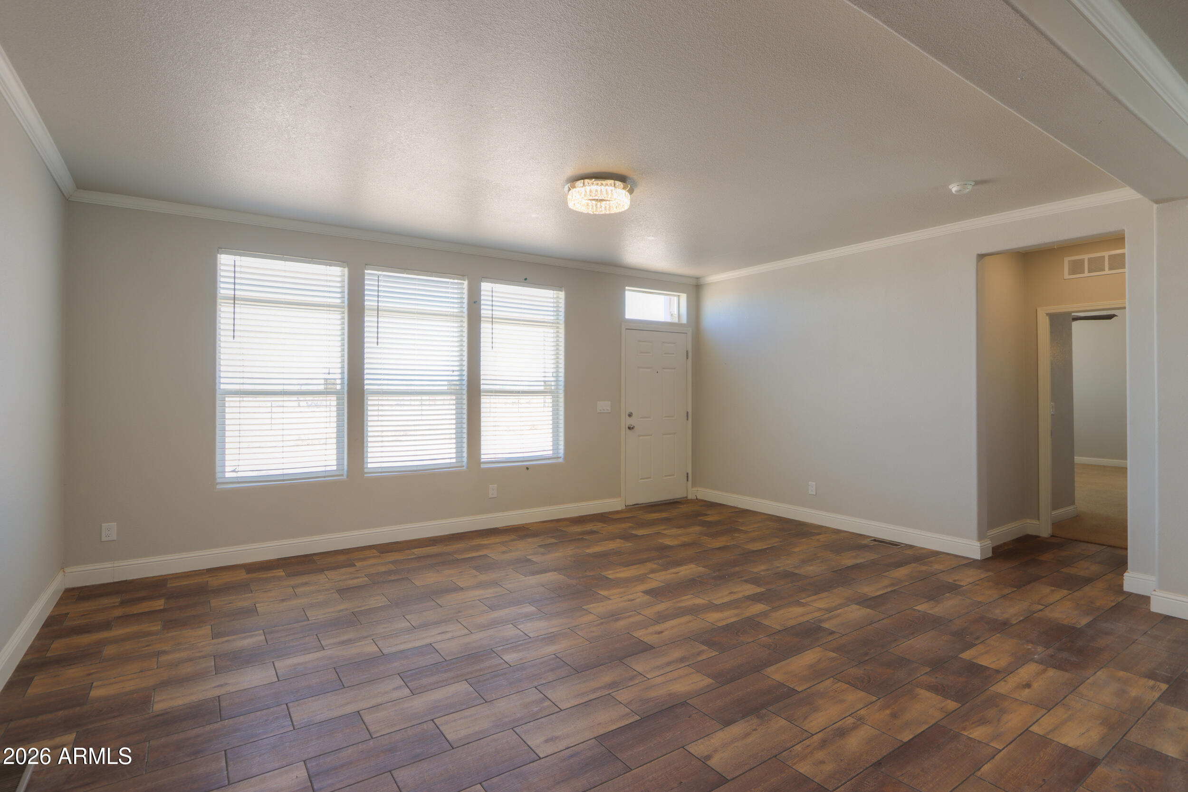
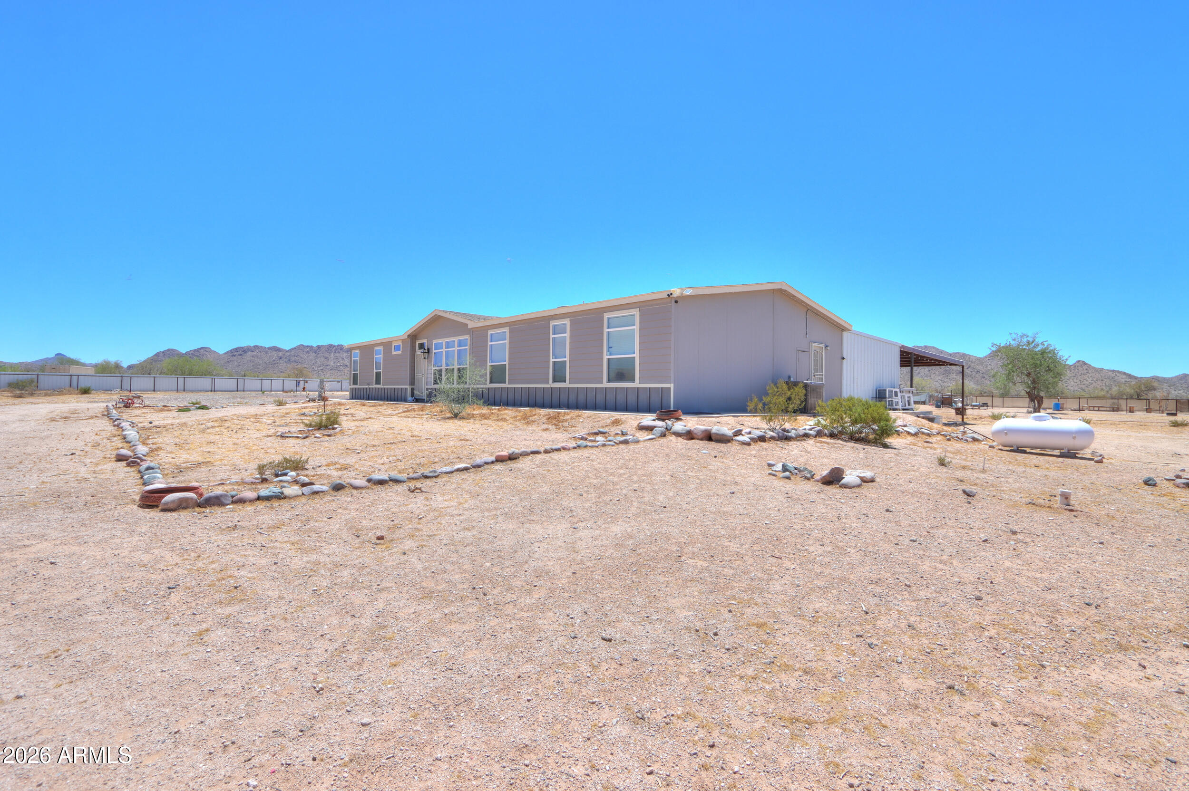
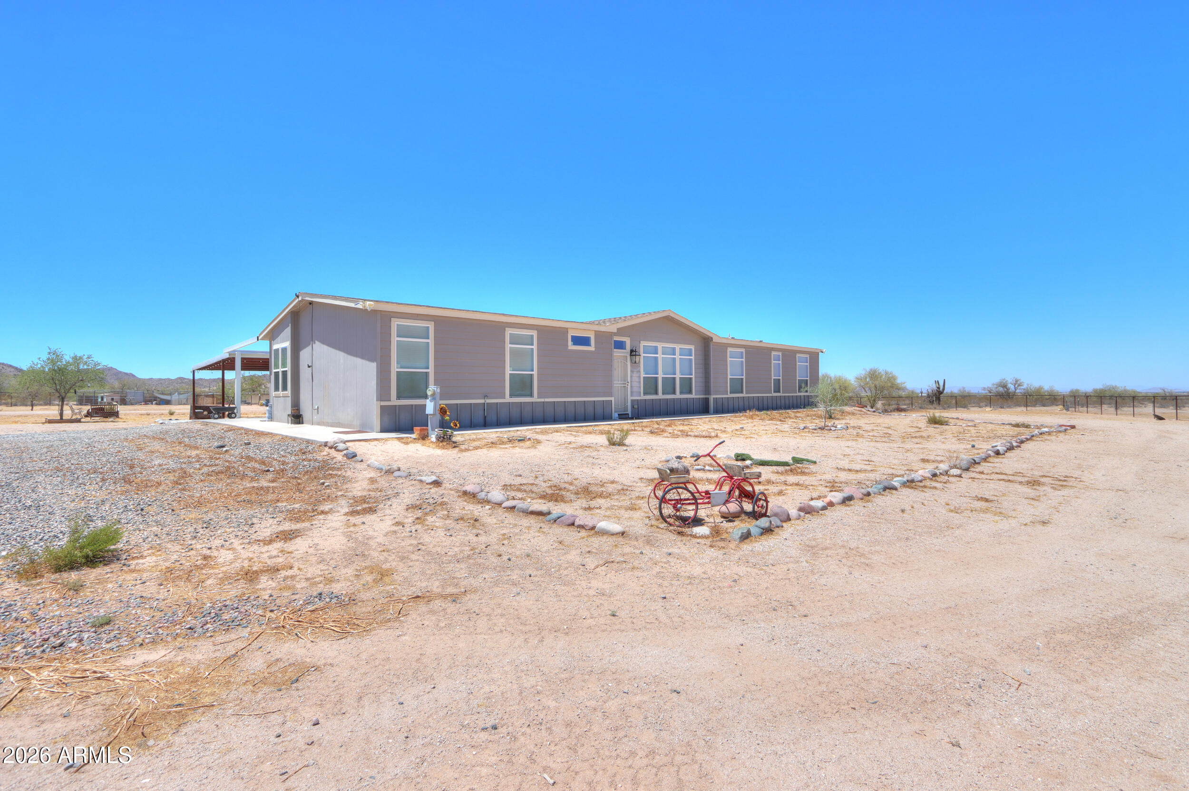
2.5 acres that are completely fended in with no climb fence. Located in Hidden Valley on a new road with awesome views of the mountains and beautiful sunsets. Very open home with both living room and family room. The Arcadia doors in the dining room opens to a 18x50 cement patio/carport with a 3ft walkway around the entire house. Gravel circled driveway entrance off Roadrunner Rd, some landscaping. The home has 9ft ceilings, duel pained windows with 2in faux blinds, Samsung appliances, beautiful cabinets, recessed lighting. both baths have double vanity's; Master Bath has free standing tub with separate dressing area. Very large utility room etc. Fairly newer mobile home with lots of upgrades: Besides the cement patio the owner has added a one car enclosed garage and a large pergola for more added shade. Also, on the property are 2 pens/dog runs. First pen is 40 X 80 and dog run is 20 X 30. Storage shed included. This property offers much more than your basic mobile home on 2.5 acres. If privacy is what you are looking for than this is it. This property is located at the end of a Cul-d-sac.

Save
Ask
Tour
Hide
Share
Listing Snapshot
Price 
$399,999
Days On Site 
15 Days
Bedrooms 
3
Inside Area (SqFt) 
2,200 sqft
Total Baths 
2
Full Baths 
2
Partial Baths 
N/A
Lot Size 
2.5 Acres
Year Built 
2018
MLS® Number 
7049370
Status 
Active
Property Tax 
$303.25
HOA/Condo/Coop Fees 
N/A
Sq Ft Source 
Builder
Friends & Family
Recent Activity
2 weeks agoListing updated with changes from the MLS®
2 weeks agoListing first seen on site
General Features
Acres 
2.5
Carport 
4
Cross Street 
Warren & Dune Shadow
Disclosures 
Agency Discl ReqSeller Discl AvailWell Disclosure
Garage 
Yes
Garage Spaces 
2
Home Warranty 
Yes
Land Lease 
No
Levels 
One
Number Of Stories 
1
Parking 
Garage Door Opener
Parking Spaces 
4
Property Sub Type 
Manufactured Home
Sewer 
Septic Tank
Utilities 
Propane
Water Source 
PrivateShared Well
Interior Features
Appliances 
RefrigeratorGas RangeGas OvenGas Cooktop
Cooling 
Central Air
Flooring 
CarpetLaminate
Heating 
OtherSee Remarks
Interior 
Double VanityBreakfast BarKitchen IslandLaminate Counters
Laundry Features 
Inside
Save
Ask
Tour
Hide
Share
Exterior Features
Construction Details 
Vinyl Siding
Fencing 
None
Roof 
Composition
Spa Features 
None
Community Features
Financing Terms Available 
CashFHAVA Loan
Horse Allowed 
Yes
School District 
Casa Grande Union High School District
Schools
School District
Casa Grande Union High School District
Elementary School
Stanfield Elementary School
Middle School
Stanfield Elementary School
High School
Casa Grande Union High School
Listing courtesy of West USA Realty.


All information should be verified by the recipient and none is guaranteed as accurate by ARMLS. Copyright 2026 Arizona Regional Multiple Listing Service, Inc. All rights reserved.
Last checked: 2026-07-18 12:04 AM UTC

Neighborhood & Commute
Source: Walkscore
Save
Ask
Tour
Hide
Share

Let's Connect

I'm social! Connect with me on all the popular social media channels.

Realty In Style Instagram

Follow Realty In Style on Instagram for beautiful homes and design inspiration!

Scroll to Top