

3632 N EAGLE CANYON --Mesa, AZ 85207
Due to the health concerns created by Coronavirus we are offering personal 1-1 online video walkthough tours where possible.
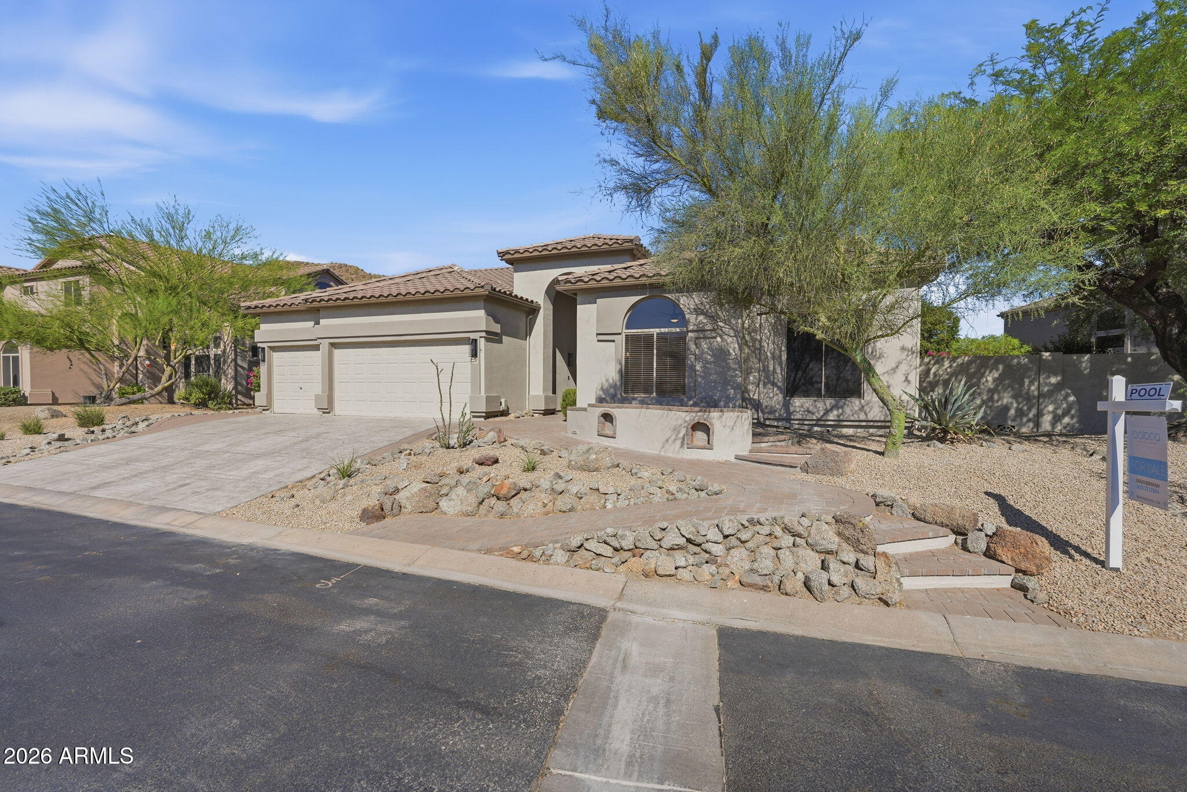
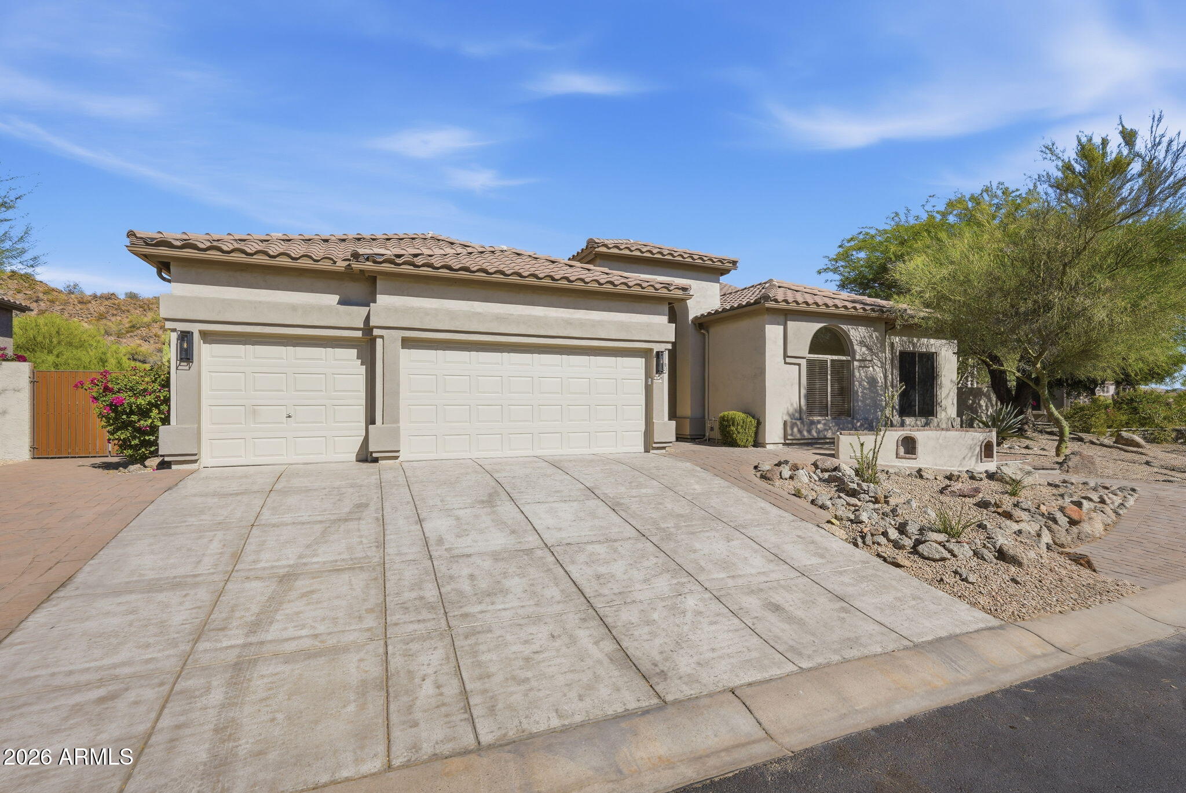
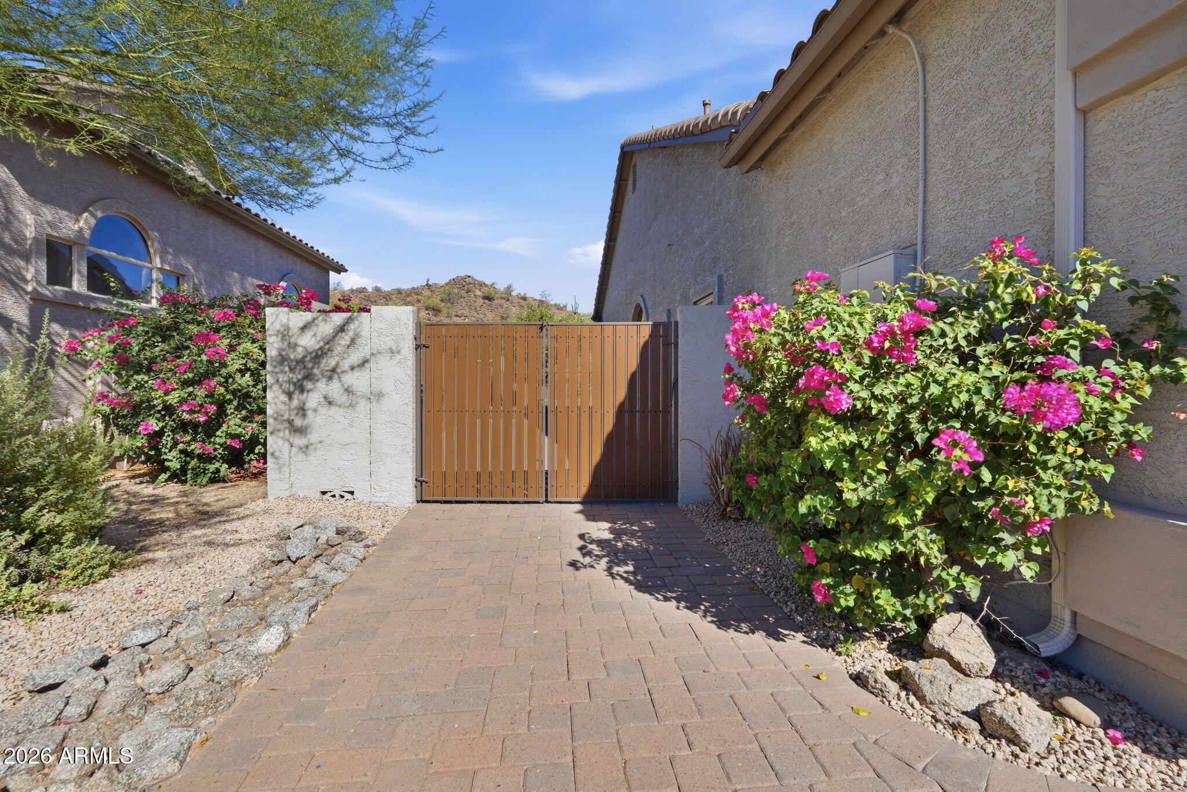
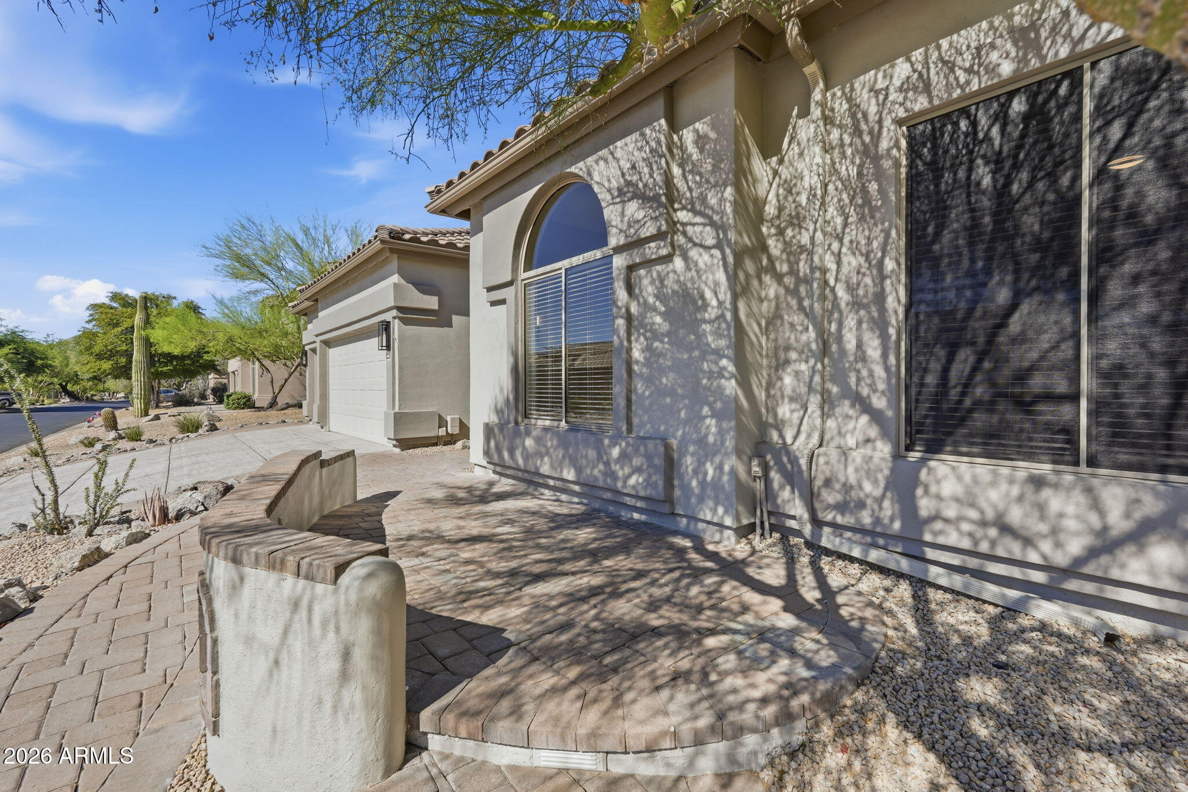
beautifully remodeled powder room adds convenience for guests.The heart of the home is the completely redesigned chef's kitchen, thoughtfully appointed with striking black shaker cabinetry accented by brushed gold hardware, brilliant white quartz countertops, an oversized center island and peninsula, under-cabinet lighting, upgraded stainless steel appliances, a custom tile backsplash, and a custom wood vent hood that completes the sophisticated design. Whether entertaining family and friends or preparing everyday meals, this kitchen is as functional as it is beautiful. The desirable split floor plan provides privacy for the spacious primary suite while offering three additional bedrooms and a fully remodeled hall bathroom on the opposite side of the home near the secondary family room. The luxurious primary retreat features an oversized bedroom with a charming bay window sitting area, French doors leading directly to the backyard, and an incredible spa-inspired ensuite complete with an expansive dual-sink black shaker vanity, brushed gold fixtures, white quartz countertops, a custom tiled walk-in shower, separate soaking tub, private water closet, and an enormous walk-in closet. Additional interior features include a spacious laundry room with utility sink and abundant cabinetry, all-new window coverings, updated door hardware, modern lighting, and stylish plumbing fixtures that give the entire home a fresh contemporary feel. Newly installed sun screens provide added energy efficiency while helping keep the home comfortable during Arizona's warm summer months. The oversized 3-car garage has also been upgraded with epoxy-coated floors, a new water heater, and two brand-new garage door openers. Step outside into your own private resort-style backyard designed for year-round Arizona living. Enjoy a large covered patio, built-in BBQ, expansive fire pit gathering area with seating, sparkling pool with a dramatic rock waterfall feature, putting green, and beautifully maintained low-maintenance landscaping. A spiral staircase leads to an elevated viewing deck where you'll enjoy breathtaking mountain vistas and sweeping golf course views--the perfect place to unwind while taking in Arizona's spectacular sunsets. Located within the award-winning master-planned community of Las Sendas, residents enjoy an unmatched lifestyle with access to championship golf, multiple heated pools and spas, tennis and pickleball courts, basketball courts, playgrounds, miles of scenic walking and hiking trails, parks, fitness amenities, community events, and the renowned Trailhead Members Club. Outdoor enthusiasts will appreciate immediate access to the nearby Tonto National Forest, Usery Mountain Regional Park, and endless opportunities for hiking, mountain biking, and recreation. Families will appreciate being served by the highly regarded Mesa Public Schools, including Las Sendas Elementary School, Fremont Junior High School, and Red Mountain High School. The home's convenient northeast Mesa location also offers quick access to Loop 202, shopping, dining, golf, Saguaro Lake, Salt River recreation, and everything the East Valley has to offer.This exceptional home combines luxury finishes, thoughtful upgrades, resort-style outdoor living, and one of Mesa's premier golf course locations. Don't miss your opportunity to own this incredible Las Sendas gem.
| a week ago | Listing updated with changes from the MLS® | |
| a week ago | Status changed to Pending | |
| 2 months ago | Listing first seen on site |

All information should be verified by the recipient and none is guaranteed as accurate by ARMLS. Copyright 2026 Arizona Regional Multiple Listing Service, Inc. All rights reserved.
Last checked: 2026-09-02 07:28 PM UTC