HS_WHTHoriz_NoTag
Save
Ask
Tour
Hide
Share
$345,000
15 Days On Site

35440 N SIERRA VISTA Drive
San Tan Valley, AZ 85140

For Sale|Manufactured Home|Active Under Contract
3
Beds
2
Total Baths
2
Full Baths
1,500
SqFt
$230
/SqFt
1998
Built
Subdivision:
S3 T3S R8E
County:
Pinal

Due to the health concerns created by Coronavirus we are offering personal 1-1 online video walkthough tours where possible.
Call Now: 602-688-7388
Is this the listing for you? We can help make it yours.
602-688-7388
35440 N SIERRA VISTA Drive35440 N SIERRA VISTA Drive35440 N SIERRA VISTA Drive35440 N SIERRA VISTA Drive
Save
Ask
Tour
Hide
Share

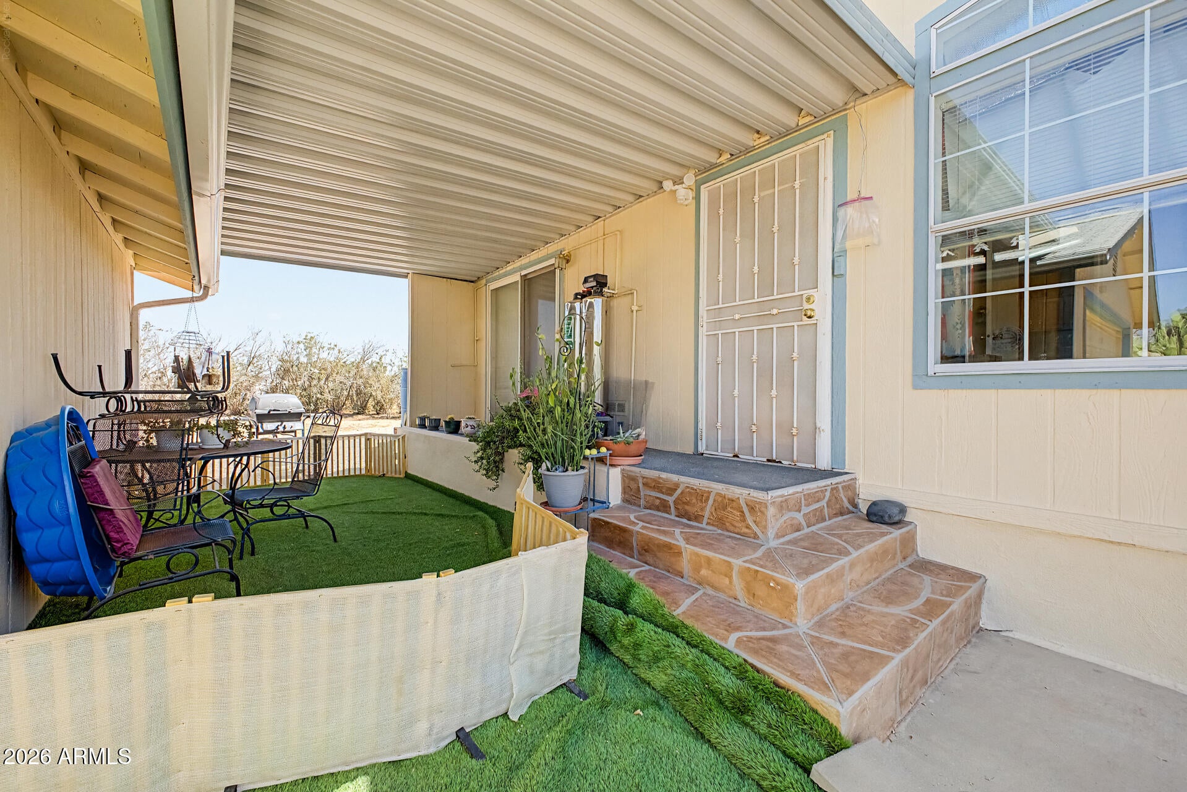
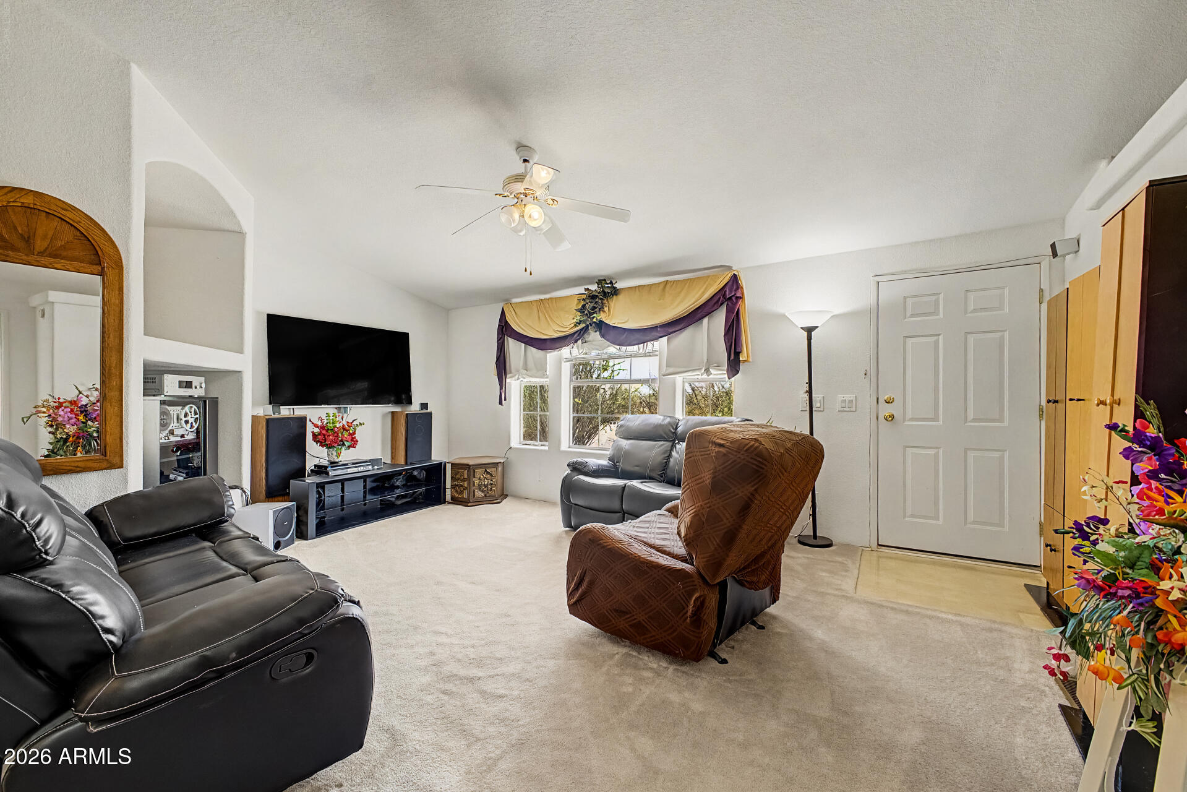
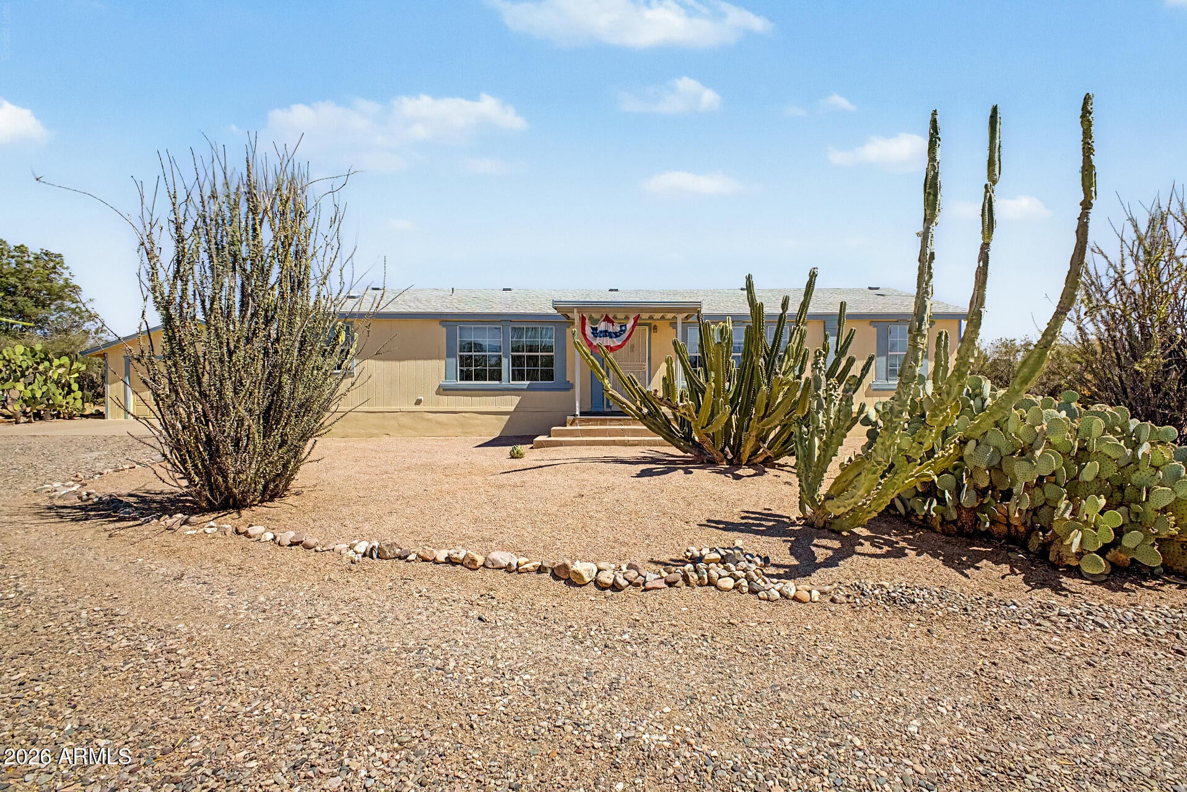
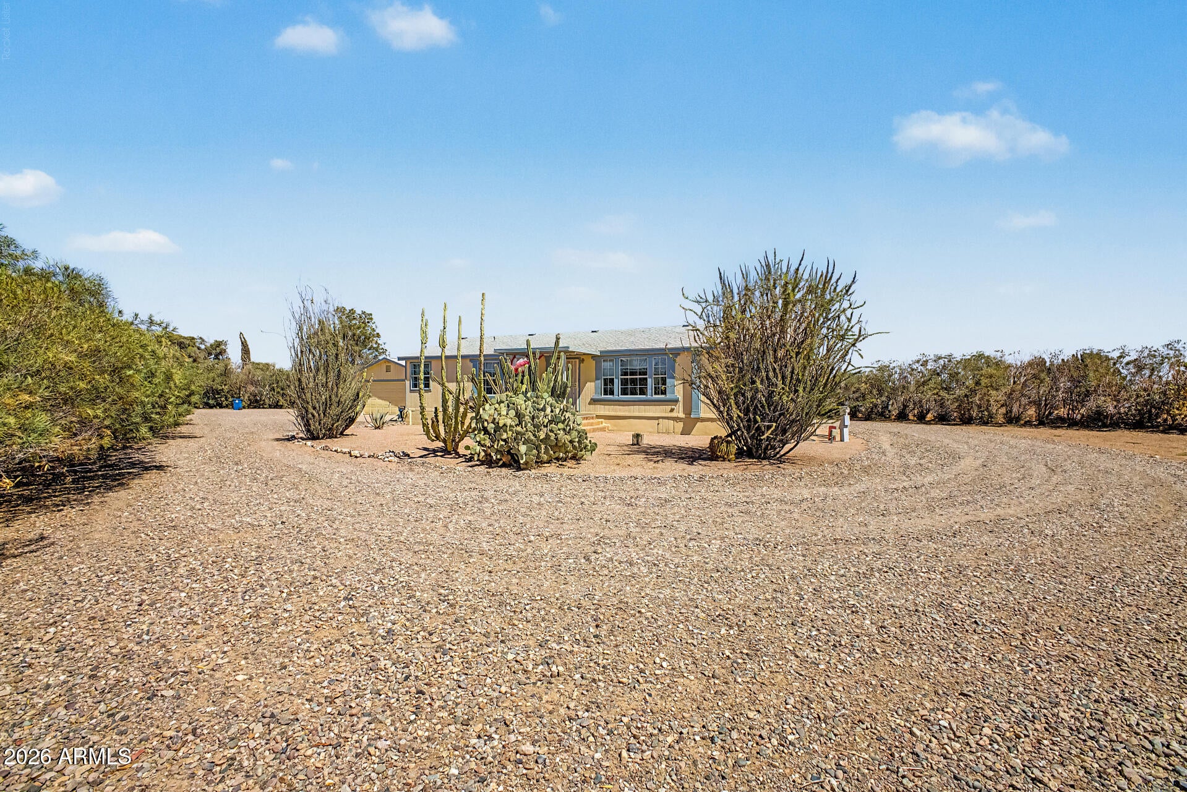
Discover the joy of owning this adorable 3-bedroom property nestled on a HUGE 1.24-acre lot! Come inside and fall in love with the inviting living room that flows seamlessly into the dining area, creating an ideal space for everyday living and entertaining. Vaulted ceilings, neutral palette, ceiling fans, and abundant natural light enhance the home's welcoming atmosphere. Airy kitchen offers fluorescent lighting, ample cabinetry with crown moulding, built-in appliances, and a center island that adds to the counter space. Spacious primary bedroom boasts plush carpet, sitting room, and a private bathroom with a jetted tub. Fantastic Arizona room provides the perfect setting for hosting guests or enjoying quiet moments year-round. New AC unit 2025. Hurry! This gem is sure to impress!

Save
Ask
Tour
Hide
Share
Listing Snapshot
Price 
$345,000
Days On Site 
15 Days
Bedrooms 
3
Inside Area (SqFt) 
1,500 sqft
Total Baths 
2
Full Baths 
2
Partial Baths 
N/A
Lot Size 
1.24 Acres
Year Built 
1998
MLS® Number 
7049487
Status 
Active Under Contract
Property Tax 
$979
HOA/Condo/Coop Fees 
N/A
Sq Ft Source 
Assessor
Friends & Family
Recent Activity
5 hours agoListing updated with changes from the MLS®
5 hours agoStatus changed to Active Under Contract
2 weeks agoListing first seen on site
General Features
Acres 
1.24
Additional Property Use 
RanchFarm
Cross Street 
N Schnepf Rd and E Skyline Dr
Disclosures 
Agency Discl ReqSeller Discl Avail
Garage 
Yes
Garage Spaces 
2
Land Lease 
No
Levels 
One
Number Of Stories 
1
Parking 
Garage Door OpenerDetached
Parking Spaces 
2
Property Sub Type 
Manufactured Home
Sewer 
Septic Tank
Style 
Ranch
Utilities 
Cable Available
Water Source 
Public
Interior Features
Appliances 
DryerWasherDishwasherDisposalElectric Range
Cooling 
Central Air
Flooring 
CarpetLaminateTile
Heating 
Forced Air
Interior 
High Speed InternetEat-in KitchenVaulted Ceiling(s)Kitchen IslandLaminate Counters
Laundry Features 
InsideGas Dryer Hookup
Window Features 
ScreensDouble Pane Windows
Save
Ask
Tour
Hide
Share
Exterior Features
Construction Details 
Wood SidingFrame
Fencing 
PerimeterChain Link
Lot Features 
Desert FrontDesert Back
Roof 
Composition
Spa Features 
None
Windows/Doors 
ScreensDouble Pane Windows
Community Features
Accessibility Features 
Therapeutic Whirlpool
Financing Terms Available 
CashConventionalFHAVA Loan
Horse Allowed 
Yes
School District 
Florence Unified School District
Township 
03S
Schools
School District
Florence Unified School District
Elementary School
Magma Ranch K8 School
Middle School
Magma Ranch K8 School
High School
Poston Butte High School
Listing courtesy of Barrett Real Estate.


All information should be verified by the recipient and none is guaranteed as accurate by ARMLS. Copyright 2026 Arizona Regional Multiple Listing Service, Inc. All rights reserved.
Last checked: 2026-07-18 01:35 AM UTC

Neighborhood & Commute
Source: Walkscore
Save
Ask
Tour
Hide
Share

Let's Connect

I'm social! Connect with me on all the popular social media channels.

Realty In Style Instagram

Follow Realty In Style on Instagram for beautiful homes and design inspiration!

Scroll to Top