HS_WHTHoriz_NoTag
Save
Ask
Tour
Hide
Share
$465,000
15 Days On Site

1309 W RENEE Drive
Phoenix, AZ 85027

For Sale|Single Family Residence|Active
3
Beds
2
Total Baths
2
Full Baths
1,811
SqFt
$257
/SqFt
1974
Built
Subdivision:
NATIONAL EMBLEM NORTH
County:
Maricopa

Due to the health concerns created by Coronavirus we are offering personal 1-1 online video walkthough tours where possible.
Call Now: 602-688-7388
Is this the listing for you? We can help make it yours.
602-688-7388
1309 W RENEE Drive1309 W RENEE Drive1309 W RENEE Drive1309 W RENEE Drive
Save
Ask
Tour
Hide
Share

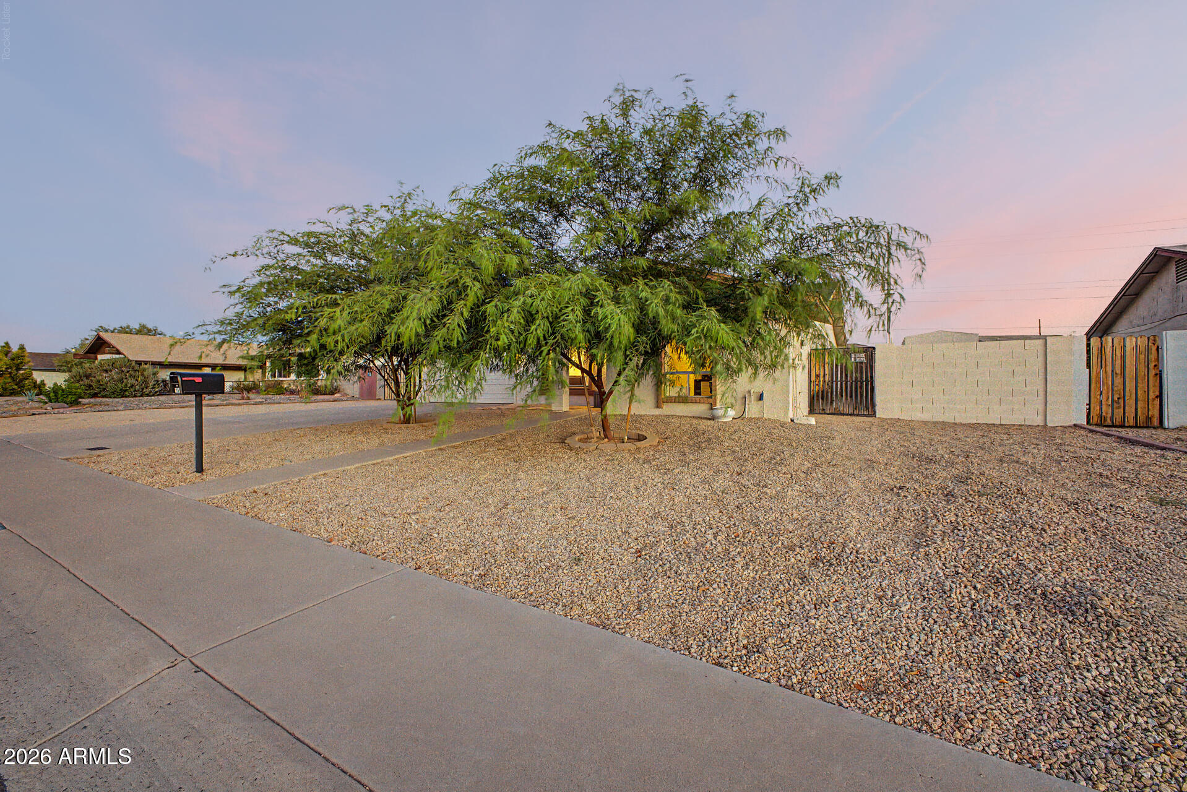
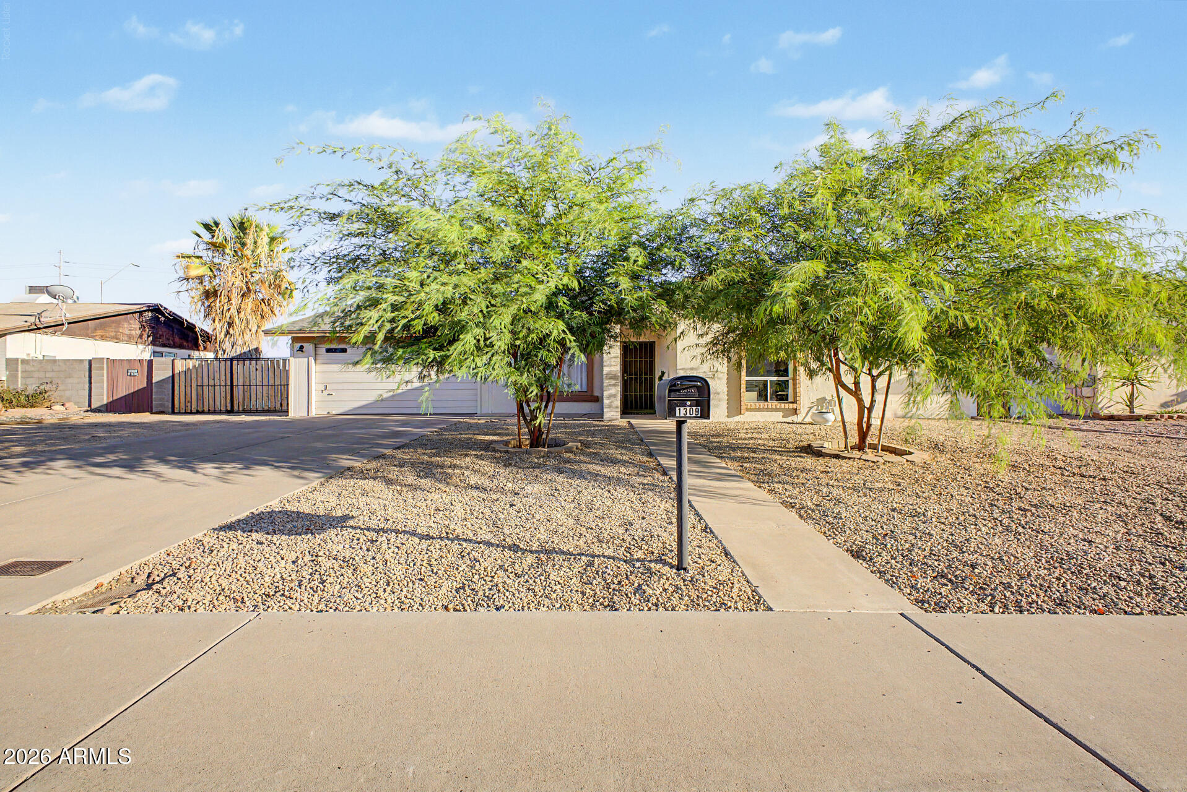
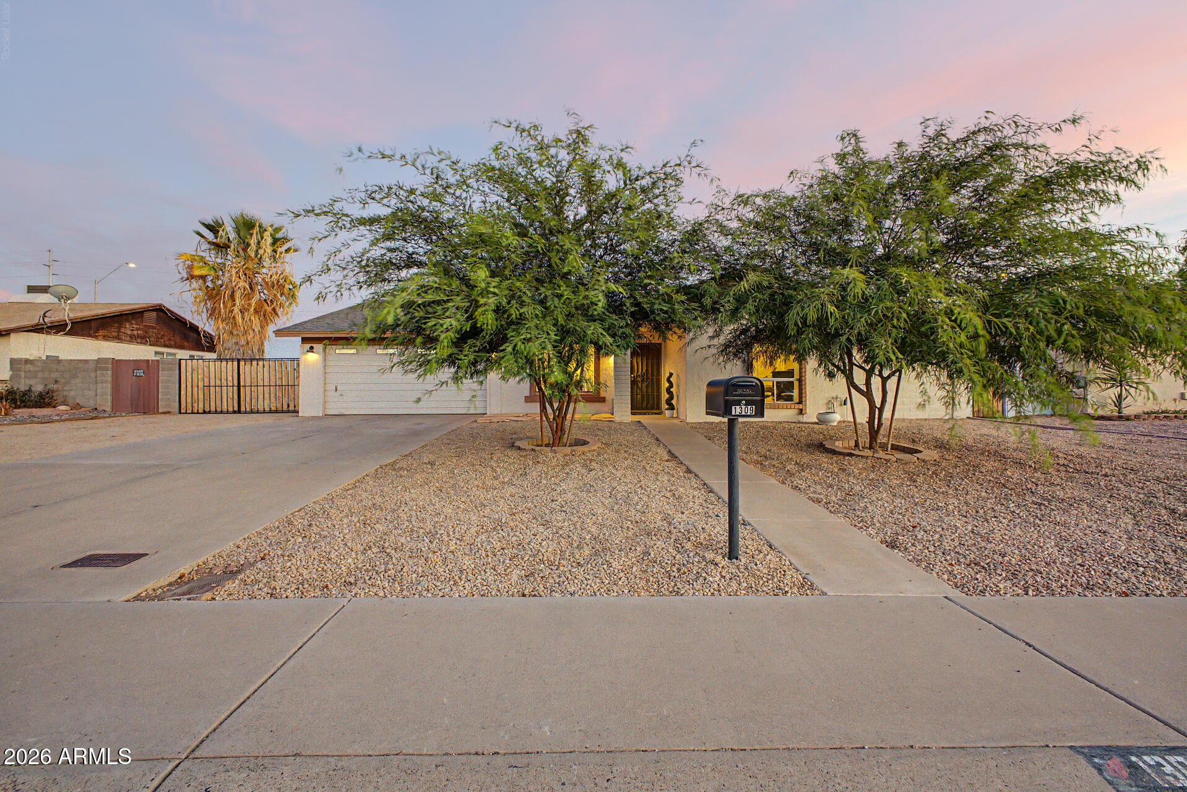
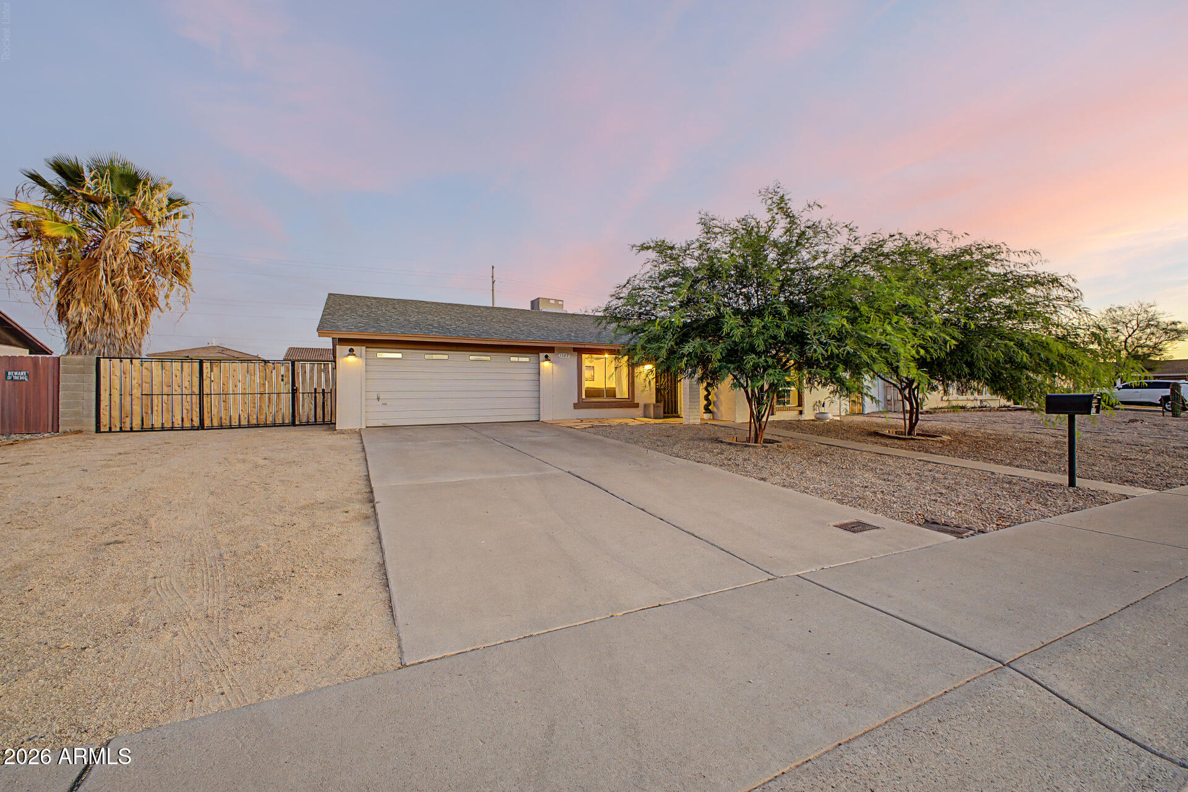
Meticulously maintained and thoughtfully improved, this North Phoenix home offers the kind of space, flexibility, and pride of ownership buyers notice the moment they walk in. Fresh LVP flooring creates a clean, elevated feel through the main living areas, while the open flow gives the home an easy, comfortable rhythm for everyday living and entertaining. The custom wine bar adds a polished, personal touch and makes the home feel anything but ordinary. The layout offers multiple usable living spaces, including a family room, bonus/game room, and a separate den/office, giving buyers options for work, hobbies, guests, or additional storage. The primary suite includes a standout designer-style closet with exceptional space, custom function, and the kind of storage buyers rarely find at this price point. Outside, the oversized lot is ready for Arizona living with an RV gate, dedicated RV parking area, and infrastructure already thoughtfully prepared, including sewer cleanouts, dedicated electrical. In the garage there is a 220-volt connection with its own breaker ready for your EV charging station. Bring the toys, the trailer, the tools, or the vision. Located in a convenient North Phoenix pocket with quick access to Loop 101, I-17, and SR-51, this home is near shopping, restaurants, parks, and two Costco locations. Space, function, pride of ownership, and location all come together here.

Save
Ask
Tour
Hide
Share
Listing Snapshot
Price 
$465,000
Days On Site 
15 Days
Bedrooms 
3
Inside Area (SqFt) 
1,811 sqft
Total Baths 
2
Full Baths 
2
Partial Baths 
N/A
Lot Size 
0.19 Acres
Year Built 
1974
MLS® Number 
7049490
Status 
Active
Property Tax 
$1,357
HOA/Condo/Coop Fees 
N/A
Sq Ft Source 
Assessor
Friends & Family
Recent Activity
2 weeks agoListing updated with changes from the MLS®
2 weeks agoListing first seen on site
General Features
Acres 
0.19
Attached Garage 
Yes
Cross Street 
N 7th Ave and W Union Hills Dr
Disclosures 
Agency Discl ReqSeller Discl Avail
Garage 
Yes
Garage Spaces 
2
Land Lease 
No
Levels 
One
Number Of Stories 
1
Parking 
Garage Door OpenerDirect Access
Parking Spaces 
2
Property Sub Type 
Single Family Residence
Sewer 
Public Sewer
Style 
Ranch
Utilities 
Cable Available
Water Source 
Public
Interior Features
Appliances 
DryerWasherDishwasherDisposalGas Range
Cooling 
Central AirCeiling Fan(s)
Flooring 
VinylTile
Heating 
Electric
Interior 
High Speed InternetGranite CountersBreakfast BarBidetHigh Ceilings
Laundry Features 
InsideGas Dryer Hookup
Window Features 
Double Pane Windows
Save
Ask
Tour
Hide
Share
Exterior Features
Construction Details 
Wood SidingFrame
Exterior 
Storage
Fencing 
Back YardBlock
Other Structures 
Shed(s)
Roof 
Composition
Spa Features 
None
Windows/Doors 
Double Pane Windows
Community Features
Financing Terms Available 
CashConventionalFHAVA Loan
School District 
Deer Valley Unified District
Township 
4N
Schools
School District
Deer Valley Unified District
Elementary School
Constitution Elementary School
Middle School
Deer Valley Middle School
High School
Barry Goldwater High School
Listing courtesy of eXp Realty.


All information should be verified by the recipient and none is guaranteed as accurate by ARMLS. Copyright 2026 Arizona Regional Multiple Listing Service, Inc. All rights reserved.
Last checked: 2026-07-17 11:59 PM UTC

Neighborhood & Commute
Source: Walkscore
Save
Ask
Tour
Hide
Share

Let's Connect

I'm social! Connect with me on all the popular social media channels.

Realty In Style Instagram

Follow Realty In Style on Instagram for beautiful homes and design inspiration!

Scroll to Top