HS_WHTHoriz_NoTag
Save
Ask
Tour
Hide
Share
$599,000
60 Days On Site

17850 N 68TH Street 2165
Phoenix, AZ 85054

For Sale|Apartment|Active
3
Beds
2
Total Baths
2
Full Baths
1,868
SqFt
$321
/SqFt
2018
Built
Subdivision:
MONTEREY RIDGE CONDOMINIUM AMD
County:
Maricopa

Due to the health concerns created by Coronavirus we are offering personal 1-1 online video walkthough tours where possible.
Call Now: 602-688-7388
Is this the listing for you? We can help make it yours.
602-688-7388
17850 N 68TH Street 216517850 N 68TH Street 216517850 N 68TH Street 216517850 N 68TH Street 2165
Save
Ask
Tour
Hide
Share

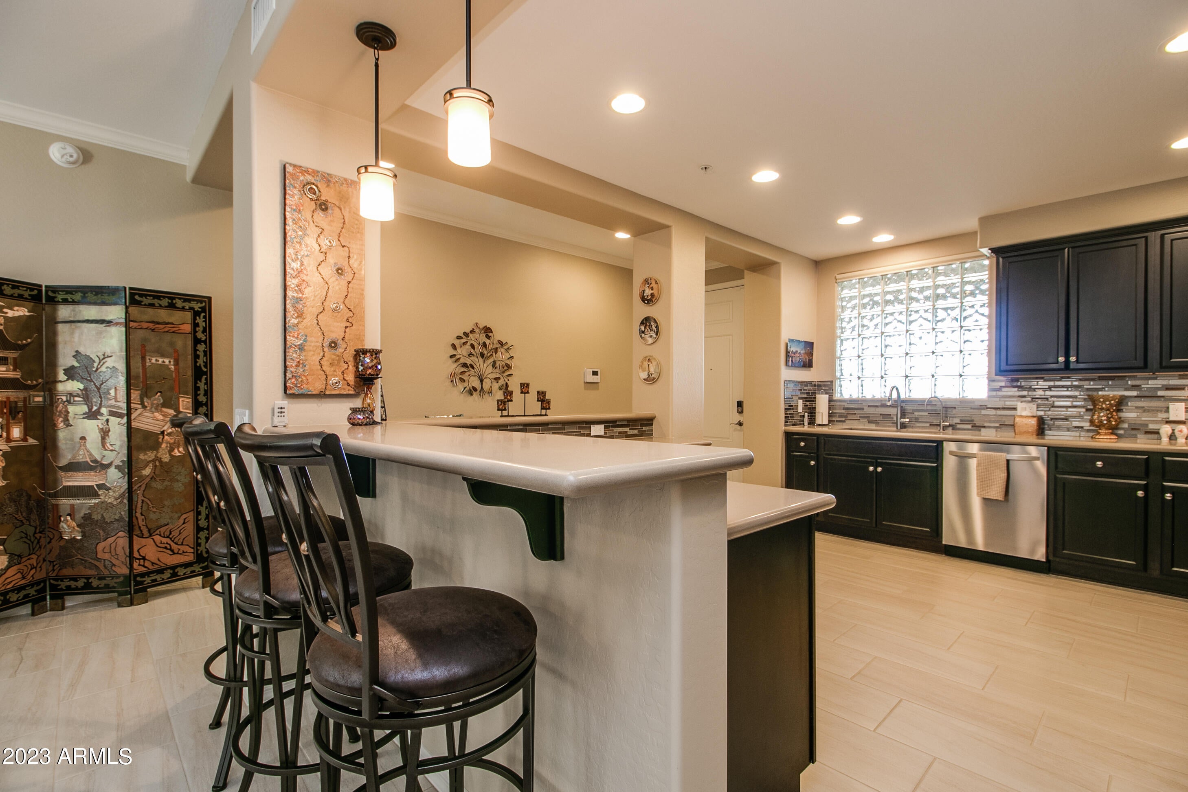
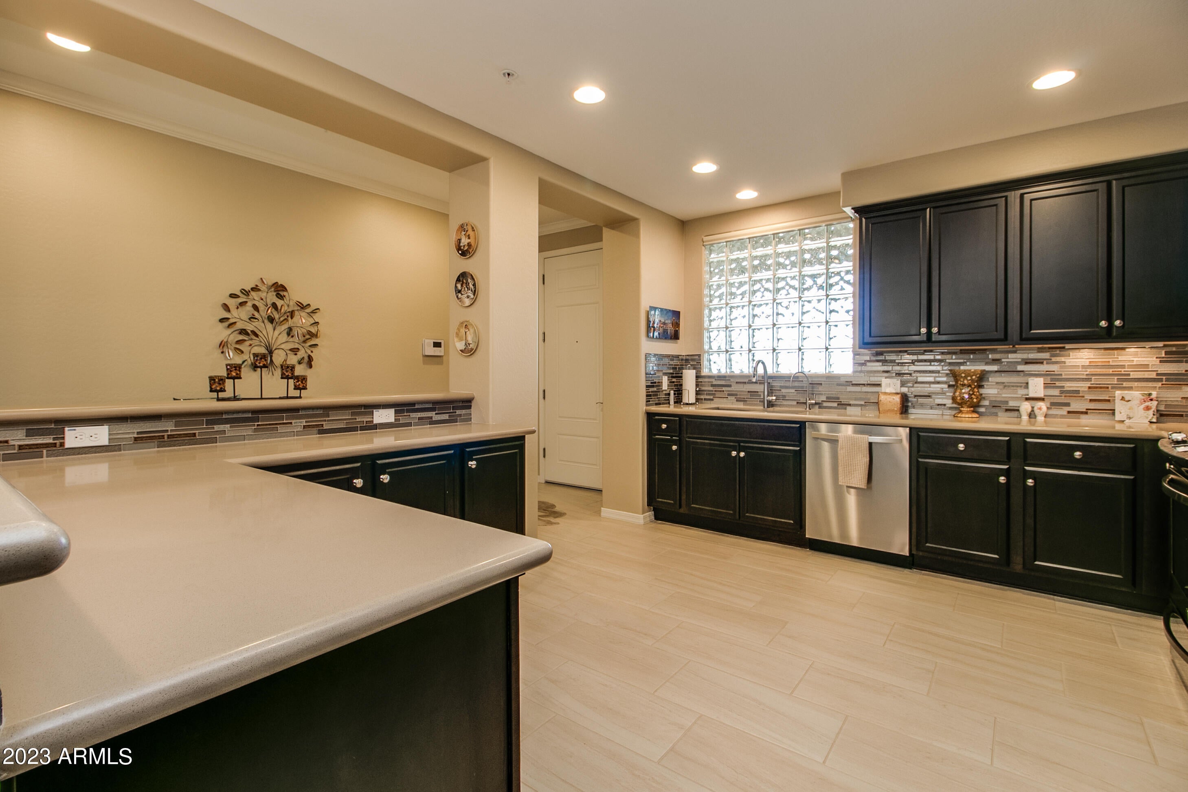
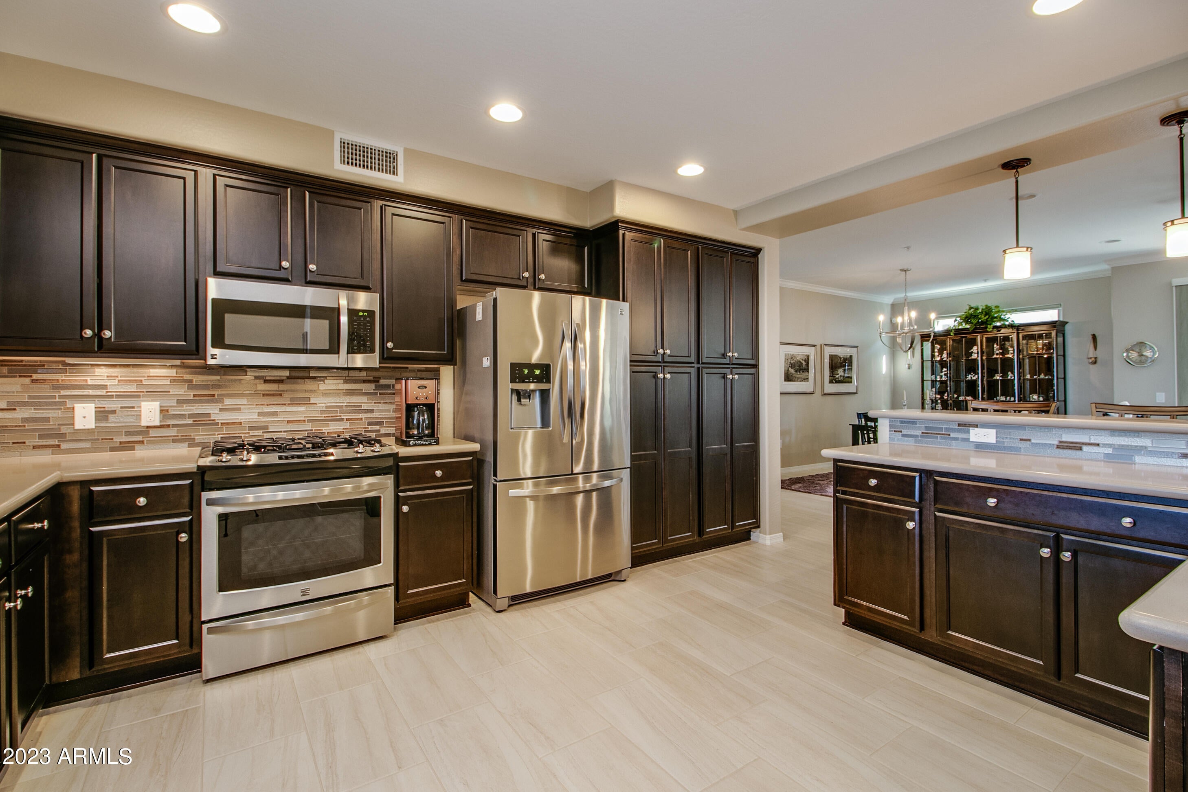
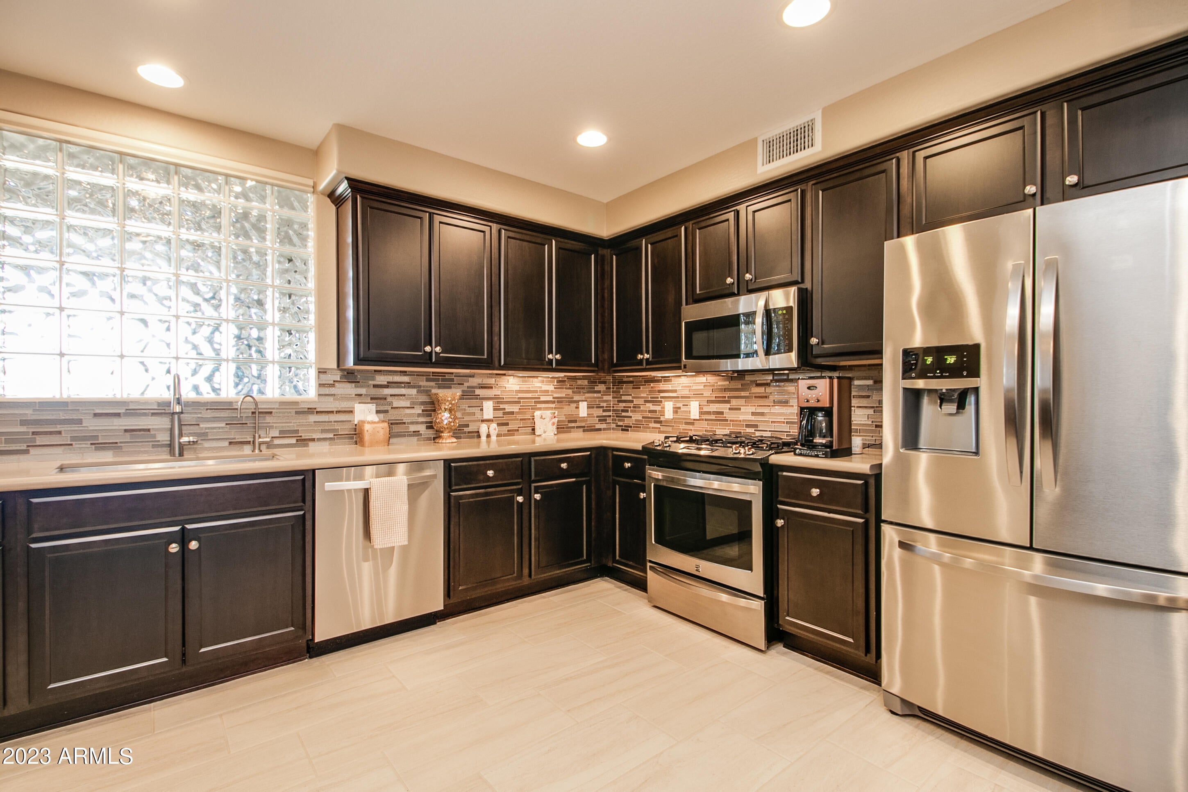
Beautiful 3 Bed/2 Bath home, featuring a gourmet kitchen with quartz countertops, custom backsplash, upgraded cabinets, French door refrigerator, and stainless steel appliances, including a new gas range, new microwave, and new hot water heater (2026). Crown molding in the LV, DR and main hallway. New quartz sink in the kitchen. This spacious home includes a water softener, reverse osmosis, Moen safe flow water valve (2025), braided hoses around piping, and lots of storage. The generous master suite includes a large, custom-designed closet, double sinks, and a custom-tiled shower. The spacious balcony overlooks natural desert space and offers amazing sunrise/sunset views. The oversized, 2-car garage offers plenty of storage, built-in cabinets and epoxied flooring. The building includes easy elevator access, and there are no steps in the unit. Enjoy the amenities that Monterey Ridge has to offer, including the heated pool and spa, ramada and barbecues. Close to Whole Foods, Lifetime Fitness, Mayo Clinic Hospital, and numerous dining options. Prepare to fall in love with your new home--a space where comfort meets elegance, and every detail exudes perfection. Your dream lifestyle awaits!

Save
Ask
Tour
Hide
Share
Listing Snapshot
Price 
$599,000
Days On Site 
60 Days
Bedrooms 
3
Inside Area (SqFt) 
1,868 sqft
Total Baths 
2
Full Baths 
2
Partial Baths 
N/A
Lot Size 
0.04 Acres
Year Built 
2018
MLS® Number 
7049501
Status 
Active
Property Tax 
$3,022
HOA/Condo/Coop Fees 
$549 monthly
Sq Ft Source 
Assessor
Friends & Family
Recent Activity
2 weeks agoListing updated with changes from the MLS®
2 weeks agoPrice changed to $599,000
a month agoStatus changed to Active
2 months agoListing first seen on site
General Features
Acres 
0.04
Cross Street 
Mayo Blvd. & 68th Street
Disclosures 
Agency Discl ReqSeller Discl Avail
Garage 
Yes
Garage Spaces 
2
Land Lease 
No
Levels 
One
Number Of Stories 
3
Parking 
Garage Door Opener
Property Sub Type 
Apartment
Security 
Fire Sprinkler SystemSecurity System Owned
Sewer 
Public Sewer
Utilities 
Cable Available
Water Source 
Public
Interior Features
Appliances 
DryerWasherWater Softener OwnedRefrigeratorDishwasherDisposalGas RangeGas OvenMicrowave
Cooling 
Central Air
Flooring 
CarpetTile
Heating 
Electric
Interior 
High Speed InternetSmart HomeDouble VanityBreakfast BarElevator
Laundry Features 
Inside
Window Features 
ENERGY STAR Qualified Windows
Save
Ask
Tour
Hide
Share
Exterior Features
Construction Details 
StuccoStoneFrame
Exterior 
Balcony
Fencing 
None
Roof 
Tile
Spa Features 
None
View 
Mountain(s)
Waterview 
Mountain(s)
Windows/Doors 
ENERGY STAR Qualified Windows
Community Features
Association Dues 
549
Community Features 
PoolGatedSidewalks
Financing Terms Available 
CashConventional
HOA Fee Frequency 
Monthly
Roads 
Paved
School District 
Paradise Valley Unified District
Township 
4N
Schools
School District
Paradise Valley Unified District
Elementary School
Sandpiper Elementary School
Middle School
Desert Shadows Elementary School
High School
Horizon High School
Listing courtesy of West USA Realty.


All information should be verified by the recipient and none is guaranteed as accurate by ARMLS. Copyright 2026 Arizona Regional Multiple Listing Service, Inc. All rights reserved.
Last checked: 2026-09-01 01:48 PM UTC

Neighborhood & Commute
Source: Walkscore
Save
Ask
Tour
Hide
Share

Let's Connect

I'm social! Connect with me on all the popular social media channels.

Realty In Style Instagram

Follow Realty In Style on Instagram for beautiful homes and design inspiration!

Scroll to Top