HS_WHTHoriz_NoTag
Save
Ask
Tour
Hide
Share
$160,000
15 Days On Site

11640 N 51ST Avenue 212
Glendale, AZ 85304

For Sale|Apartment|Active
2
Beds
2
Total Baths
2
Full Baths
865
SqFt
$185
/SqFt
1984
Built
Subdivision:
CACTUS FLATS CONDOMINIUM
County:
Maricopa

Due to the health concerns created by Coronavirus we are offering personal 1-1 online video walkthough tours where possible.
Call Now: 602-688-7388
Is this the listing for you? We can help make it yours.
602-688-7388
11640 N 51ST Avenue 21211640 N 51ST Avenue 21211640 N 51ST Avenue 21211640 N 51ST Avenue 212
Save
Ask
Tour
Hide
Share

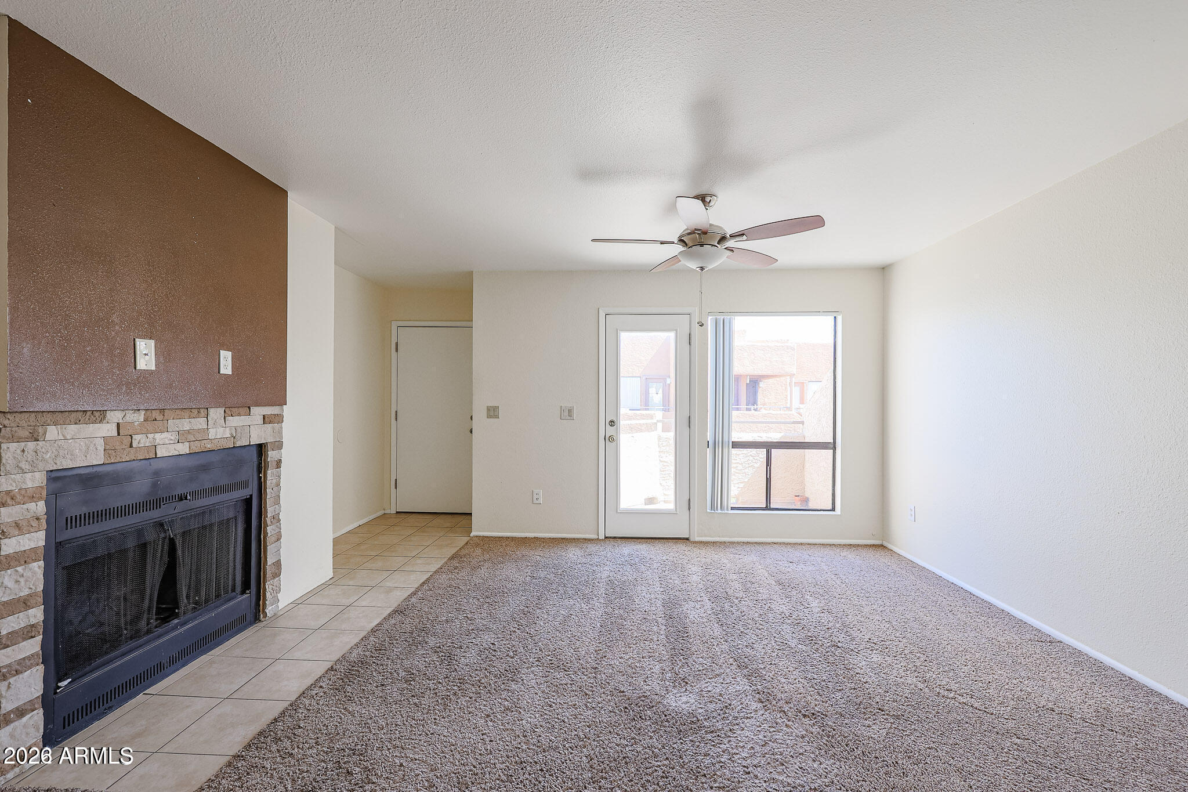
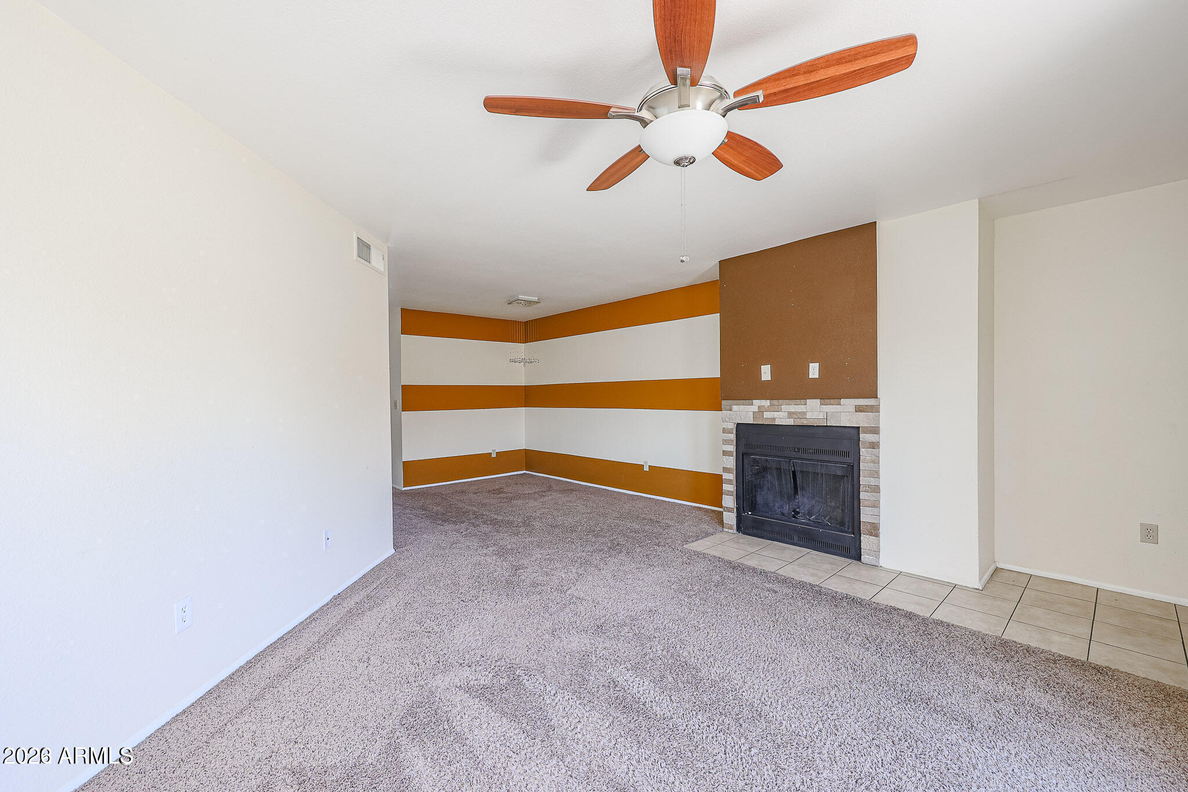
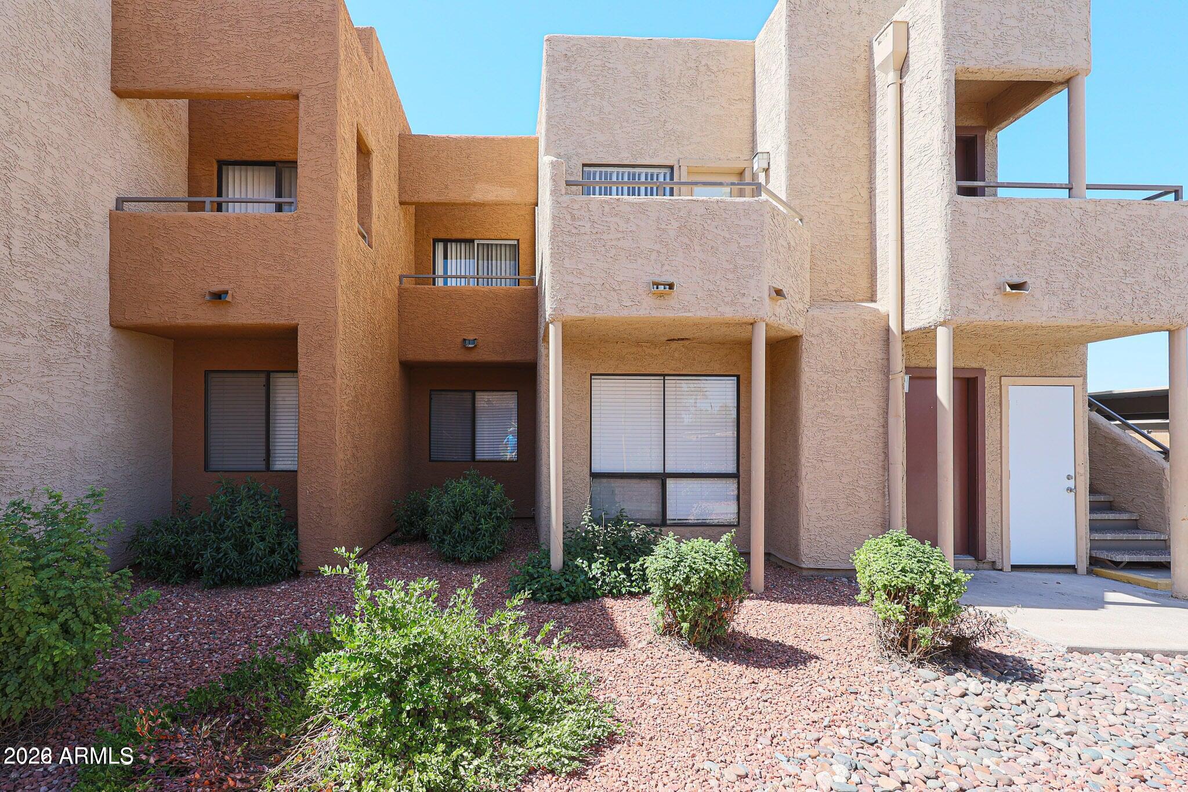
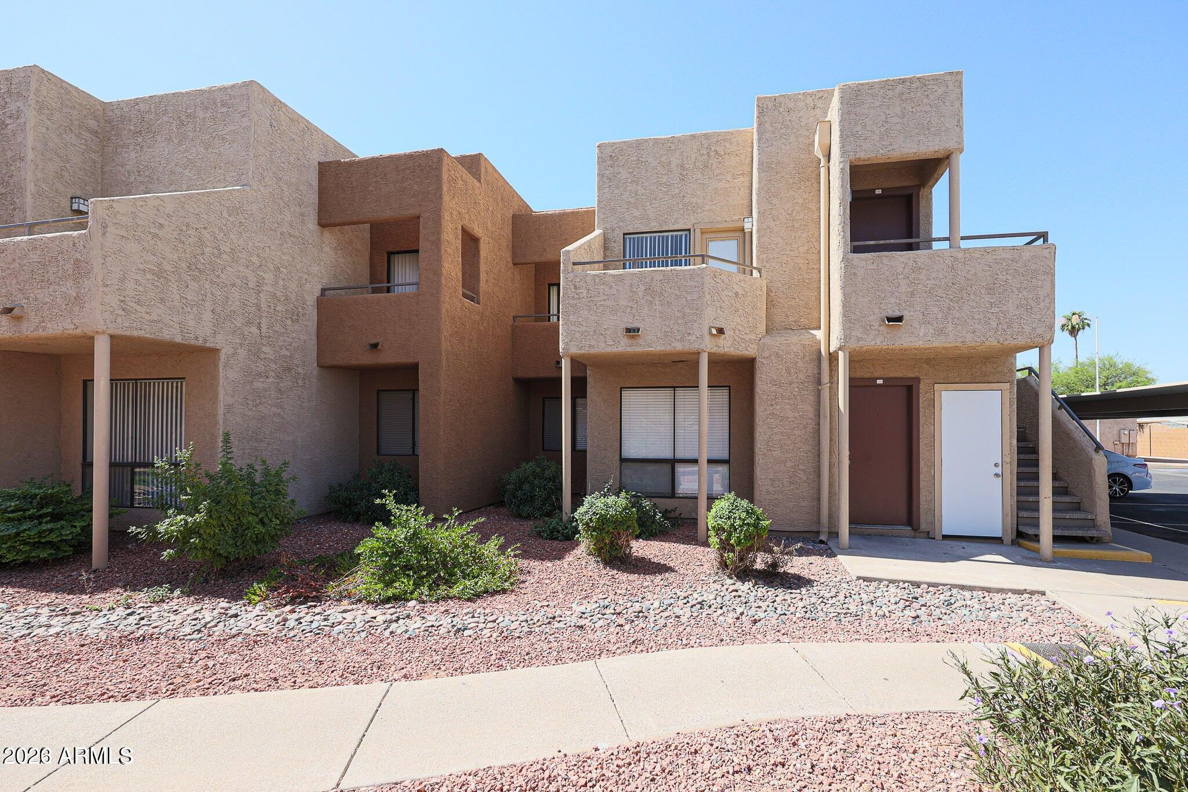
Charming 2 bed 2 bath condo perfectly situated at the back of the community! Convenience at it's finest! Covered parking right next to stairs! Imagine a cool breeze while enjoying a beverage of choice watching the sunrise and sunsets from the top balcony! Step into home-Featuring open kitchen enhanced with stainless steel appliances, granite countertops & custom backsplash tile! 2 balconies! Custom stonework fireplace. Master bed includes private bathroom. Guest bedroom has a private balcony. Fridge, dishwasher, stove and a new garbage disposal included. Washer/dryer included! New Water heater 2026. Newer plumbing fixtures in baths/kitchen. Incoming producing property! Rents for $1,500 a month. LOW TAXES of $430 ANNUAL! Unit is a short walking distance to the community pool, heated spa, and BBQ grill, Clubhouse/fitness center, One reserved covered parking space plus other unreserved parking available. Subdivision is conveniently located near grocery shopping, ASU WESGlendale & Peoria sports complexes dining, Midwestern University, great Peoria schools, Saguaro Park and so much more! Come see it today!

Save
Ask
Tour
Hide
Share
Listing Snapshot
Price 
$160,000
Days On Site 
15 Days
Bedrooms 
2
Inside Area (SqFt) 
865 sqft
Total Baths 
2
Full Baths 
2
Partial Baths 
N/A
Lot Size 
0.02 Acres
Year Built 
1984
MLS® Number 
7049541
Status 
Active
Property Tax 
$429
HOA/Condo/Coop Fees 
$325 monthly
Sq Ft Source 
Assessor
Friends & Family
Recent Activity
2 days agoListing updated with changes from the MLS®
a week agoPrice changed to $160,000
2 weeks agoStatus changed to Active
2 weeks agoListing first seen on site
General Features
Acres 
0.02
Carport 
1
Cross Street 
51st Ave & Cactus
Disclosures 
Agency Discl ReqSeller Discl Avail
Land Lease 
No
Levels 
One
Number Of Stories 
2
Parking 
Assigned
Property Sub Type 
Apartment
Sewer 
Public Sewer
Style 
Territorial/Santa Fe
Utilities 
Sewer ConnectedCable Available
Water Source 
Public
Interior Features
Appliances 
DryerWasherRefrigeratorDishwasherDisposalElectric CooktopMicrowave
Cooling 
Central AirCeiling Fan(s)
Electric 
220 Volts in Kitchen
Fireplace 
Yes
Fireplaces 
1
Flooring 
CarpetTile
Heating 
Electric
Interior 
High Speed InternetGranite CountersPantry
Laundry Features 
Inside
Window Features 
Double Pane Windows
Save
Ask
Tour
Hide
Share
Exterior Features
Construction Details 
Frame
Exterior 
BarbecueBalconyBuilt-in Barbecue
Fencing 
Block
Lot Features 
Sprinklers In RearSprinklers In FrontDesert BackDesert Front
Roof 
TileBuilt-Up
Spa Features 
None
View 
Mountain(s)
Waterview 
Mountain(s)
Windows/Doors 
Double Pane Windows
Community Features
Association Dues 
325
Community Features 
PoolFitness CenterSidewalks
Financing Terms Available 
CashConventional
HOA Fee Frequency 
Monthly
School District 
Peoria Unified School District
Township 
3N
Schools
School District
Peoria Unified School District
Elementary School
Desert Palms Elementary School
Middle School
Desert Palms Elementary School
High School
Ironwood High School
Listing courtesy of HomeSmart.


All information should be verified by the recipient and none is guaranteed as accurate by ARMLS. Copyright 2026 Arizona Regional Multiple Listing Service, Inc. All rights reserved.
Last checked: 2026-07-18 02:31 AM UTC

Neighborhood & Commute
Source: Walkscore
Save
Ask
Tour
Hide
Share

Let's Connect

I'm social! Connect with me on all the popular social media channels.

Realty In Style Instagram

Follow Realty In Style on Instagram for beautiful homes and design inspiration!

Scroll to Top