

Save
Ask
Tour
Hide
$442,000
60 Days On Site
5003 W WIKIEUP LaneGlendale, AZ 85308
For Sale|Single Family Residence|Active Under Contract
3
Beds
3
Total Baths
2
Full Baths
1
Partial Bath
1,853
SqFt
$239
/SqFt
1994
Built
Subdivision:
CRYSTAL CREEK
County:
Maricopa
Due to the health concerns created by Coronavirus we are offering personal 1-1 online video walkthough tours where possible.
Call Now: 602-688-7388
Is this the listing for you? We can help make it yours.
602-688-7388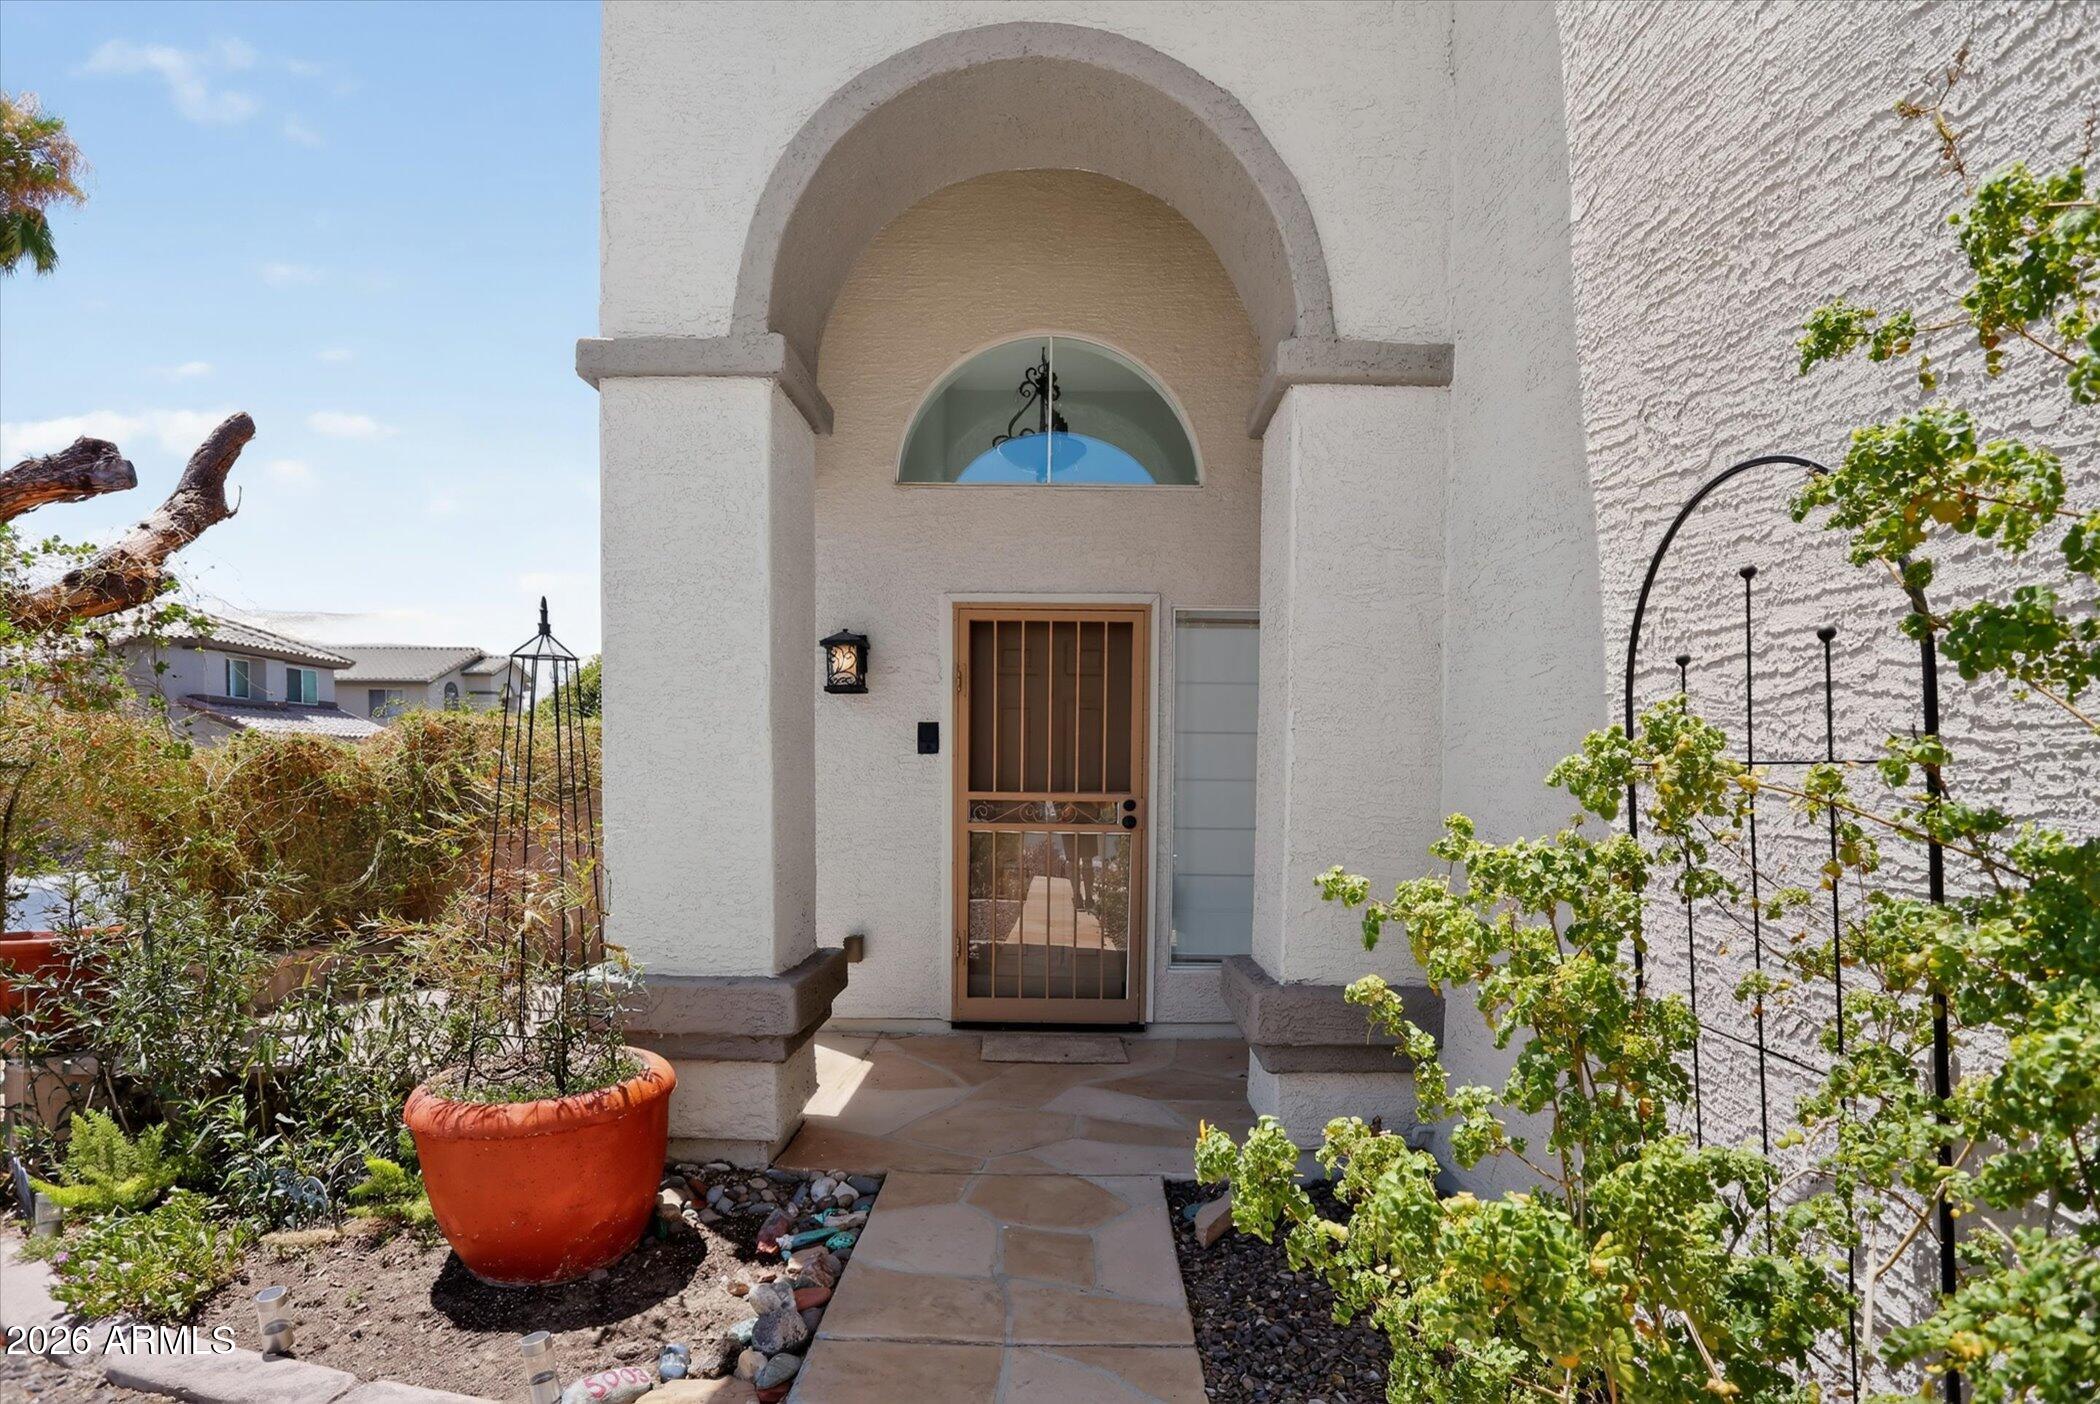
Save
Ask
Tour
Hide
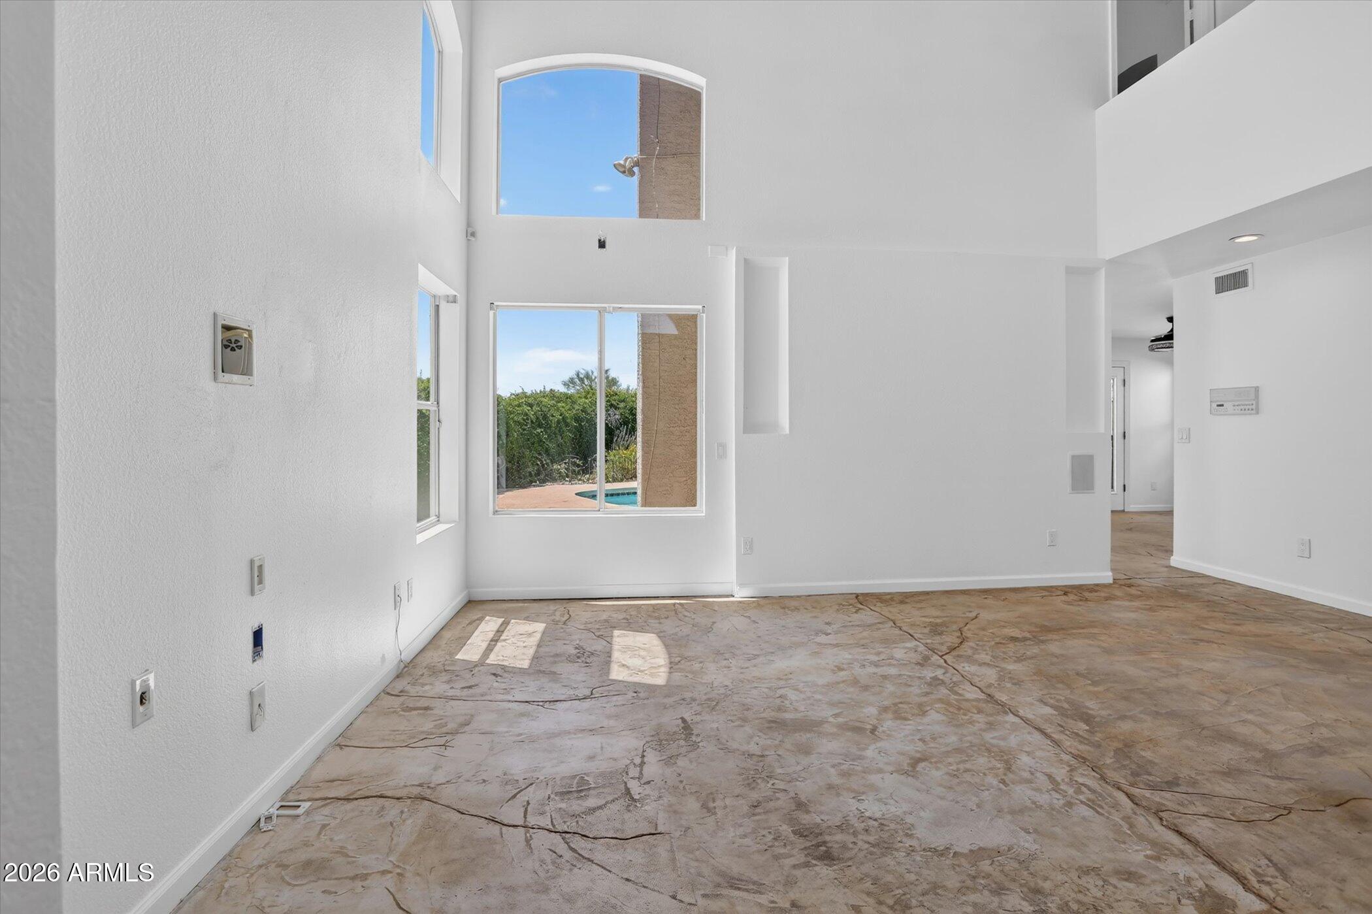
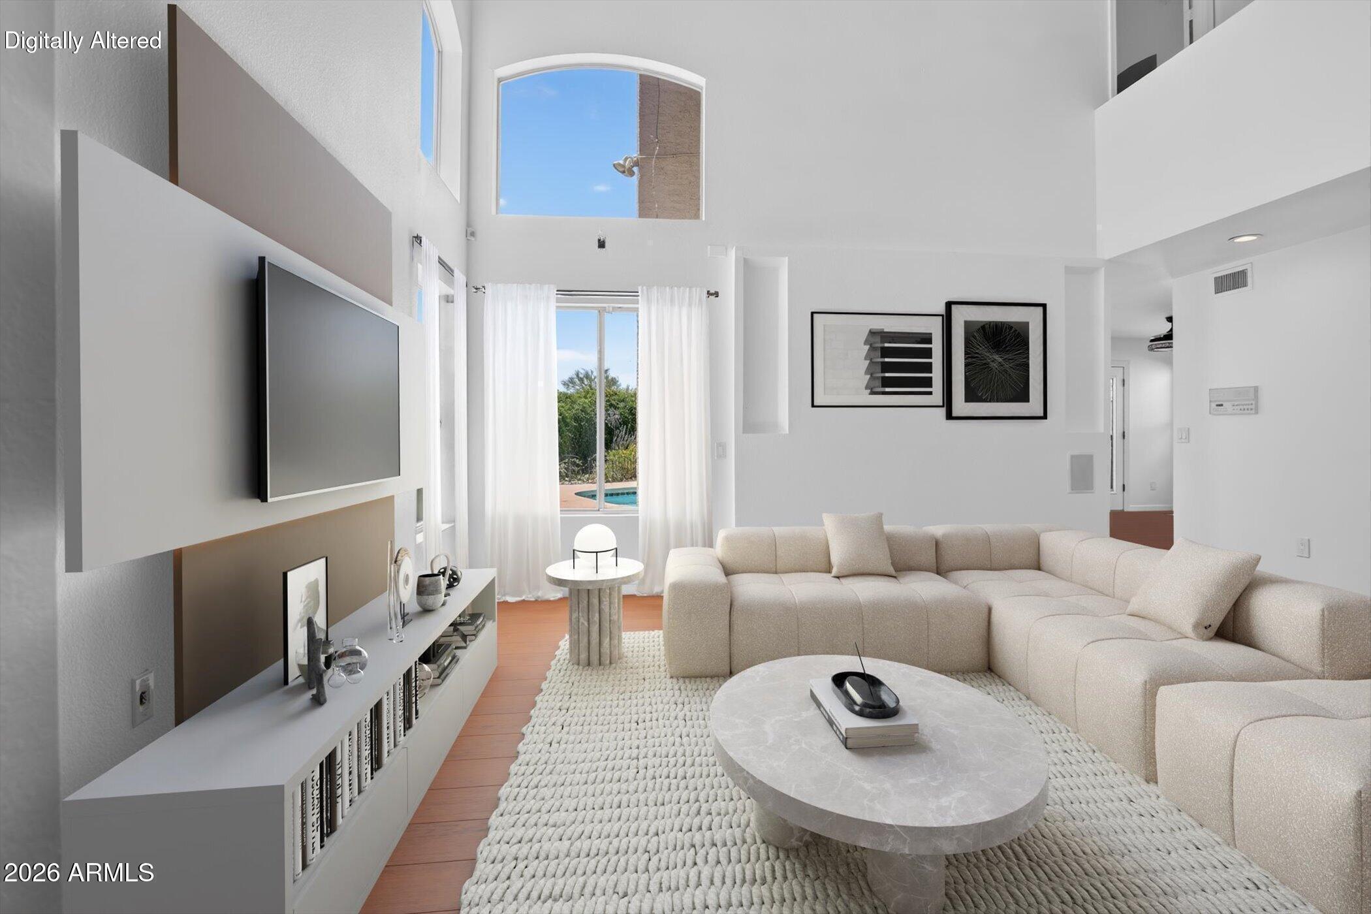
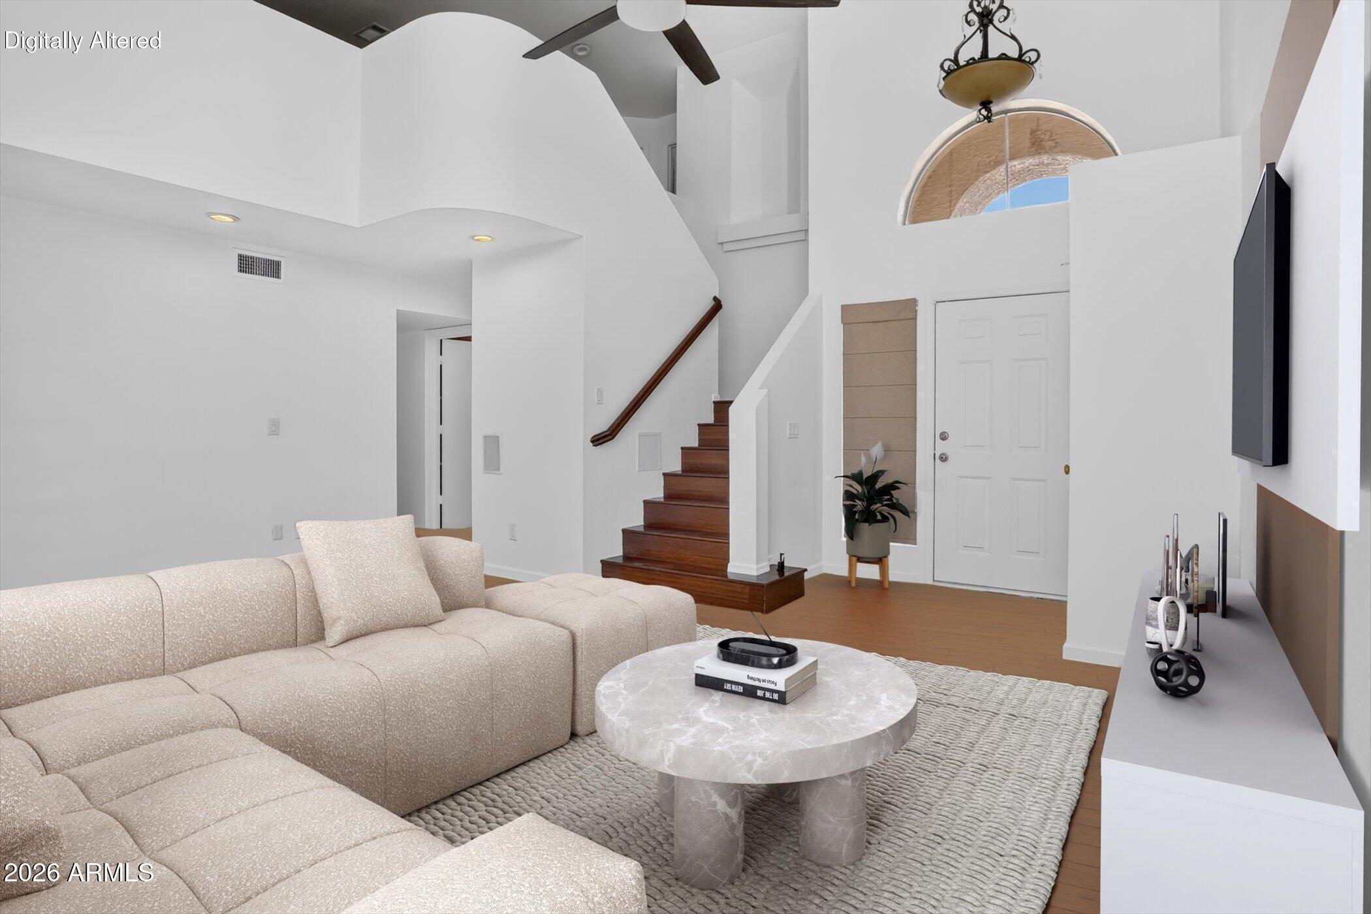
PRICE Reduction! Plus ask about help with Closing Costs or Flooring credit! Motivated Sellers. LOCATION! 17 mins to TSMC, 17 min to ASU West, 4 mins to MidWestern Medical School (6 on your bicycle!) 30 mins to Sky Harbor. Beautiful home with pool, BRAND NEW ROOF, fresh paint inside and out! Relax by the shimmering pool with exceptional privacy and lush yet low-maintenance low water use yard. Naturally light filled with soaring ceilings. Ready for your personal touch! Quiet neighborhood with no through streets yet super easy access to Loop 101 East or Westbound cuts your commute wherever you work!
Save
Ask
Tour
Hide
Listing Snapshot
Price
$442,000
Days On Site
60 Days
Bedrooms
3
Inside Area (SqFt)
1,853 sqft
Total Baths
3
Full Baths
2
Partial Baths
1
Lot Size
0.11 Acres
Year Built
1994
MLS® Number
7049565
Status
Active Under Contract
Property Tax
$1,752
HOA/Condo/Coop Fees
$16.33 monthly
Sq Ft Source
Assessor
Friends & Family
Recent Activity
| 5 days ago | Listing updated with changes from the MLS® | |
| 5 days ago | Status changed to Active Under Contract | |
| 2 weeks ago | Price changed to $442,000 | |
| 2 months ago | Listing first seen on site |
General Features
Acres
0.11
Attached Garage
Yes
Cross Street
51st Ave. & Loop 101
Disclosures
Agency Discl ReqSeller Discl Avail
Garage
Yes
Garage Spaces
2
Land Lease
No
Levels
Two
Number Of Stories
2
Parking
Garage Door Opener
Parking Spaces
2
Property Sub Type
Single Family Residence
Security
Security System Leased
Sewer
Public Sewer
Style
Contemporary
Water Source
Public
Interior Features
Appliances
DishwasherElectric Oven
Cooling
Heat PumpCentral AirCeiling Fan(s)
Fireplace
Yes
Fireplace Features
Wood Burning
Fireplaces
1
Flooring
CarpetTileWoodConcrete
Heating
Heat PumpElectric
Interior
Granite CountersDouble VanityVaulted Ceiling(s)
Laundry Features
Inside
Window Features
Double Pane Windows
Loft
Level - Second
Save
Ask
Tour
Hide
Exterior Features
Construction Details
StuccoFrame
Fencing
Back YardBlock
Lot Features
Sprinklers In FrontDesert Front
Pool Features
Outdoor Pool
Private Pool
Yes
Roof
Tile
Spa Features
None
View
Mountain(s)
Waterview
Mountain(s)
Windows/Doors
Double Pane Windows
Community Features
Association Dues
49
Financing Terms Available
CashConventionalFHAVA Loan
HOA Fee Frequency
Quarterly
Roads
Asphalt
School District
Deer Valley Unified District
Township
4N
Schools
School District
Deer Valley Unified District
Elementary School
Mountain Shadows Elementary School
Middle School
Desert Sky Middle School
High School
Deer Valley High School
Listing courtesy of HomeSmart.

All information should be verified by the recipient and none is guaranteed as accurate by ARMLS. Copyright 2026 Arizona Regional Multiple Listing Service, Inc. All rights reserved.
Last checked: 2026-09-01 12:15 PM UTC
All information should be verified by the recipient and none is guaranteed as accurate by ARMLS. Copyright 2026 Arizona Regional Multiple Listing Service, Inc. All rights reserved.
Last checked: 2026-09-01 12:15 PM UTC
Neighborhood & Commute
Source: Walkscore
Save
Ask
Tour
Hide