

5726 E EVERETT DriveScottsdale, AZ 85254
Due to the health concerns created by Coronavirus we are offering personal 1-1 online video walkthough tours where possible.
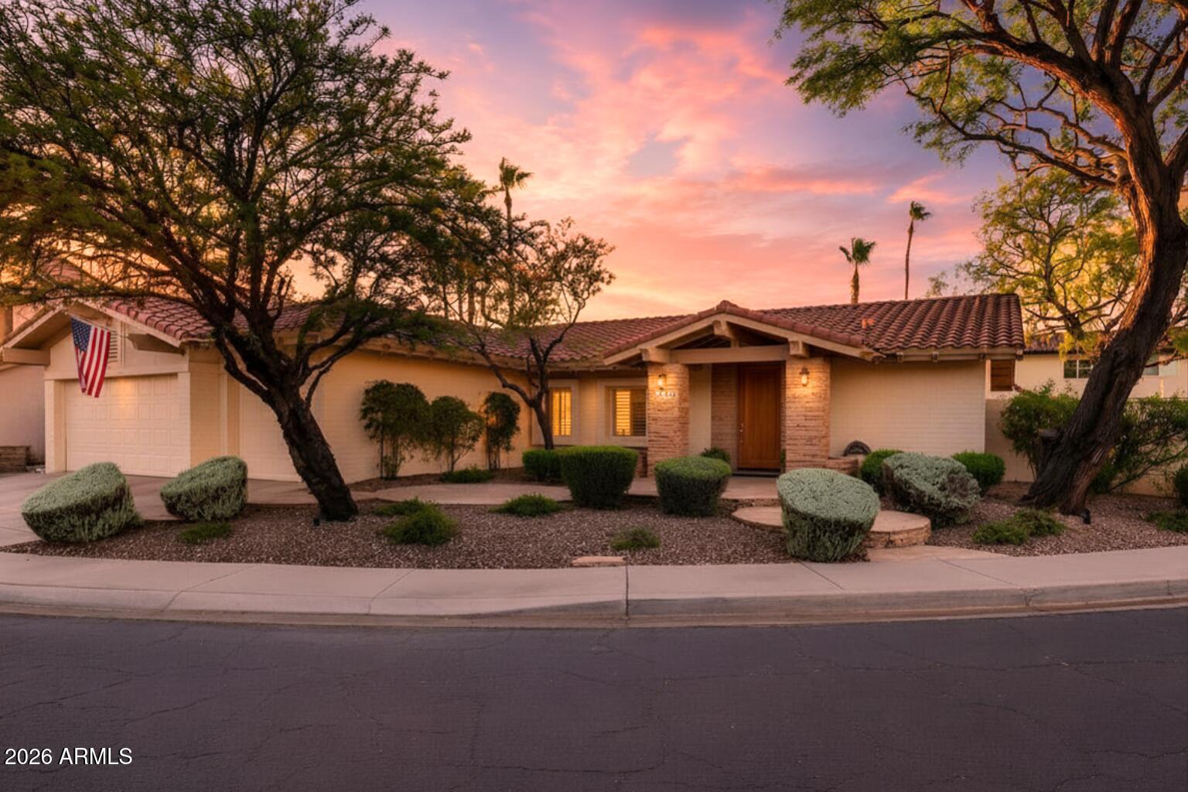
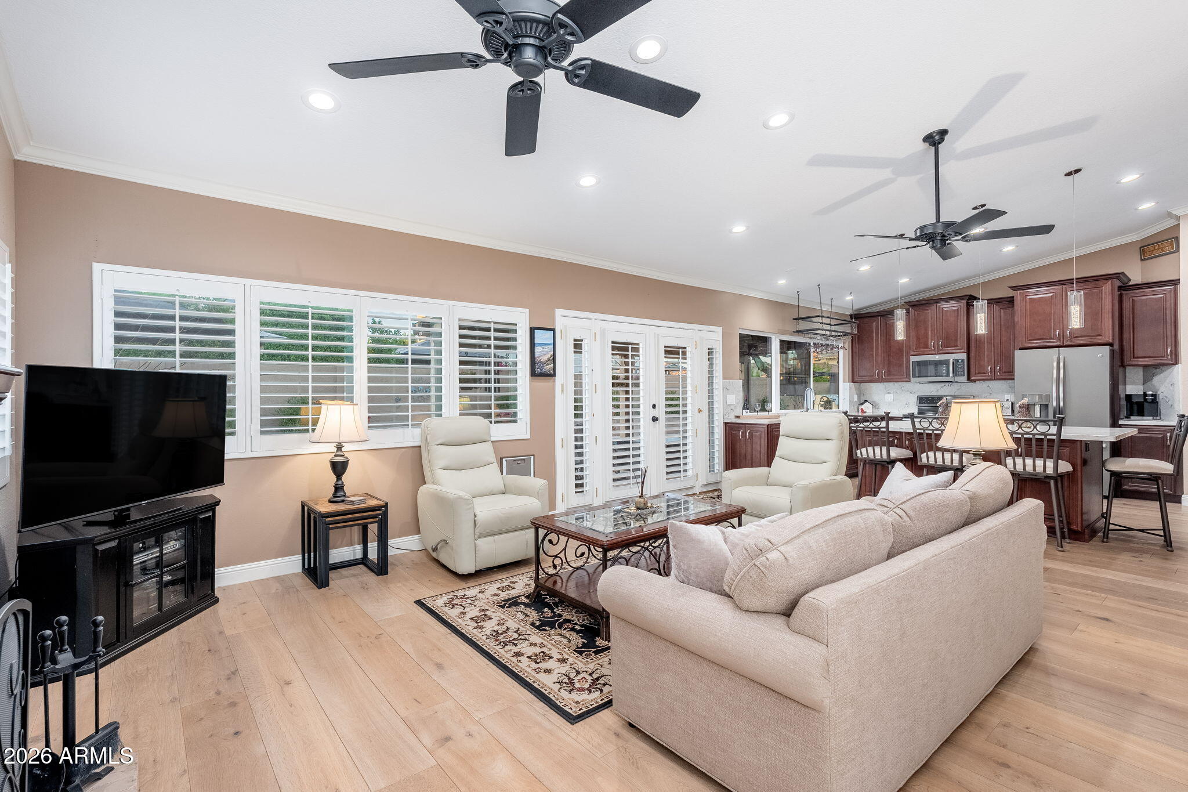
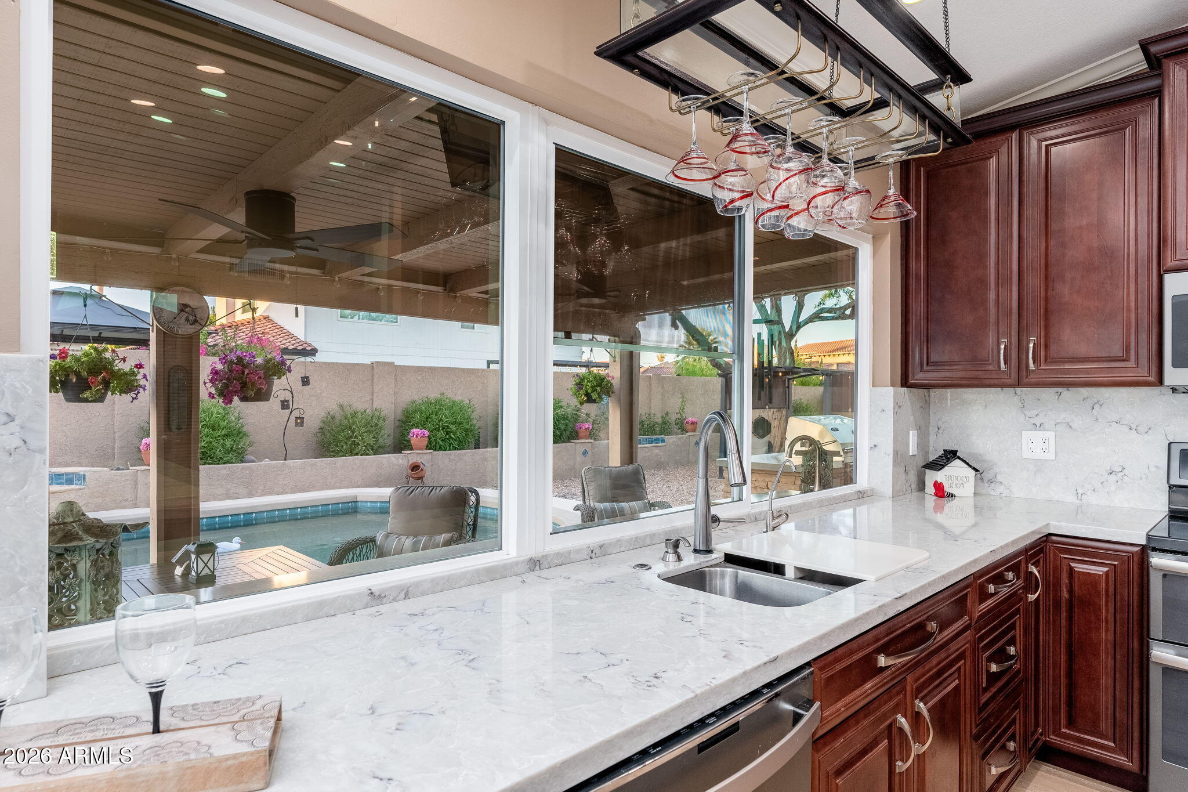
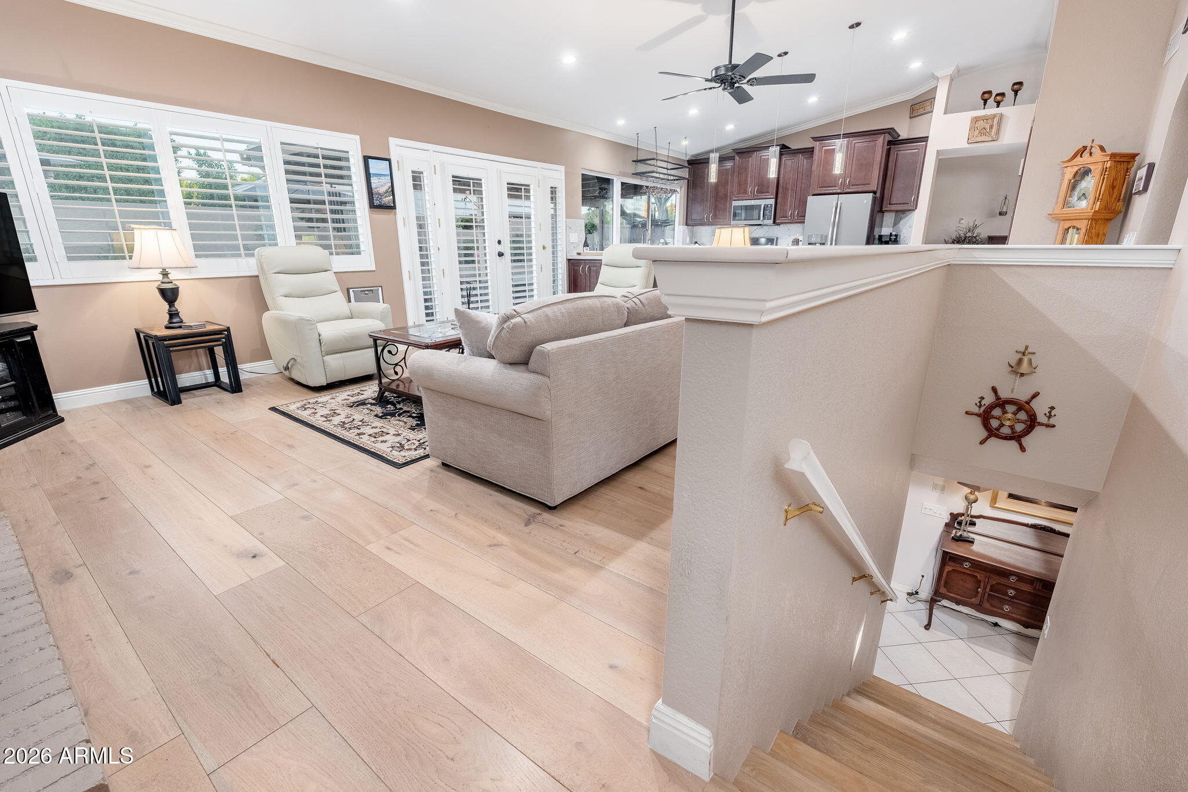
Rate buy-down available to lower monthly payment! Rare 4,000+ sq ft Scottsdale home that truly lives like two homes in one, perfect for multigenerational living, extended family, teenagers wanting their own space, guests, or anyone seeking exceptional flexibility. Lives like a Casita or Guest House! The main level offers 2,048 square feet and features a split floor plan with 3 bedrooms and 2 bathrooms, including a private primary suite separated from the two secondary bedrooms, a remodeled kitchen, newer wood flooring, and newer windows throughout. Downstairs, you'll discover another 2,003 square feet complete with 3 additional bedrooms, 2 bathrooms, its own laundry room, and a second primary suite split from other bedrooms, creating endless possibilities for independent living, entertaining, or working from home. With two primary bedrooms and two laundry areas, one upstairs and one downstairs, this thoughtfully designed home adapts to every stage of life. Step outside to your own private backyard retreat designed for year-round Arizona living. Imagine morning coffee overlooking the pool while the grandparents enjoy their own private suite downstairs. The sparkling pool with a tranquil water feature creates the perfect centerpiece for the backyard, while the high-end built-in BBQ, patio bar with storage, convenient pass-through serving window, gazebo, artificial turf, two fire pits, patio misters, and heating lamp make entertaining effortless in every season. Situated on a generous lot, this property also features an RV gate and an oversized 3-car garage, providing room for all your vehicles, toys, and storage. Location is just as impressive! You're just around the corner from Horizon High School and Scottsdale Christian Academy and only minutes from the newly reimagined Paradise Valley Mall, Kierland Commons, Scottsdale Quarter, premier dining, shopping, golf, parks, and convenient freeway access. Homes with a full basement in Scottsdale are exceptionally rare--especially one offering this much space, flexibility, and outdoor entertaining. Whether you're accommodating multiple generations, creating the ultimate teen retreat, hosting long-term guests, or simply looking for room to spread out, this extraordinary home truly offers a lifestyle unlike anything else in 85254. And No HOA for added income when you aren't home. Hurry this won't last long!
| a week ago | Listing updated with changes from the MLS® | |
| 4 weeks ago | Price changed to $1,450,000 | |
| 2 months ago | Listing first seen on site |

All information should be verified by the recipient and none is guaranteed as accurate by ARMLS. Copyright 2026 Arizona Regional Multiple Listing Service, Inc. All rights reserved.
Last checked: 2026-09-01 11:04 AM UTC