

1021 S Vista Grande DriveCottonwood, AZ 86326
Due to the health concerns created by Coronavirus we are offering personal 1-1 online video walkthough tours where possible.
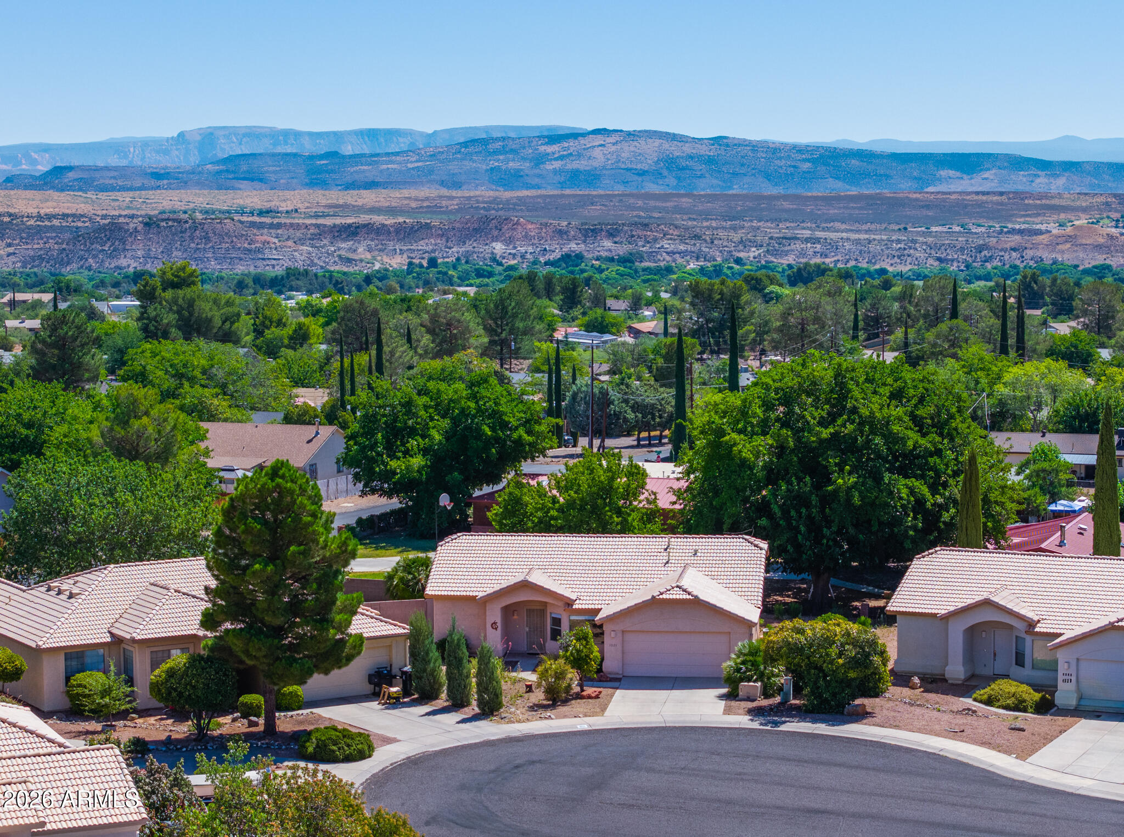
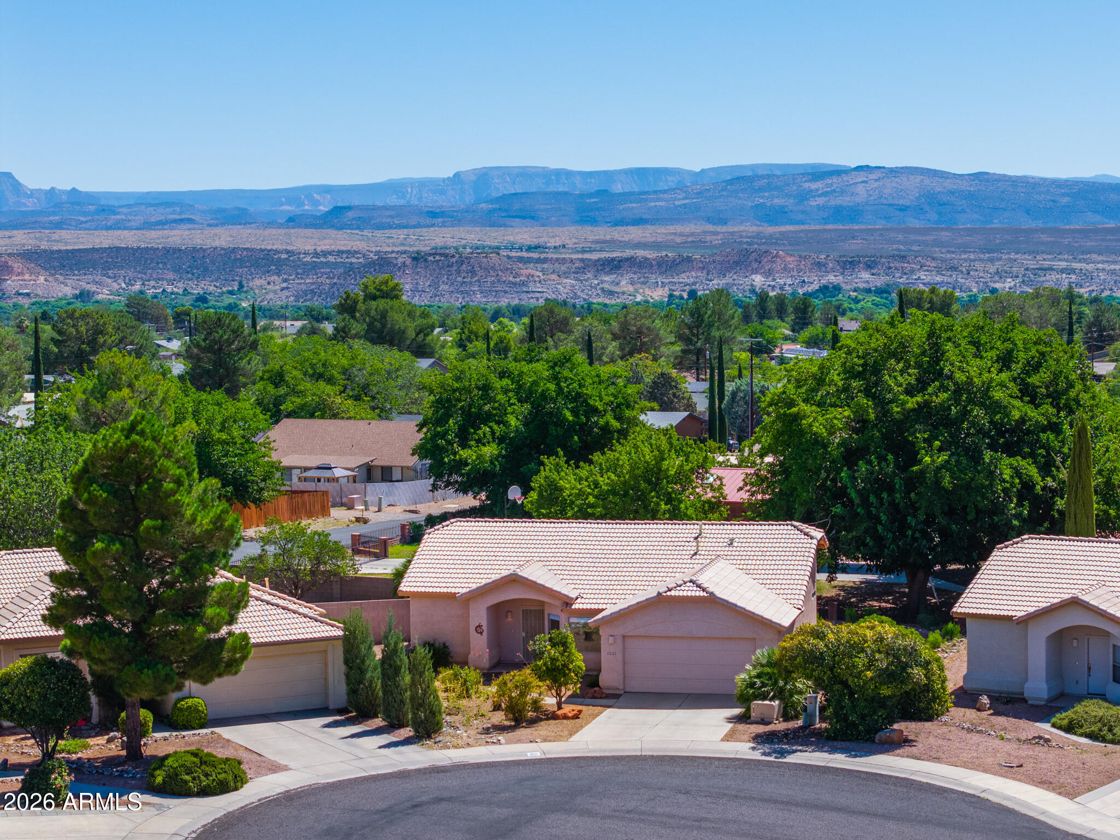
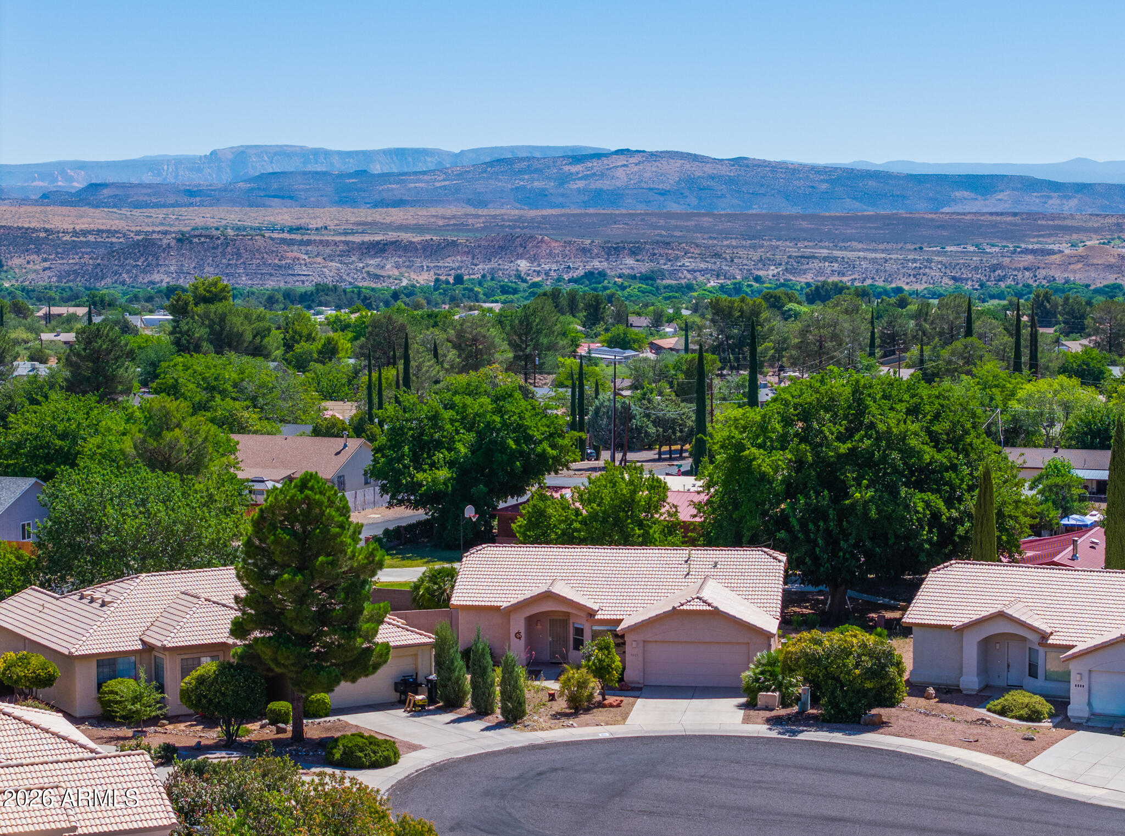
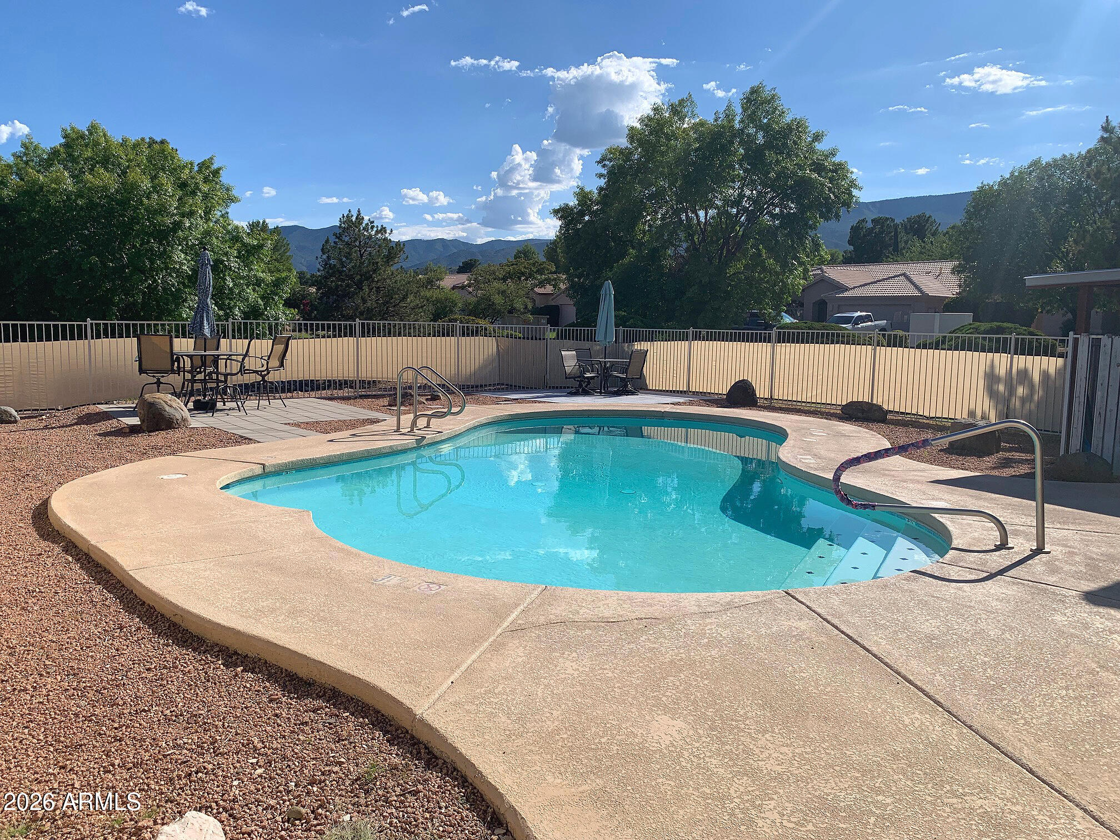
Freshly Painted Interior Including Vaulted Ceilings! Minutes from Sedona, tucked at the end of a quiet cul-de-sac, this spacious 2 bdrm, 2 ba, 1,406 sf home on a large, thoughtfully landscaped lot features stunning Red Rock & Mingus Mtn views, a private enclosed backyard & a refreshing pool a few drs away exclusive to Vista Grande. Inside, enjoy a roomy, open layout, French drs & great floorplan. With Beautiful Scenic Views from nearly every room, including Red Rock Views right from the kitchen sink, this move-in-ready retreat comfortably delivers relaxed living thruout. Peacefully secluded, yet minutes from Historic Old Town Cottonwood. Create your private sanctuary or capitalize on the booming Verde Valley STR market (buyer to verify STR eligibility). HVAC (2018) & insulated garage door. Recent Updates (May & June 2026): *Freshly painted interior including vaulted ceilings *Freshly painted front door, fascia, & foundation at the front of home *Professionally cleaned interior, carpets, & windows. *Brand new toilets in primary & guest bathrooms *Updated roof *All new door locks & hardware *All new smoke detectors & combo smoke & carbon monoxide detector Additional Updates: *New HVAC in 2018 *New Dishwasher in 2024 *Large 69" dining room window replaced in 2017 *French doors installed in 2017 *Ceramic tile floors in kitchen, dining room & primary bathroom in 2014 Home Features: *Beautiful Tile roof with bird stops *Stunning Red Rock & Mingus Mtn Views - Views from nearly every room. *French doors open to a private patio, & the large lot features a raised garden area, honeysuckle, apricot trees, grape vines, hollyhock, Mediterranean palms & lots more--creating an outdoor oasis. *Light & airy with vaulted ceilings, radius/bullnose corners & a front security door. *Spacious Primary Suite features vaulted ceilings, double doors, lush views, & a primary bath with ample counter space, private water room & a generous walk-in closet. *Large Kitchen--complete with abundant counter space, pull-out drawers, pantry, & an oversized breakfast bar with plenty of elbow room. *Sizeable Guest Bedroom with Red Rock views & a walk-in closet. *Laundry Room with washer, dryer, & lots of shelving *Abundant storage throughout *2-car Garage with insulated garage door & custom cabinets
| 8 hours ago | Listing updated with changes from the MLS® | |
| 6 days ago | Price changed to $345,000 | |
| 2 months ago | Listing first seen on site |

All information should be verified by the recipient and none is guaranteed as accurate by ARMLS. Copyright 2026 Arizona Regional Multiple Listing Service, Inc. All rights reserved.
Last checked: 2026-09-01 07:40 AM UTC