HS_WHTHoriz_NoTag
Save
Ask
Tour
Hide
Share
$399,900
14 Days On Site

4135 W BERYL Avenue
Phoenix, AZ 85051

For Sale|Single Family Residence|Active Under Contract
3
Beds
2
Total Baths
2
Full Baths
2,058
SqFt
$194
/SqFt
1969
Built
Subdivision:
NEWCASTLE VILLAGE UNIT 3
County:
Maricopa

Due to the health concerns created by Coronavirus we are offering personal 1-1 online video walkthough tours where possible.
Call Now: 602-688-7388
Is this the listing for you? We can help make it yours.
602-688-7388
4135 W BERYL Avenue4135 W BERYL Avenue4135 W BERYL Avenue4135 W BERYL Avenue
Save
Ask
Tour
Hide
Share

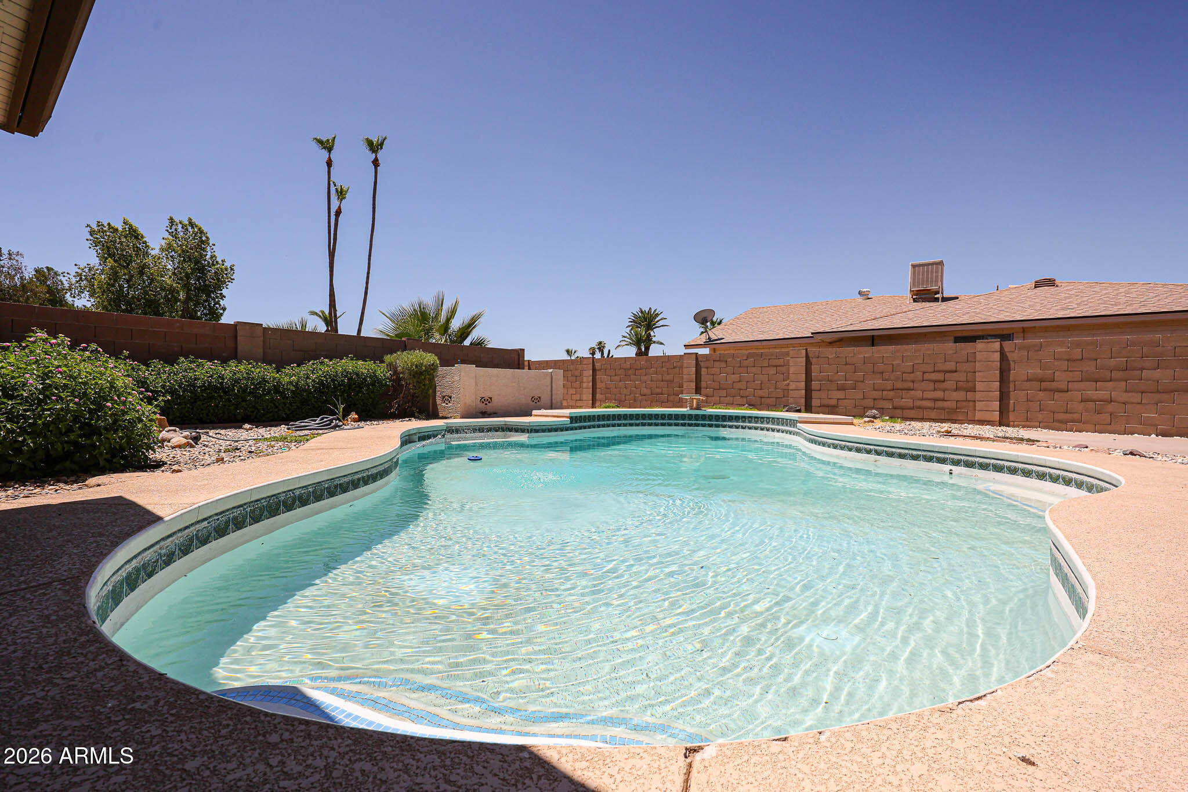
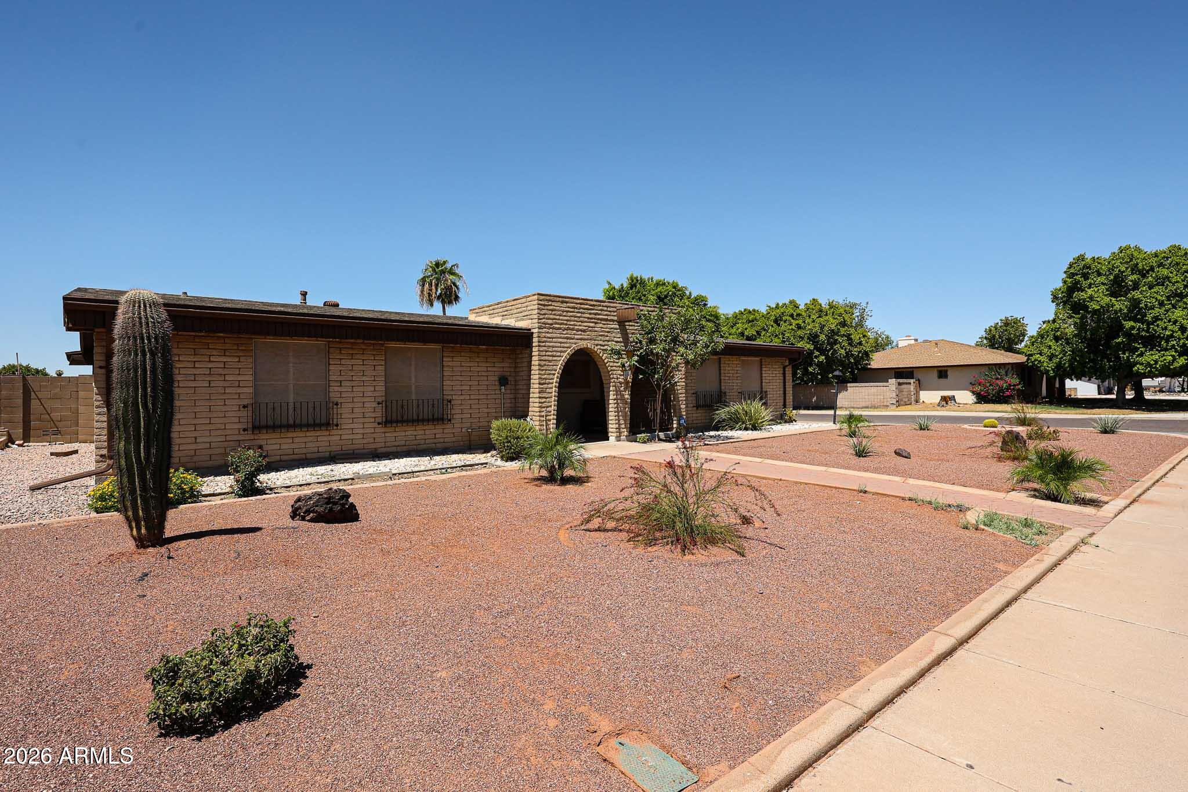
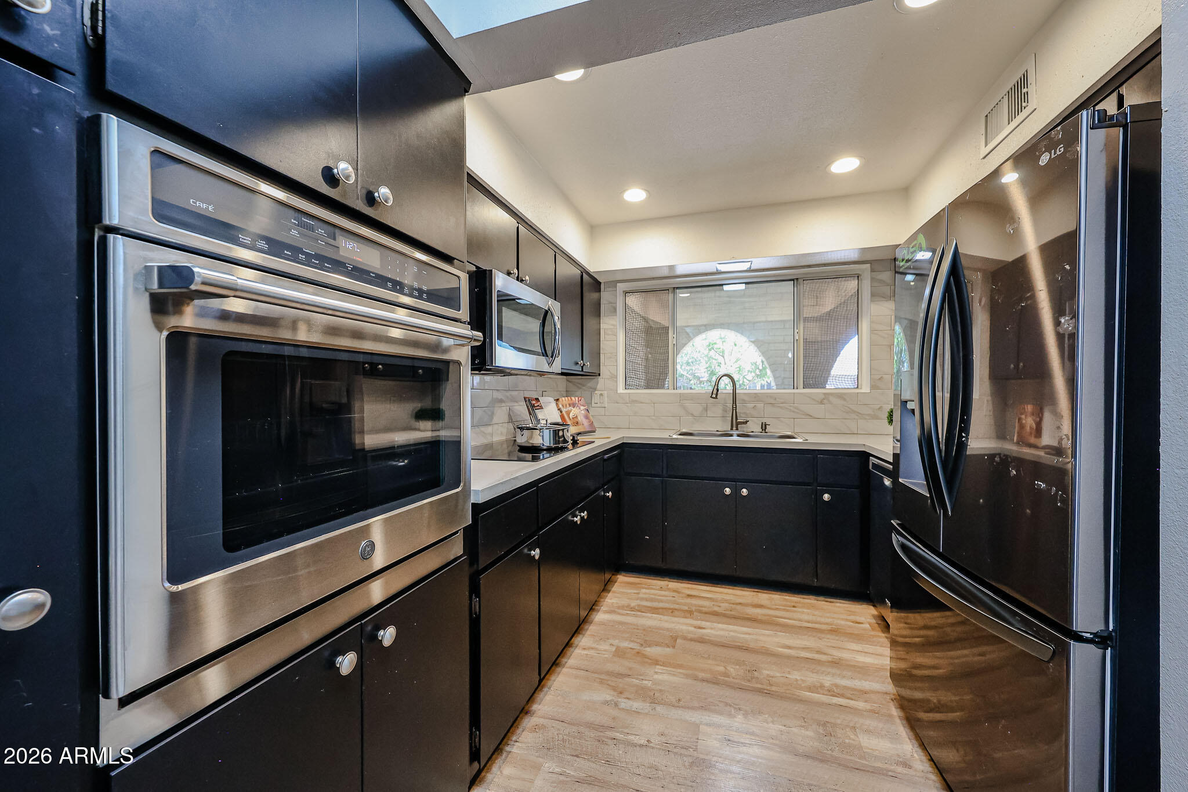
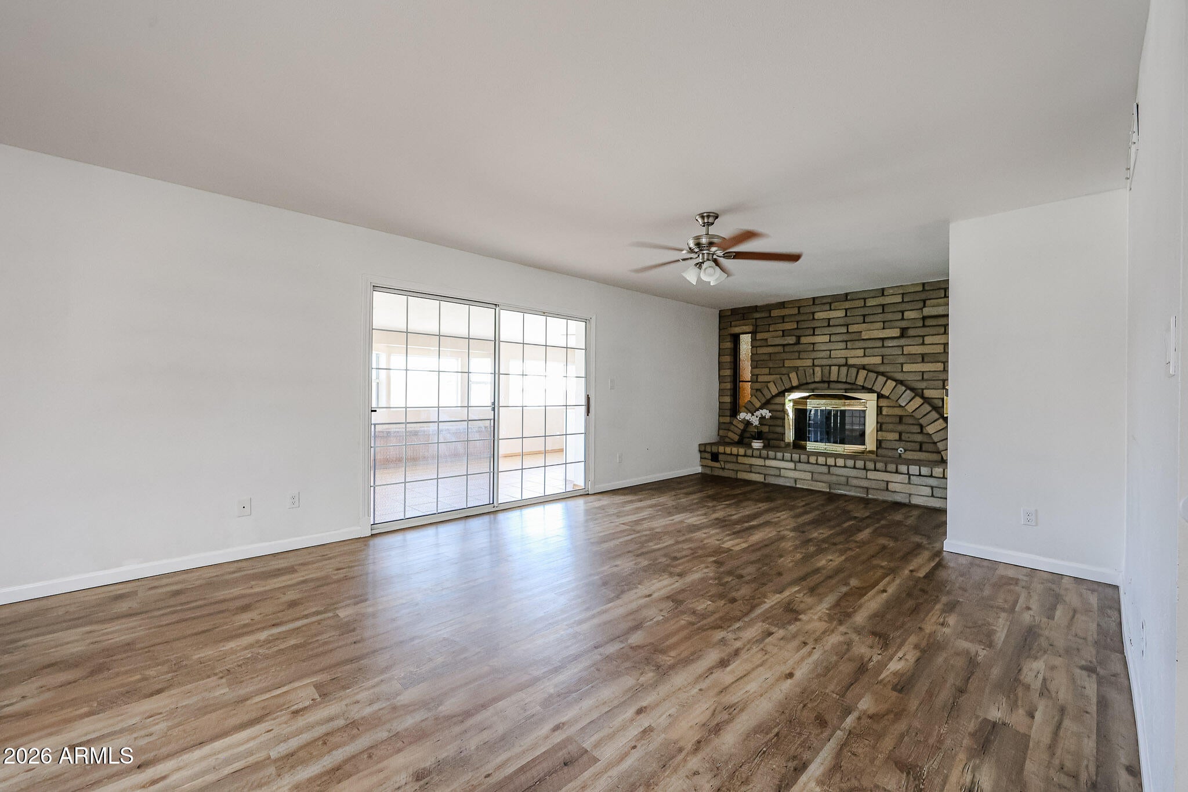
Listed BELOW comps, build your EQUITY today in this 2,058sf 3bed/2bath! An incredible opportunity to reimagine, renovate, and create value just minutes to I-17. Whether you're a buyer eager to add your personal style or an investor looking for your next value-add project, this property is filled with possibilities. Located in an established neighborhood, this single-story home features a spacious floor plan with multiple living areas, generously sized bedrooms, and a functional kitchen that flows into the dining area. The spacious living room features a classic brick fireplace and opens to a large enclosed sunroom, providing versatile bonus space ideal for a family room, game room, home office, or year-round entertaining. Recent improvements include NEW HVAC (2023) and new backyard fence and irrigation (2025). Previous owner remodeled in 2022 with, Dual pane windows, vinyl floors throughout, updated kitchen showcasing black cabinetry, quartz countertops, stainless steel appliances, and contemporary fixtures, while both bathrooms have been refreshed with clean, timeless finishes. Unwind in the backyard, which offers a diving pool for cooling down on hot summer days. WANT PARKING? There are two RV gates plus an extended parking pad with electricity provide ample room for recreational vehicles, boats, trailers, or additional parking. Offering easy access for commuters, shopping, dining and more; this property is offered "AS-IS" with a price point reflecting its potential.

Save
Ask
Tour
Hide
Share
Listing Snapshot
Price 
$399,900
Days On Site 
14 Days
Bedrooms 
3
Inside Area (SqFt) 
2,058 sqft
Total Baths 
2
Full Baths 
2
Partial Baths 
N/A
Lot Size 
0.24 Acres
Year Built 
1969
MLS® Number 
7049652
Status 
Active Under Contract
Property Tax 
$1,502
HOA/Condo/Coop Fees 
N/A
Sq Ft Source 
Assessor
Friends & Family
Recent Activity
2 weeks agoListing updated with changes from the MLS®
2 weeks agoStatus changed to Active Under Contract
2 weeks agoListing first seen on site
General Features
Acres 
0.24
Attached Garage 
Yes
Cross Street 
N 43rd Ave & W Peoria Ave
Disclosures 
Seller Discl Avail
Foundation 
Slab
Garage 
Yes
Garage Spaces 
2
Land Lease 
No
Levels 
One
Number Of Stories 
1
Parking 
Off StreetRV Access/ParkingGarage Door OpenerDirect Access
Parking Spaces 
6
Property Sub Type 
Single Family Residence
Sewer 
Public Sewer
Style 
RanchSpanish
Utilities 
Cable Available
Water Source 
Public
Interior Features
Appliances 
Water Softener OwnedRefrigeratorDishwasherDisposalElectric CooktopBuilt-In Electric OvenMicrowave
Cooling 
Central AirCeiling Fan(s)
Fireplace 
Yes
Fireplace Features 
Family RoomGas
Fireplaces 
1
Flooring 
Vinyl
Heating 
Natural Gas
Interior 
High Speed InternetDouble Vanity
Laundry Features 
In Garage
Window Features 
ScreensSkylight(s)Double Pane Windows
Save
Ask
Tour
Hide
Share
Exterior Features
Construction Details 
Brick VeneerStuccoBlock
Exterior 
BarbecueStorageBuilt-in BarbecueRV Hookup
Fencing 
Back YardBlockChain Link
Lot Features 
Sprinklers In RearSprinklers In FrontCorner Lot
Other Structures 
WorkshopShed(s)
Private Pool 
Yes
Roof 
Composition
Spa Features 
None
Windows/Doors 
ScreensSkylight(s)Double Pane Windows
Community Features
Financing Terms Available 
CashConventional1031 Exchange
Roads 
Paved
School District 
Glendale Union High School District
Township 
3N
Schools
School District
Glendale Union High School District
Elementary School
Cactus Wren Elementary School
Middle School
Cholla Middle School
High School
Cortez High School
Listing courtesy of Coldwell Banker Northland.


All information should be verified by the recipient and none is guaranteed as accurate by ARMLS. Copyright 2026 Arizona Regional Multiple Listing Service, Inc. All rights reserved.
Last checked: 2026-07-18 04:50 AM UTC

Neighborhood & Commute
Source: Walkscore
Save
Ask
Tour
Hide
Share

Let's Connect

I'm social! Connect with me on all the popular social media channels.

Realty In Style Instagram

Follow Realty In Style on Instagram for beautiful homes and design inspiration!

Scroll to Top