HS_WHTHoriz_NoTag
Save
Ask
Tour
Hide
Share
$469,500
14 Days On Site

11006 W CANYON CREEK Drive
Sun City, AZ 85351

For Sale|Single Family Residence|Active Under Contract
3
Beds
2
Total Baths
2
Full Baths
1,832
SqFt
$256
/SqFt
1973
Built
Subdivision:
SUN CITY UNIT 35
County:
Maricopa

Due to the health concerns created by Coronavirus we are offering personal 1-1 online video walkthough tours where possible.
Call Now: 602-688-7388
Is this the listing for you? We can help make it yours.
602-688-7388
11006 W CANYON CREEK Drive11006 W CANYON CREEK Drive11006 W CANYON CREEK Drive11006 W CANYON CREEK Drive
Save
Ask
Tour
Hide
Share

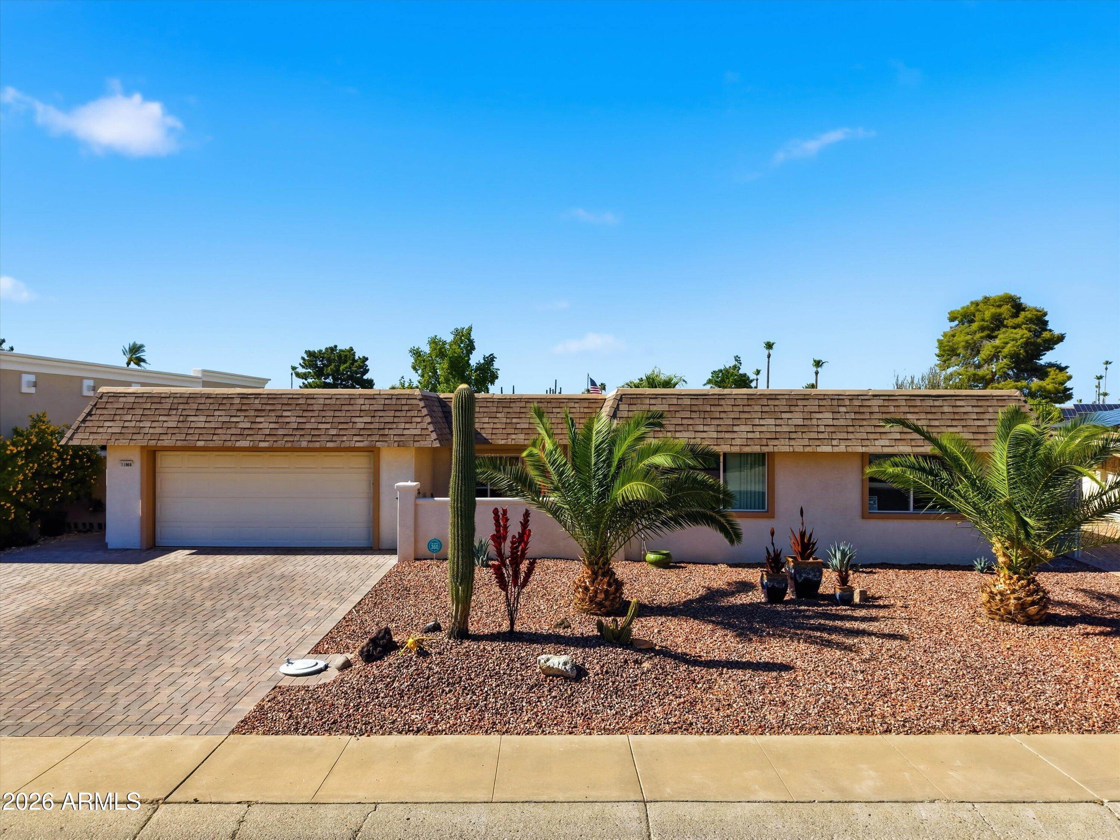
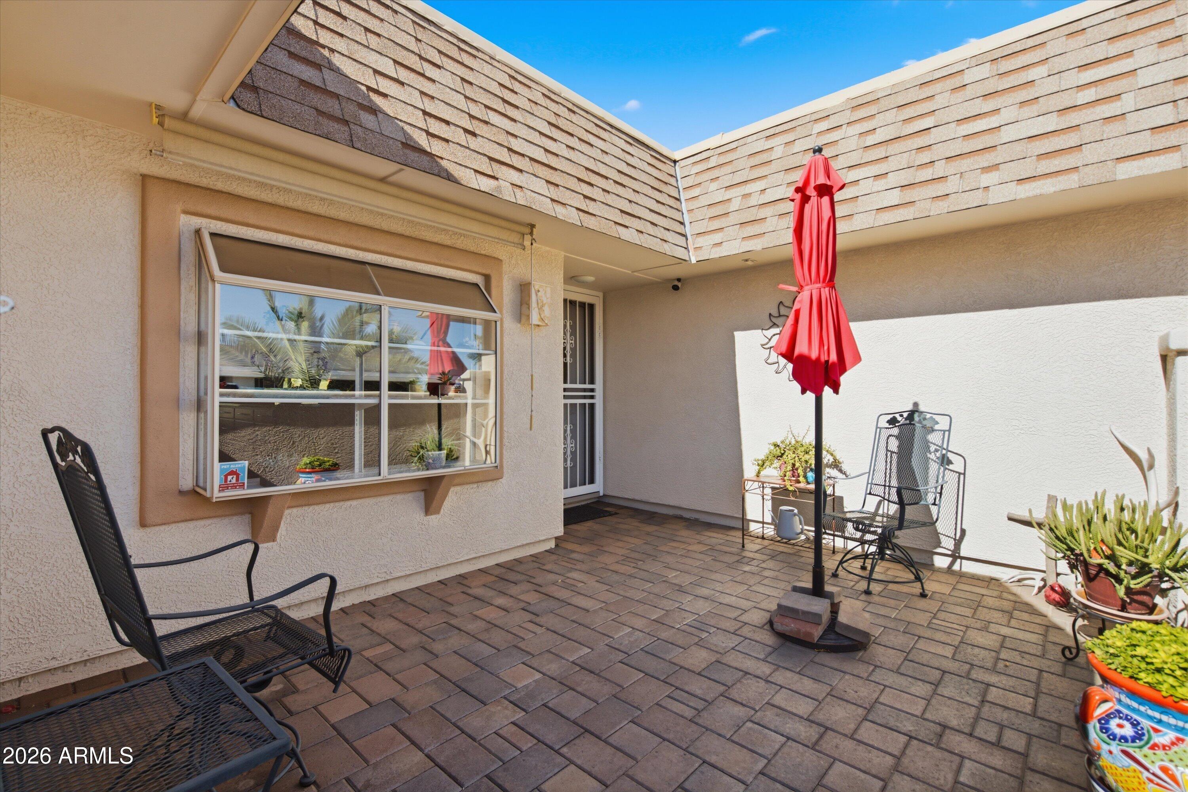
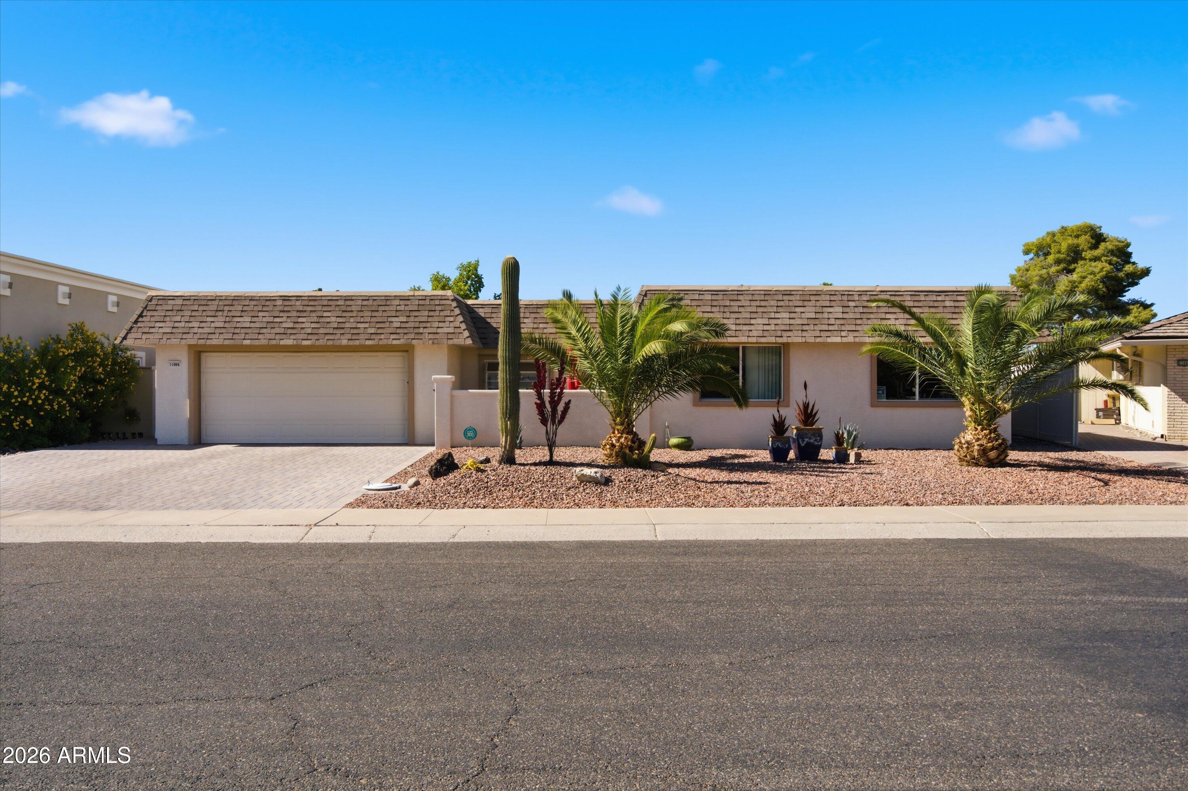
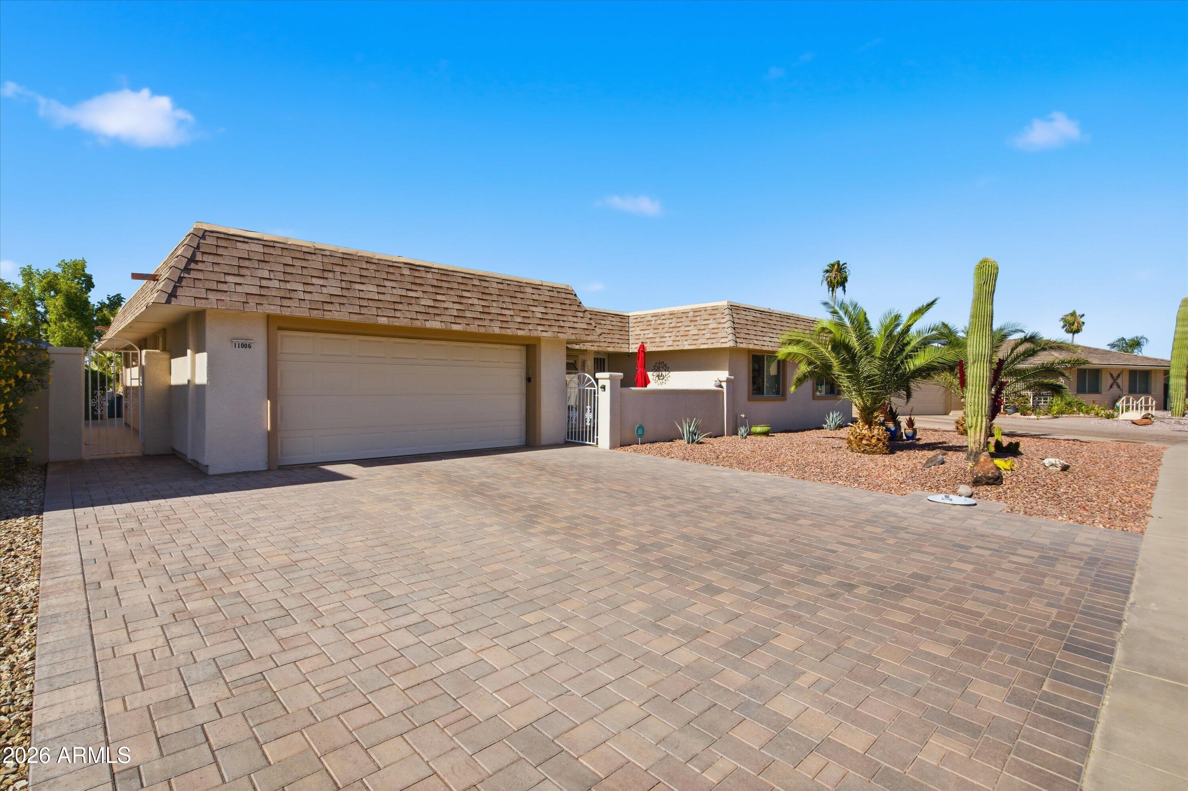
Welcome to your own private retreat in beautiful Sun City! Perfectly positioned on the golf course, this beautifully maintained and thoughtfully updated 3-bedroom, 2-bath home offers over 2,000 square feet of comfortable living with exceptional indoor and outdoor spaces. From the moment you arrive, you'll appreciate the inviting front courtyard, new driveway pavers, and outstanding curb appeal. Inside, two spacious living areas provide flexibility for entertaining or relaxing, while tasteful updates throughout create a warm, move-in-ready home that has been meticulously cared for. Step outside to the show-stopping backyard, where resort-style living awaits. Recently renovated from top to bottom, this outdoor oasis features a sparkling pool with all new equipment and decking, a covered patio with a built-in BBQ, and a view fence that perfectly frames the lush golf course while creating the illusion of complete privacy. Whether you're enjoying your morning coffee, hosting family and friends, or taking in Arizona's stunning sunsets, this backyard was designed to be enjoyed year-round. Additional highlights include a texture-sprayed garage floor, abundant built-in garage storage, and numerous quality upgrades throughout. This is more than just a home--it's the Arizona lifestyle you've been waiting for. Some furniture and items can be available outside of escrow on a separate bill of sale.

Save
Ask
Tour
Hide
Share
Listing Snapshot
Price 
$469,500
Days On Site 
14 Days
Bedrooms 
3
Inside Area (SqFt) 
1,832 sqft
Total Baths 
2
Full Baths 
2
Partial Baths 
N/A
Lot Size 
0.23 Acres
Year Built 
1973
MLS® Number 
7049672
Status 
Active Under Contract
Property Tax 
$1,742
HOA/Condo/Coop Fees 
N/A
Sq Ft Source 
Assessor
Friends & Family
Recent Activity
a week agoListing updated with changes from the MLS®
a week agoStatus changed to Active Under Contract
2 weeks agoListing first seen on site
General Features
Acres 
0.23
Additional Property Use 
Ranch
Attached Garage 
Yes
Cross Street 
Del Webb and Bell
Disclosures 
Other (See Remarks)Seller Discl Avail
Foundation 
Block
Garage 
Yes
Garage Spaces 
2
Land Lease 
No
Levels 
One
Number Of Stories 
1
Parking 
Garage Door OpenerDirect Access
Parking Spaces 
2
Property Sub Type 
Single Family Residence
Sewer 
Private Sewer
Utilities 
Cable Available
Interior Features
Appliances 
DryerWasherRefrigeratorDishwasherDisposalElectric RangeBuilt-In Electric OvenMicrowave
Cooling 
Central AirCeiling Fan(s)
Flooring 
LaminateTile
Furnished 
Furnished
Heating 
Forced Air
Interior 
High Speed InternetGranite CountersDouble VanityEat-in KitchenBreakfast BarHigh Ceilings
Laundry Features 
Inside
Window Features 
ScreensLow Emissivity WindowsENERGY STAR Qualified WindowsDouble Pane Windows
Save
Ask
Tour
Hide
Share
Exterior Features
Construction Details 
StuccoFrame
Exterior 
BarbecuePrivate YardBuilt-in Barbecue
Fencing 
Back YardWrought Iron
Lot Features 
Desert BackDesert FrontOn Golf Course
Patio And Porch 
Patio
Pool Features 
Outdoor Pool
Private Pool 
Yes
Roof 
Built-UpFoam
Spa Features 
None
View 
Golf Course
Waterview 
Golf Course
Windows/Doors 
ScreensLow Emissivity WindowsENERGY STAR Qualified WindowsDouble Pane Windows
Community Features
Accessibility Features 
Accessible EntranceAccessible Full BathAccessible Hallway(s)
Community Features 
PoolRacquetballGolfTennis Court(s)Sidewalks
Financing Terms Available 
CashConventionalFHAVA Loan
Roads 
Paved
School District 
Adult
Senior Community 
Yes
Township 
3N
Schools
School District
Adult
Elementary School
Adult
Middle School
Adult
High School
Adult
Listing courtesy of Revinre.


All information should be verified by the recipient and none is guaranteed as accurate by ARMLS. Copyright 2026 Arizona Regional Multiple Listing Service, Inc. All rights reserved.
Last checked: 2026-07-18 01:30 AM UTC

Neighborhood & Commute
Source: Walkscore
Save
Ask
Tour
Hide
Share

Let's Connect

I'm social! Connect with me on all the popular social media channels.

Realty In Style Instagram

Follow Realty In Style on Instagram for beautiful homes and design inspiration!

Scroll to Top