HS_WHTHoriz_NoTag
Save
Ask
Tour
Hide
Share
$630,000
14 Days On Site

24346 N 170TH Lane
Surprise, AZ 85387

For Sale|Single Family Residence|Active
3
Beds
3
Total Baths
3
Full Baths
2,225
SqFt
$283
/SqFt
2020
Built
Subdivision:
ASANTE PHASE 1 UNIT 5
County:
Maricopa

Due to the health concerns created by Coronavirus we are offering personal 1-1 online video walkthough tours where possible.
Call Now: 602-688-7388
Is this the listing for you? We can help make it yours.
602-688-7388
24346 N 170TH Lane24346 N 170TH Lane24346 N 170TH Lane24346 N 170TH Lane
Save
Ask
Tour
Hide
Share

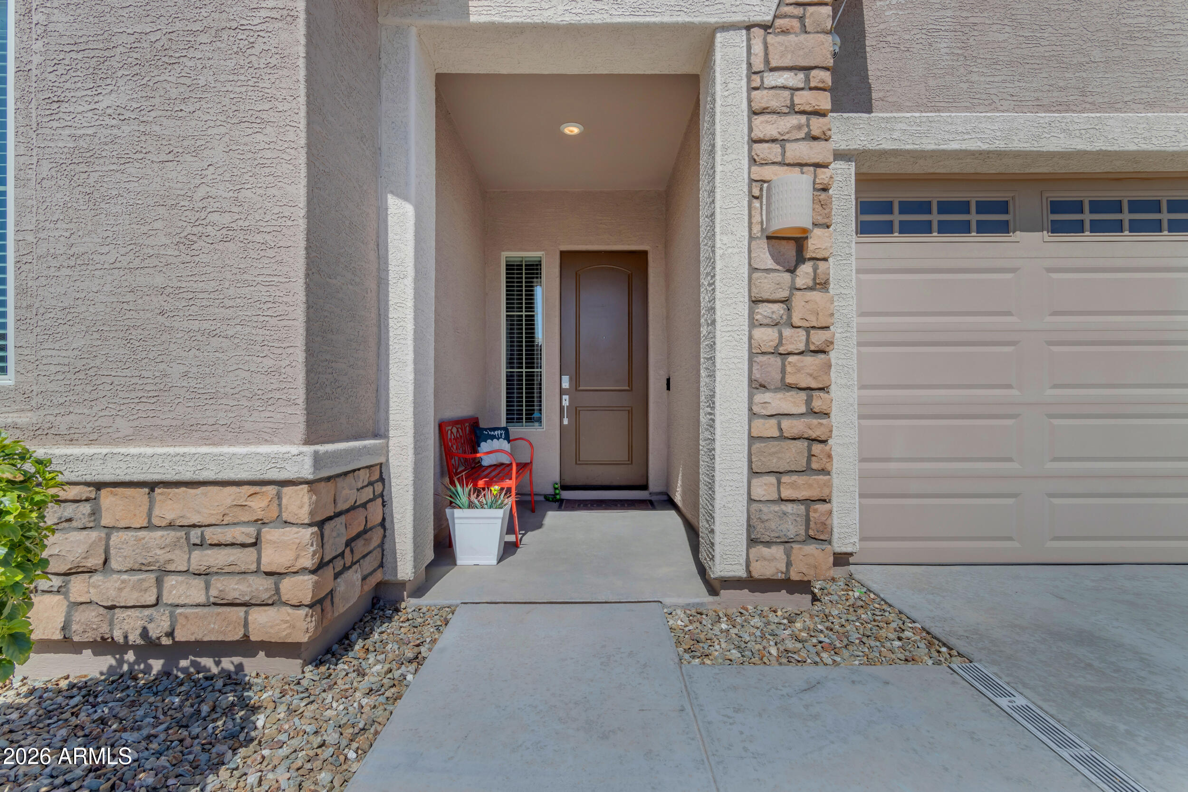
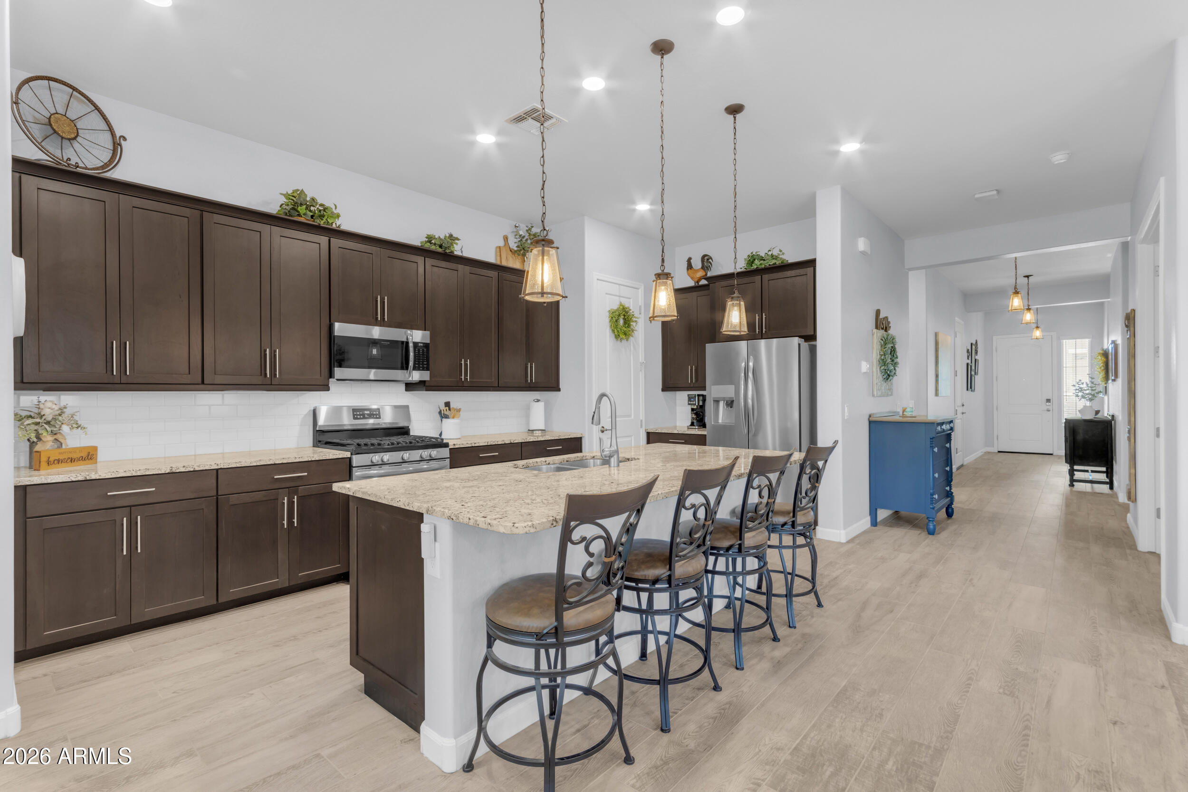
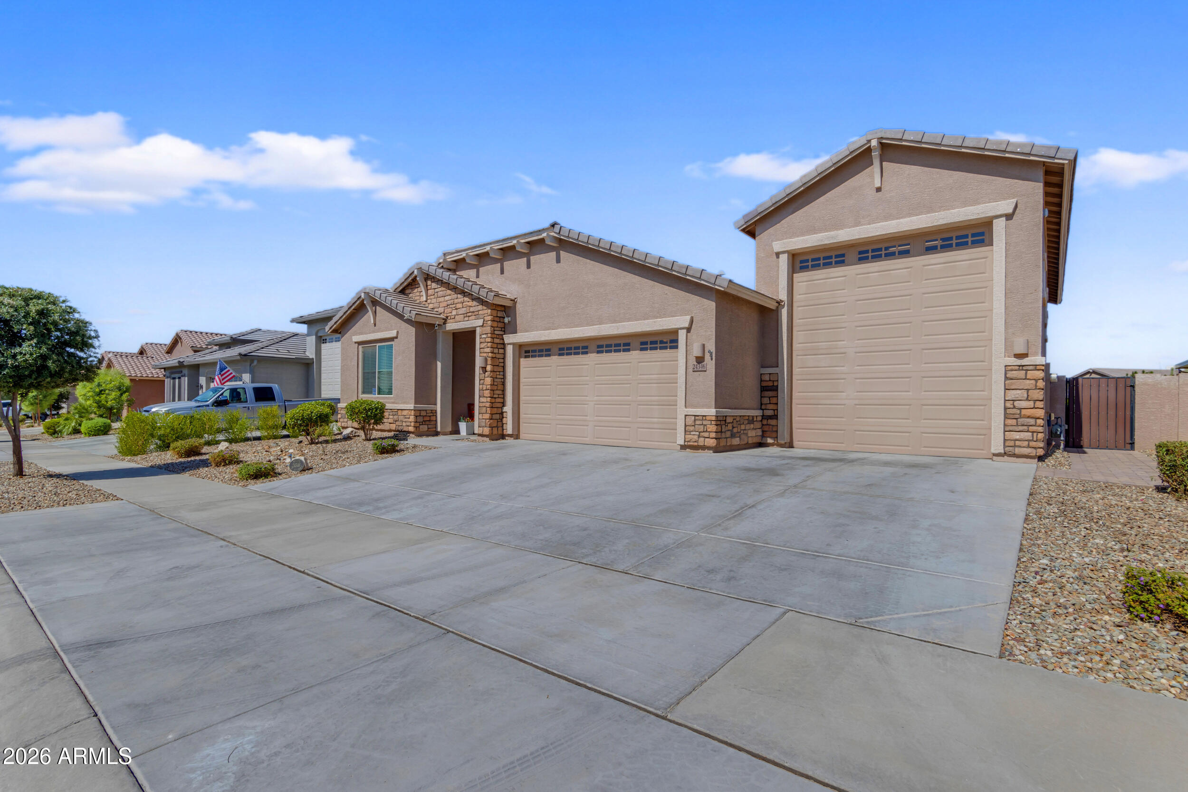
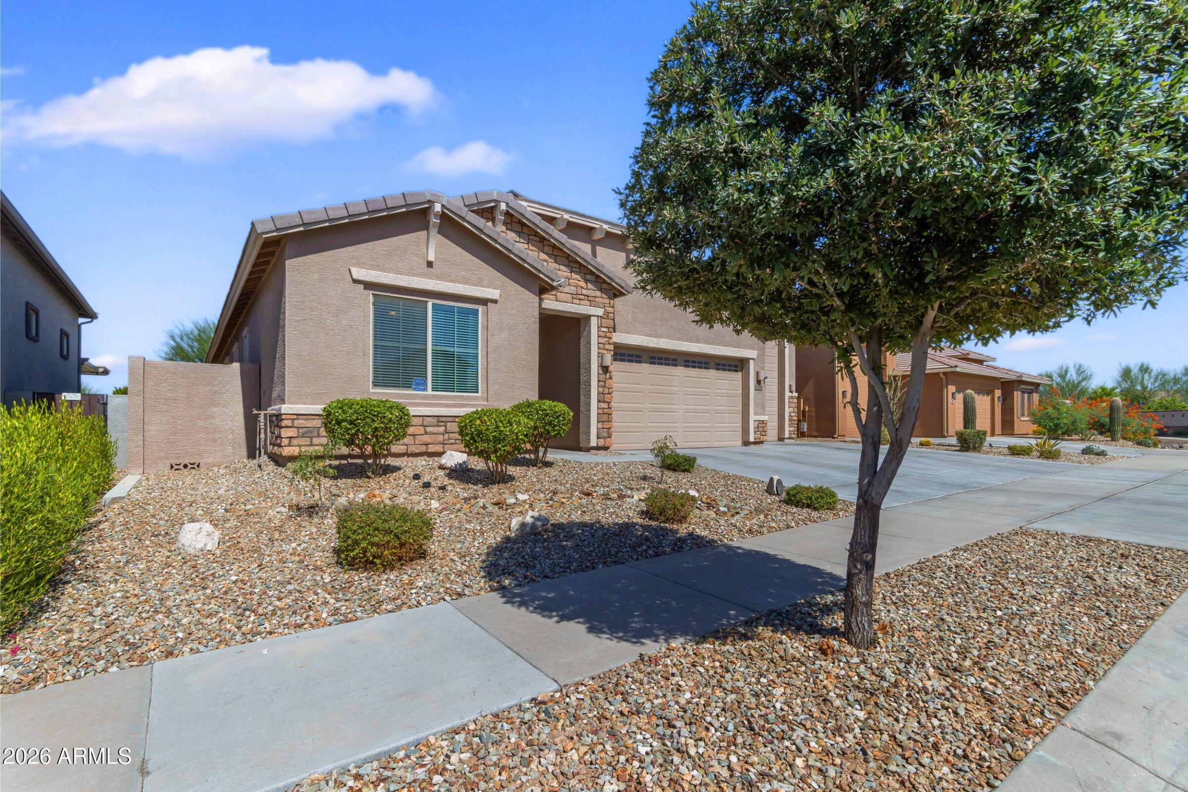
Stunning 1-story home w/ 48-ft pull-thru RV garage w/16-ft ceiling, a 3-car tandem garage w/ cabinets, shelving & overhead storage. 3 bedrooms, + den w/double doors (could be 4th bedroom) & 3 full baths. 10-ft ceilings, 8-ft doors, wood-look tile, Berber carpet, 4-in baseboards, recessed lighting, ceiling fans & blinds throughout. Kitchen features 42-in espresso cabinets, granite countertops, island, gas range, stainless steel appliances, RO system, & walk-in pantry. The primary suite includes dual sinks & vanity, a glass-enclosed shower & a spacious walk-in closet. Additional upgrades: tankless water heater, water softener, smart home features, Ring doorbell & security cameras & 3-zoned HVAC. The backyard has a pergola, pavers, turf, hot tub, & view fence w/ no rear neighbors. Entertain indoors and out in your nearly new home with a covered patio that opens to the Great Room and Dining Area, all flowing into the upscale kitchen with a large island with pendant lighting & breakfast bar, upgraded 42" espresso cabinets, walk-in pantry and granite counters. 2-tone neutral paint & 4" baseboards throughout the home. The owners' suite offers a private retreat with an elegant bathroom featuring dual sinks and a vanity area, a walk-in glass enclosed shower featuring both rain head and wall mount shower heads, and a spacious walk-in closet. All wet areas have wood-look tile, while bedrooms and den have Berber carpet. 3 full bathrooms - all upgraded with tiled showers, granite counters and 42" espresso cabinetry. The home includes two secondary bedrooms one with an ensuite bathroom, a versatile den with double doors (could be a 4th bedroom). Ceiling fans and recessed lighting throughout. 3-bay tandem garage complete with attached cabinets, overhead storage, and shelving, open to the 48ft. RV garage-providing room for everyone and everything. Backyard includes extended pavers with pergola, turf, sun shades & Hot Tub all with a view fence and NO rear neighbors. The Asante community supports a vibrant lifestyle with parks, sidewalks, playgrounds, tot lots, picnic tables, open green spaces, walking and jogging paths throughout. Asante Community Park adds baseball fields, basketball courts, soccer fields, pavilions, and additional paths to enjoy. Located in Surprise just minutes off of the Loop 303, Asante also offers convenient access for trips to Sedona, Flagstaff, Tucson, and other destinations in AZ. Convenient in-neighborhood Fry's Marketplace with gas station, several dining options (& more coming), churches, car wash, medical offices and more retail all coming soon.

Save
Ask
Tour
Hide
Share
Listing Snapshot
Price 
$630,000
Days On Site 
14 Days
Bedrooms 
3
Inside Area (SqFt) 
2,225 sqft
Total Baths 
3
Full Baths 
3
Partial Baths 
N/A
Lot Size 
0.2 Acres
Year Built 
2020
MLS® Number 
7049687
Status 
Active
Property Tax 
$2,050
HOA/Condo/Coop Fees 
$94 monthly
Sq Ft Source 
Assessor
Friends & Family
Recent Activity
2 days agoListing updated with changes from the MLS®
a week agoStatus changed to Active
2 weeks agoListing first seen on site
General Features
Acres 
0.2
Attached Garage 
Yes
Cross Street 
N. 163rd Ave & W Grand Avenue (US-60 W)
Disclosures 
Agency Discl ReqSeller Discl AvailVicinity of an Airport
Foundation 
Slab
Garage 
Yes
Garage Spaces 
6
Land Lease 
No
Levels 
One
Number Of Stories 
1
Parking 
Off StreetRV Access/ParkingGarage Door OpenerDirect AccessRV Garage
Parking Spaces 
3
Property Sub Type 
Single Family Residence
Security 
Security System Owned
Sewer 
Public Sewer
Style 
Ranch
Utilities 
Sewer ConnectedPhone AvailableNatural Gas ConnectedCable Available
Water Source 
Public
Interior Features
Appliances 
DryerWasherWater Softener OwnedRefrigeratorDishwasherDisposalGas RangeMicrowave
Cooling 
Central AirCeiling Fan(s)ENERGY STAR Qualified Equipment
Flooring 
CarpetTile
Heating 
Heat PumpForced AirENERGY STAR Qualified EquipmentNatural Gas
Interior 
High Speed InternetSmart HomeGranite CountersDouble VanityMaster DownstairsEat-in KitchenBreakfast BarHigh Ceilings
Laundry Features 
Inside
Spa 
Yes
Window Features 
ScreensLow Emissivity WindowsENERGY STAR Qualified WindowsDouble Pane Windows
Bedroom 2 
Dimensions - 11.35 x 12.10Level - First
Bedroom 3 
Dimensions - 10.20 x 12.40Level - First
Den 
Dimensions - 12.50 x 12.40Level - First
Dining Room 
Dimensions - 13.00 x 12.50Level - First
Garage 
Dimensions - 33.00 x 19.70Level - First
Great Room 
Dimensions - 17.00 x 15.00Level - First
Master Bedroom 
Dimensions - 15.00 x 15.00Level - First
Save
Ask
Tour
Hide
Share
Exterior Features
Construction Details 
StuccoStoneFrame
Exterior 
Private Yard
Fencing 
Back YardBlockWrought Iron
Lot Features 
Sprinklers In RearSprinklers In FrontDesert BackDesert Front
Other Structures 
Gazebo
Patio And Porch 
Patio
Roof 
Tile
Spa 
Yes
Spa Features 
Above GroundPrivate
View 
DesertMountain(s)
Waterview 
DesertMountain(s)
Windows/Doors 
ScreensLow Emissivity WindowsENERGY STAR Qualified WindowsDouble Pane Windows
Community Features
Association Dues 
94
Community Features 
PlaygroundSidewalks
Financing Terms Available 
CashConventional1031 ExchangeFHAVA Loan
HOA Fee Frequency 
Monthly
Roads 
Asphalt
School District 
Dysart Unified District
Township 
4N
Schools
School District
Dysart Unified District
Elementary School
Asante Preparatory Academy
Middle School
Cimarron Springs Middle School
High School
Valley Vista High School
Listing courtesy of West USA Realty.


All information should be verified by the recipient and none is guaranteed as accurate by ARMLS. Copyright 2026 Arizona Regional Multiple Listing Service, Inc. All rights reserved.
Last checked: 2026-07-18 03:43 AM UTC

Neighborhood & Commute
Source: Walkscore
Save
Ask
Tour
Hide
Share

Let's Connect

I'm social! Connect with me on all the popular social media channels.

Realty In Style Instagram

Follow Realty In Style on Instagram for beautiful homes and design inspiration!

Scroll to Top