HS_WHTHoriz_NoTag
Save
Ask
Tour
Hide
Share
$875,000
14 Days On Site

5662 S SHELBY Way
Gilbert, AZ 85298

For Sale|Single Family Residence|Active
4
Beds
3
Total Baths
2
Full Baths
1
Partial Bath
3,095
SqFt
$283
/SqFt
2015
Built
Subdivision:
MARBELLA VINEYARDS PHASE 2B
County:
Maricopa

Due to the health concerns created by Coronavirus we are offering personal 1-1 online video walkthough tours where possible.
Call Now: 602-688-7388
Is this the listing for you? We can help make it yours.
602-688-7388
5662 S SHELBY Way5662 S SHELBY Way5662 S SHELBY Way5662 S SHELBY Way
Save
Ask
Tour
Hide
Share

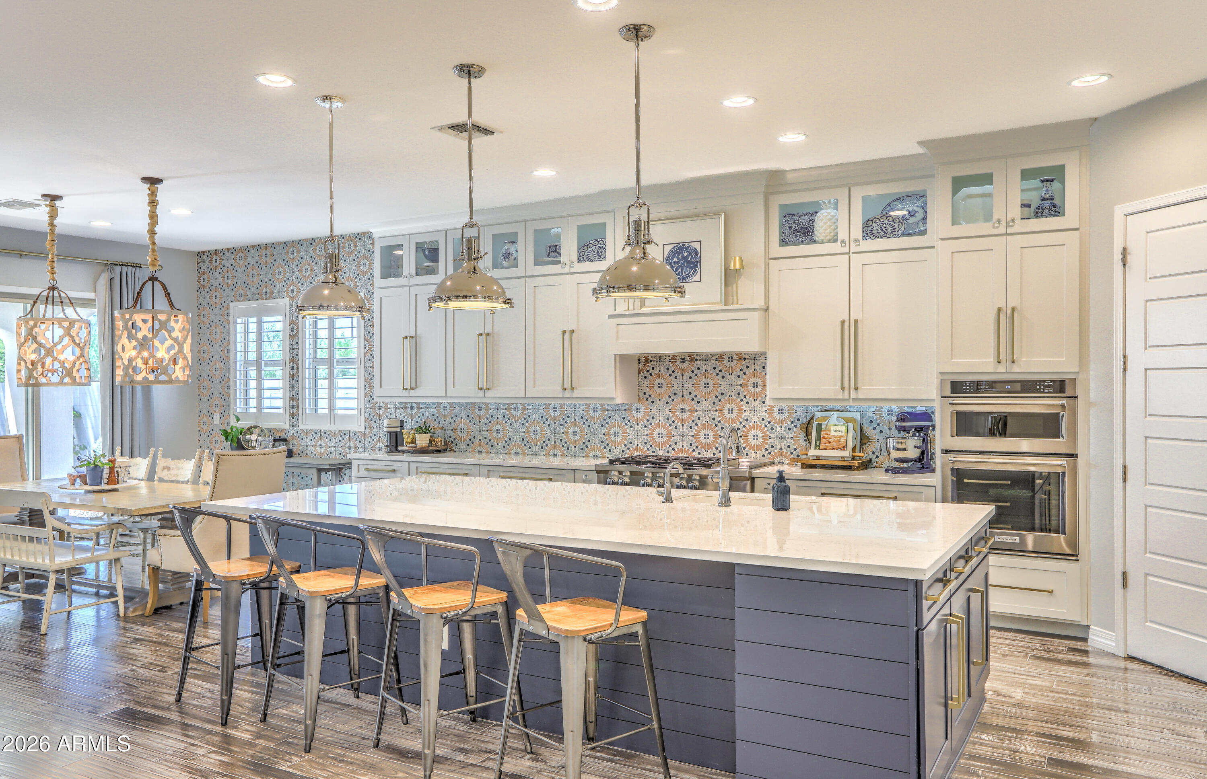
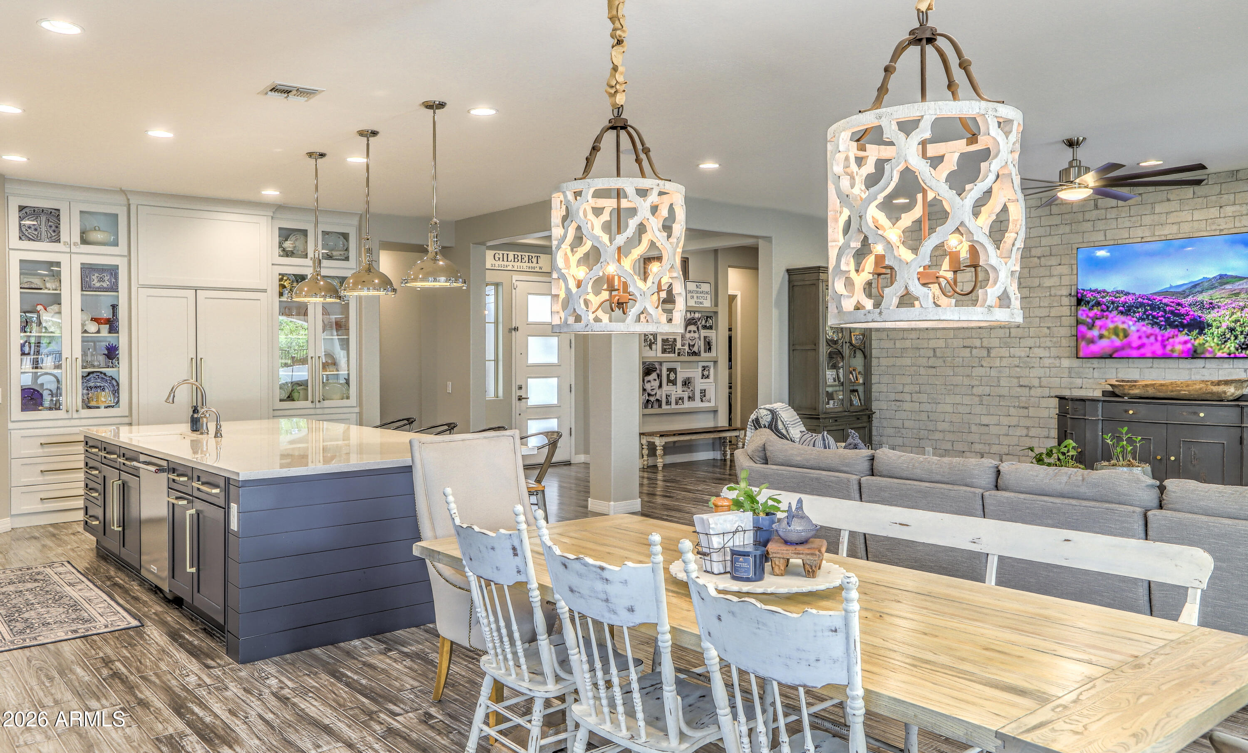
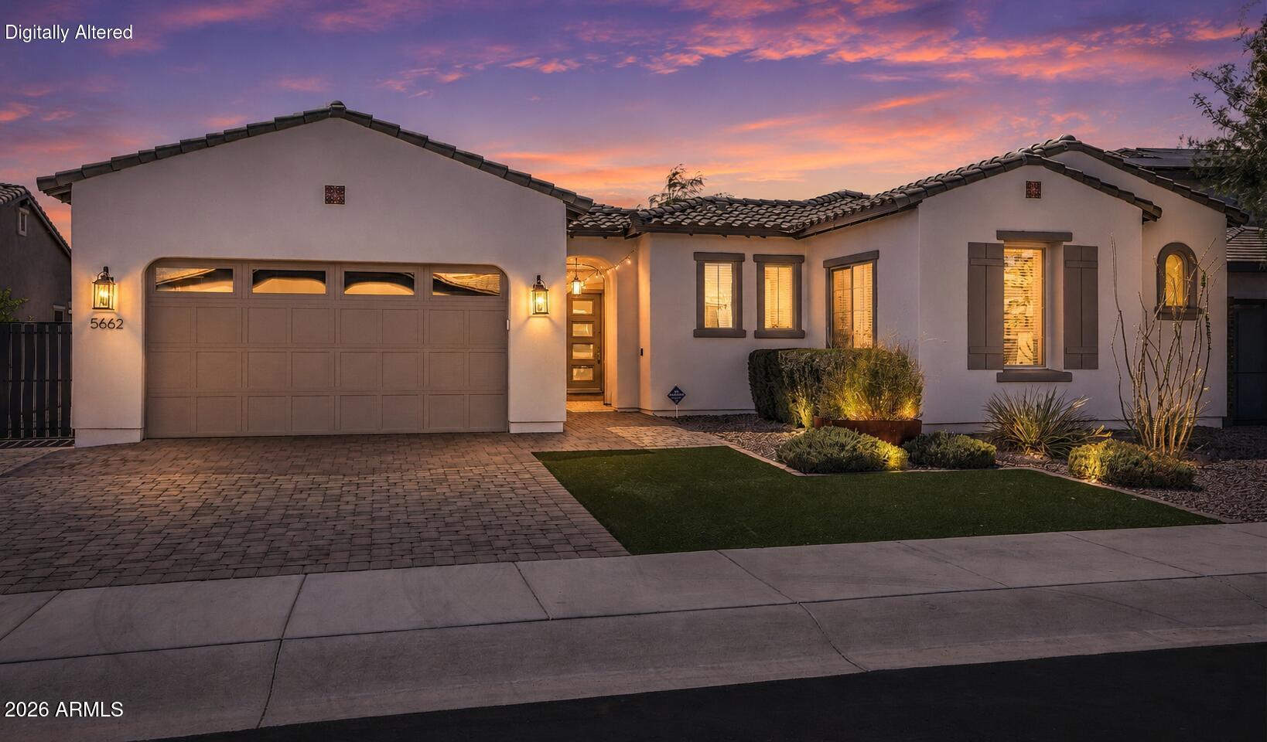
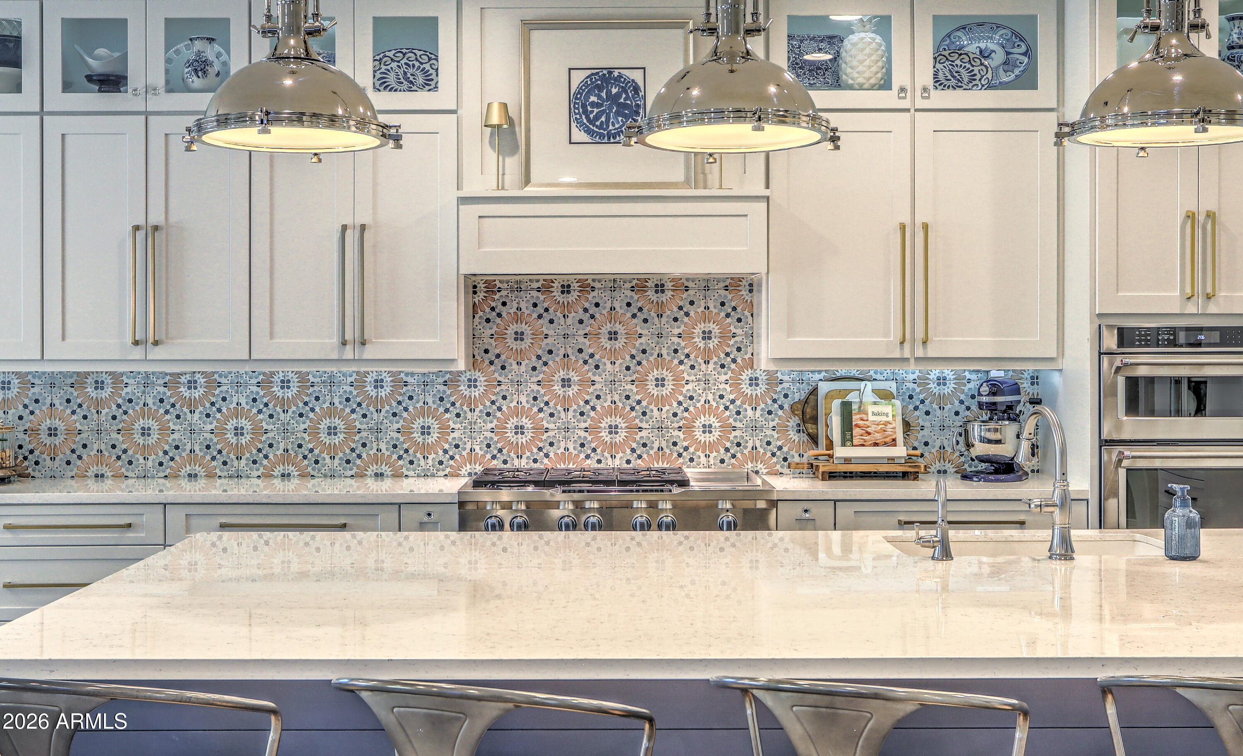
**WEEKEND OPEN HOUSES CANCELLED**HIGHLY UPGRADED SINGLE LEVEL GILBERT GEM! Beautifully appointed with timeless Modern Spanish elevation, this 3095 sf split-plan features soaring ceilings, spacious rooms & exceptional designer finishes throughout! The nucleus is the showstopping, professionally crafted chef's kitchen, part of wide open great room, boasting apprx $125K in upgrades w/furniture-quality shaker cabinetry, quartz countertops, oversized accent island, premium appliances, pendant lighting, and stunning custom tile backsplash. The luxurious primary suite, w/spa-inspired bath & expanded walk-in closet provides the essence of relaxation. MORE! 3-car tandem garage, quiet premium interior lot, private courtyard entry, extended covered patio, dreamy spa, oversized backyard. PLUS!... Reciprocity with Seville Country Club! For additional fee, use of their community facilities like pool, pickelball, gym. Also Community park, shopping, restaurants, all close by. SEE DOC TAB FOR A COMPREHENSIVE FEATURES LIST!

Save
Ask
Tour
Hide
Share
Listing Snapshot
Price 
$875,000
Days On Site 
14 Days
Bedrooms 
4
Inside Area (SqFt) 
3,095 sqft
Total Baths 
3
Full Baths 
2
Partial Baths 
1
Lot Size 
0.22 Acres
Year Built 
2015
MLS® Number 
7049704
Status 
Active
Property Tax 
$3,141
HOA/Condo/Coop Fees 
$104.87 monthly
Sq Ft Source 
Assessor
Friends & Family
Recent Activity
a week agoListing updated with changes from the MLS®
2 weeks agoStatus changed to Active
2 weeks agoListing first seen on site
General Features
Acres 
0.22
Cross Street 
HIgley and Ocotillo
Disclosures 
Agency Discl ReqOther (See Remarks)Seller Discl Avail
Foundation 
Slab
Garage 
Yes
Garage Spaces 
3
Land Lease 
No
Levels 
One
Number Of Stories 
1
Parking 
Garage Door OpenerDirect Access
Parking Spaces 
3
Property Sub Type 
Single Family Residence
Sewer 
Public Sewer
Style 
RanchSpanishSanta Barbara/Tuscan
Utilities 
Cable Available
Water Source 
Public
Interior Features
Appliances 
DryerWasherWater Softener OwnedRefrigeratorDishwasherDisposalGas RangeGas CooktopBuilt-In Gas OvenMicrowave
Cooling 
Heat PumpCeiling Fan(s)
Flooring 
CarpetVinylTileWood
Heating 
Natural Gas
Interior 
High Speed InternetSmart HomeDouble VanitySee RemarksEat-in KitchenBreakfast BarKitchen IslandPantryHigh Ceilings
Laundry Features 
InsideGas Dryer HookupOther
Spa 
Yes
Window Features 
Double Pane Windows
Save
Ask
Tour
Hide
Share
Exterior Features
Construction Details 
StuccoFrame
Fencing 
BlockWrought Iron
Lot Features 
Sprinklers In RearSprinklers In Front
Patio And Porch 
Patio
Roof 
Tile
Spa 
Yes
Spa Features 
Above GroundHeated
Windows/Doors 
Double Pane Windows
Community Features
Association Dues 
314.6
Community Features 
PoolLakePlaygroundSidewalks
Financing Terms Available 
CashConventionalVA Loan
HOA Fee Frequency 
Quarterly
School District 
Chandler Unified District #80
Township 
2S
Schools
School District
Chandler Unified District #80
Elementary School
Dr. Gary and Annette Auxier Elementary School
Middle School
Dr. Camille Casteel High School
High School
Dr. Camille Casteel High School
Listing courtesy of Arizona Best Real Estate.


All information should be verified by the recipient and none is guaranteed as accurate by ARMLS. Copyright 2026 Arizona Regional Multiple Listing Service, Inc. All rights reserved.
Last checked: 2026-07-18 01:04 AM UTC

Neighborhood & Commute
Source: Walkscore
Save
Ask
Tour
Hide
Share

Let's Connect

I'm social! Connect with me on all the popular social media channels.

Realty In Style Instagram

Follow Realty In Style on Instagram for beautiful homes and design inspiration!

Scroll to Top