HS_WHTHoriz_NoTag
Save
Ask
Tour
Hide
Share
$3,800
14 Days On Site

11300 N CASA DEGA Drive 1041
Surprise, AZ 85388

For Rent|Townhouse|Active
3
Beds
3
Total Baths
2
Full Baths
1
Partial Bath
1,826
SqFt
$2
/SqFt
2024
Built
Subdivision:
Sterling Grove
County:
Maricopa

Due to the health concerns created by Coronavirus we are offering personal 1-1 online video walkthough tours where possible.
Call Now: 602-688-7388
Is this the listing for you? We can help make it yours.
602-688-7388
11300 N CASA DEGA Drive 104111300 N CASA DEGA Drive 104111300 N CASA DEGA Drive 104111300 N CASA DEGA Drive 1041
Save
Ask
Tour
Hide
Share

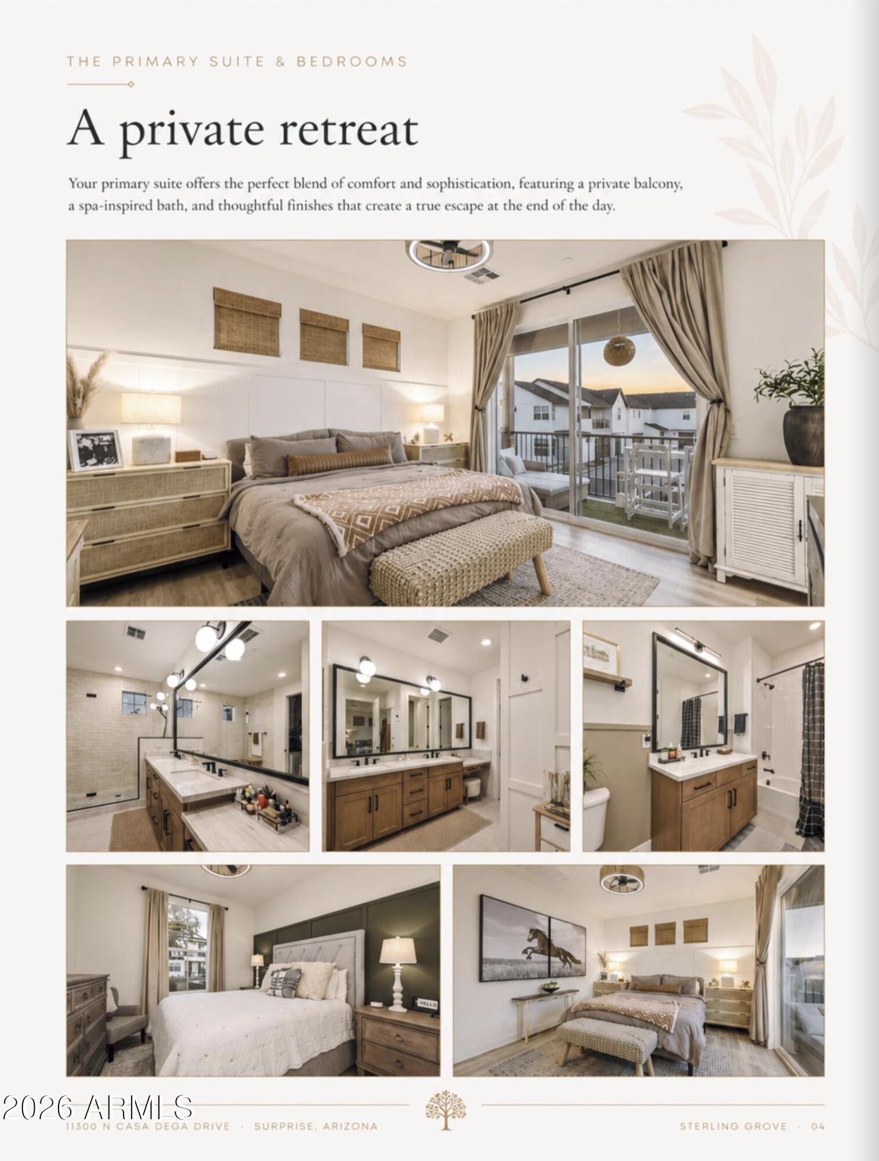
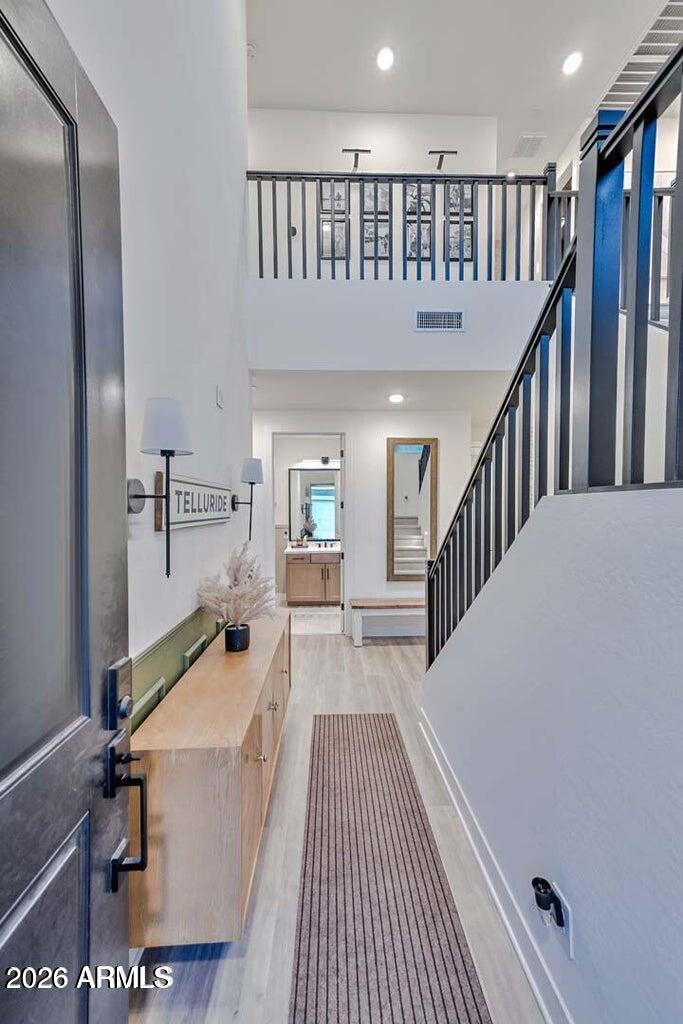
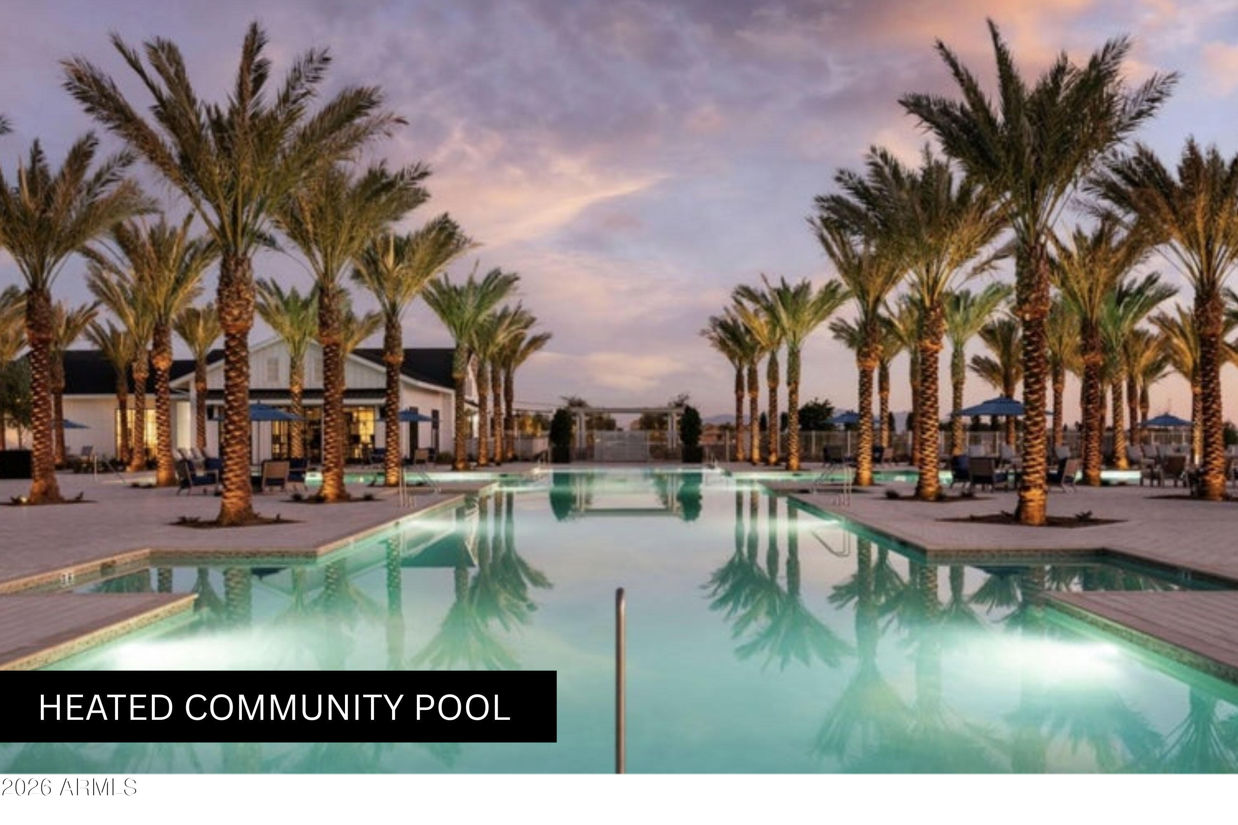
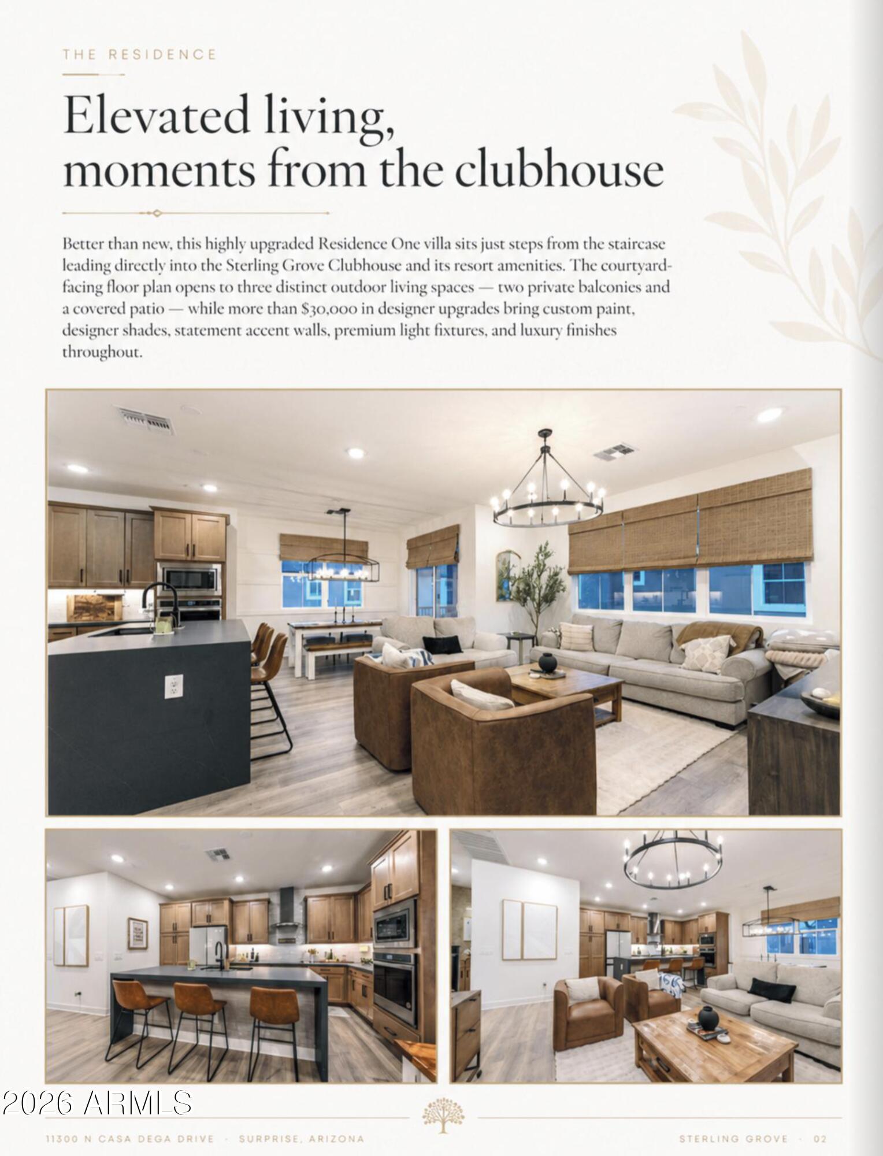
*RENT & RENT TO OWN OPTION!!* Better than new, this highly upgraded Residence One Villa is just steps from the staircase leading directly to Sterling Grove Clubhouse and amenities. This courtyard facing 3-bedroom, 2.5-bath villa offers three outdoor living spaces, including two private balconies and a covered patio courtyard facing. Showcasing over $30,000 in designer upgrades, this home features custom paint, designer shades, custom accent walls, premium designer light fixtures, ceiling fans, and luxury finishes throughout. The chef's kitchen impresses with a quartz waterfall island, designer tile backsplash, stainless steel appliances, built-in wall oven, and abundant cabinetry. The luxurious primary suite opens to a private balcony and features a spa-inspired..

Save
Ask
Tour
Hide
Share
Listing Snapshot
Price 
$3,800
Days On Site 
14 Days
Bedrooms 
3
Inside Area (SqFt) 
1,826 sqft
Total Baths 
3
Full Baths 
2
Partial Baths 
1
Lot Size 
0.03 Acres
Year Built 
2024
MLS® Number 
7049729
Status 
Active
Property Tax 
N/A
HOA/Condo/Coop Fees 
N/A
Sq Ft Source 
Assessor
Friends & Family
Recent Activity
7 hours agoListing updated with changes from the MLS®
2 weeks agoListing first seen on site
General Features
Acres 
0.03
Attached Garage 
Yes
Cross Street 
303 & Cactus
Disclosures 
Agency Discl ReqVicinity of an Airport
Garage 
Yes
Garage Spaces 
2
Levels 
Two
Number Of Stories 
2
Parking 
Off StreetDirect AccessGarage Door Opener
Pets 
Yes
Property Sub Type 
Townhouse
Security 
Fire Sprinkler SystemSecurity Guard
Sewer 
Public Sewer
Utilities 
Phone AvailableCable Available
Interior Features
Appliances 
WasherDryerRefrigeratorMicrowaveElectric OvenDisposalDishwasherBuilt-In Electric OvenElectric CooktopENERGY STAR Qualified DryerENERGY STAR Qualified Washer
Cooling 
Ceiling Fan(s)ENERGY STAR Qualified Equipment
Flooring 
CarpetTile
Furnished 
Furnished
Heating 
Forced AirENERGY STAR Qualified EquipmentElectric
Interior 
StorageVaulted Ceiling(s)High Speed InternetDouble VanityEat-in KitchenBreakfast BarKitchen IslandPantry
Laundry Features 
In UnitInsideUpper Level
Window Features 
BlindsDrapesENERGY STAR Qualified WindowsScreensDouble Pane Windows
Save
Ask
Tour
Hide
Share
Exterior Features
Construction Details 
Board & Batten Siding
Exterior 
Balcony
Fencing 
Wrought Iron
Lot Features 
Corner LotDesert Front
Patio And Porch 
Patio
Roof 
Composition
Spa Features 
None
View 
CityDesertGolf CourseLakePanoramicCity LightsMountain(s)
Waterview 
CityDesertGolf CourseLakePanoramicCity LightsMountain(s)
Windows/Doors 
BlindsDrapesENERGY STAR Qualified WindowsScreensDouble Pane Windows
Community Features
Accessibility Features 
Accessible Full Bath
Community Features 
PoolGolfLakeGatedTennis Court(s)ClubhouseFitness CenterSidewalks
School District 
Dysart Unified District
Township 
3N
Schools
School District
Dysart Unified District
Elementary School
Sunset Hills Elementary
Middle School
Sonoran Heights Middle School
High School
Shadow Ridge High School
Listing courtesy of HomeSmart.


All information should be verified by the recipient and none is guaranteed as accurate by ARMLS. Copyright 2026 Arizona Regional Multiple Listing Service, Inc. All rights reserved.
Last checked: 2026-07-18 06:00 AM UTC

Neighborhood & Commute
Source: Walkscore
Save
Ask
Tour
Hide
Share

Let's Connect

I'm social! Connect with me on all the popular social media channels.

Realty In Style Instagram

Follow Realty In Style on Instagram for beautiful homes and design inspiration!

Scroll to Top