HS_WHTHoriz_NoTag
Save
Ask
Tour
Hide
Share
$5,450,000
14 Days On Site

6839 E SUNNYVALE Road
Paradise Valley, AZ 85253

For Sale|Single Family Residence|Active
5
Beds
6
Total Baths
5
Full Baths
1
Partial Bath
7,385
SqFt
$738
/SqFt
2007
Built
Subdivision:
RANCHO SUNNY VALE LOTS 9-26
County:
Maricopa

Due to the health concerns created by Coronavirus we are offering personal 1-1 online video walkthough tours where possible.
Call Now: 602-688-7388
Is this the listing for you? We can help make it yours.
602-688-7388
Upcoming Open Houses
Due to COVID-19, we recommend you verify Open Houses before attending.
Sat, Jul 18, 10:00 AM - 1:00 PM
6839 E SUNNYVALE Road6839 E SUNNYVALE Road6839 E SUNNYVALE Road6839 E SUNNYVALE Road
Save
Ask
Tour
Hide
Share

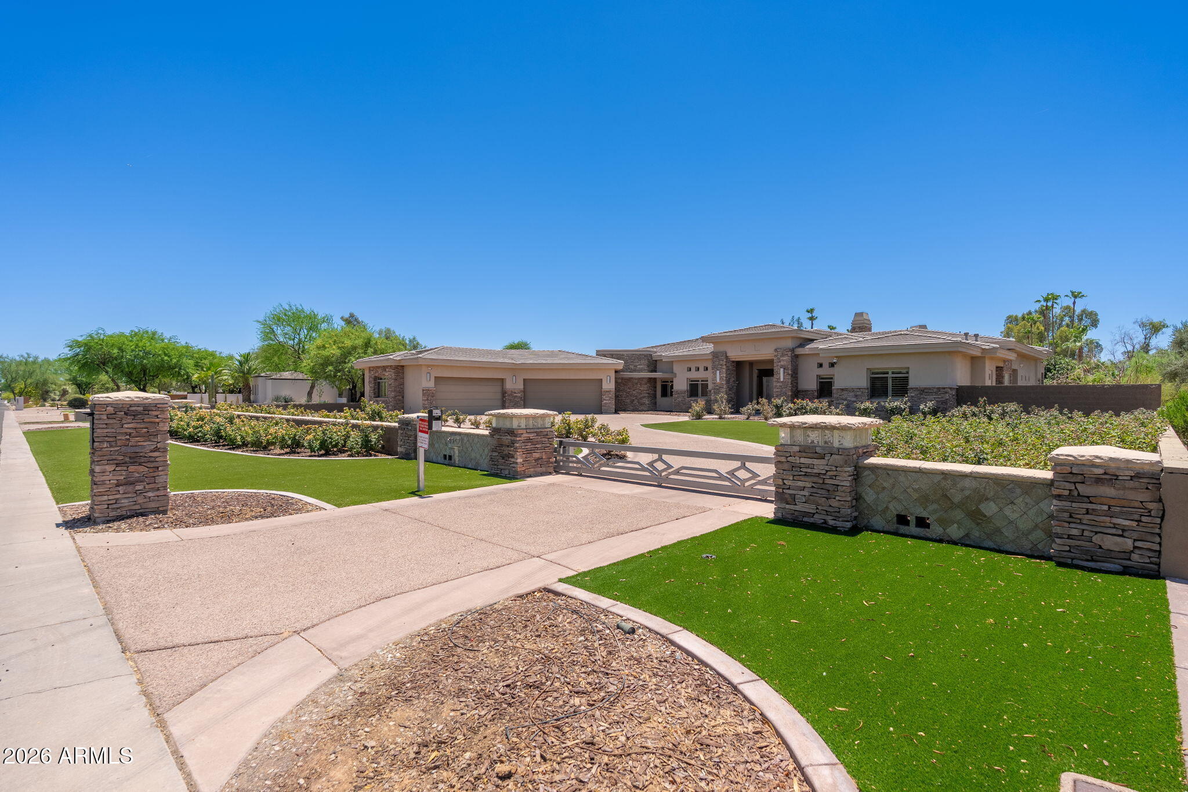
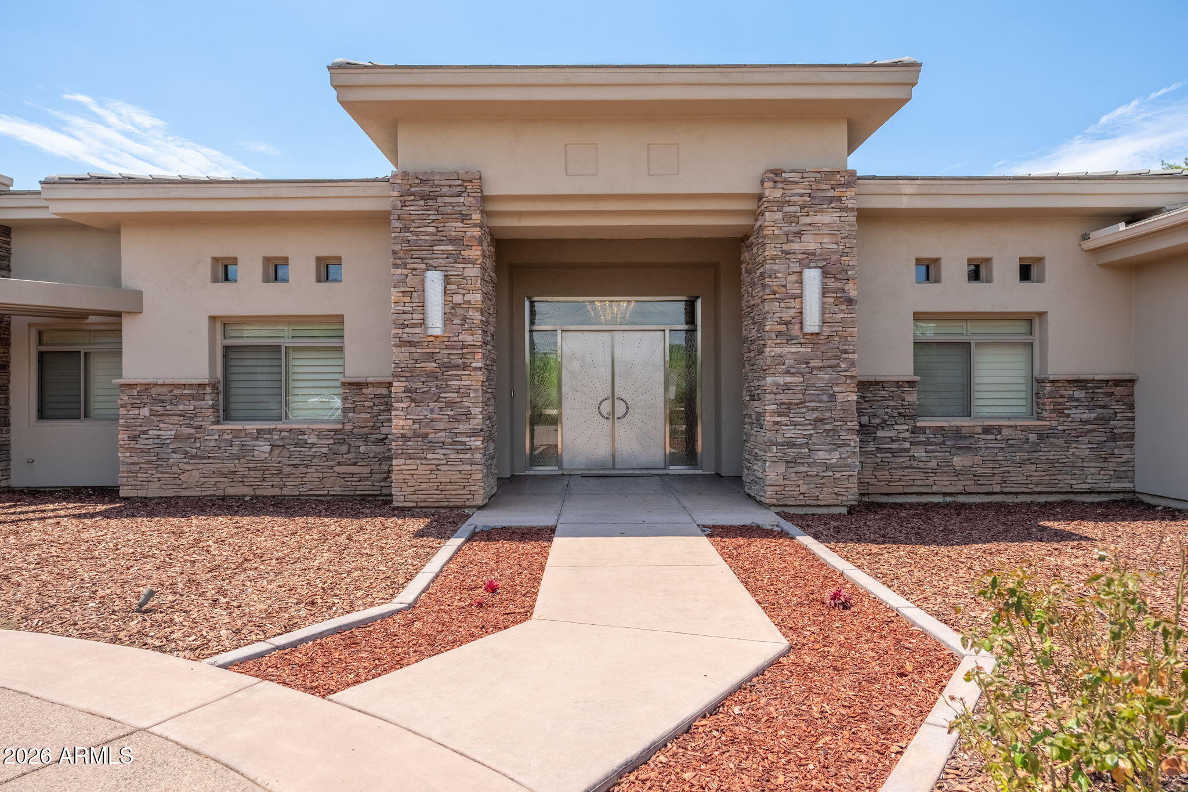
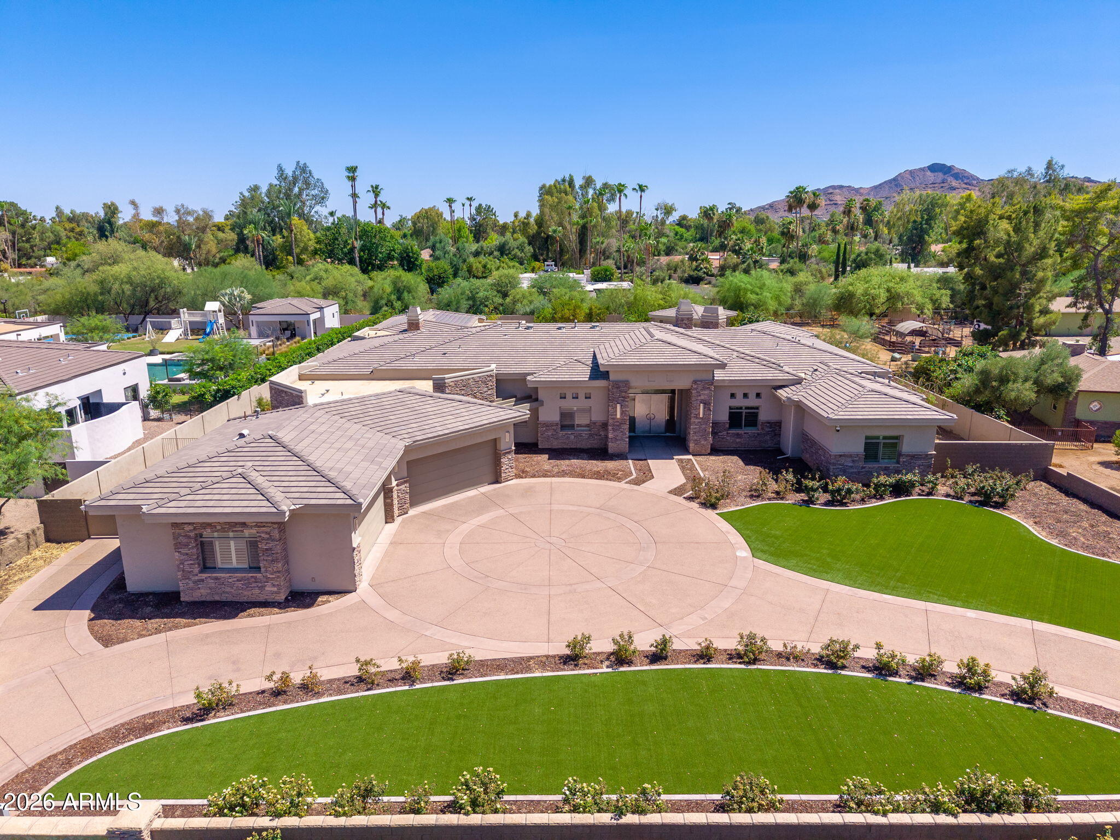
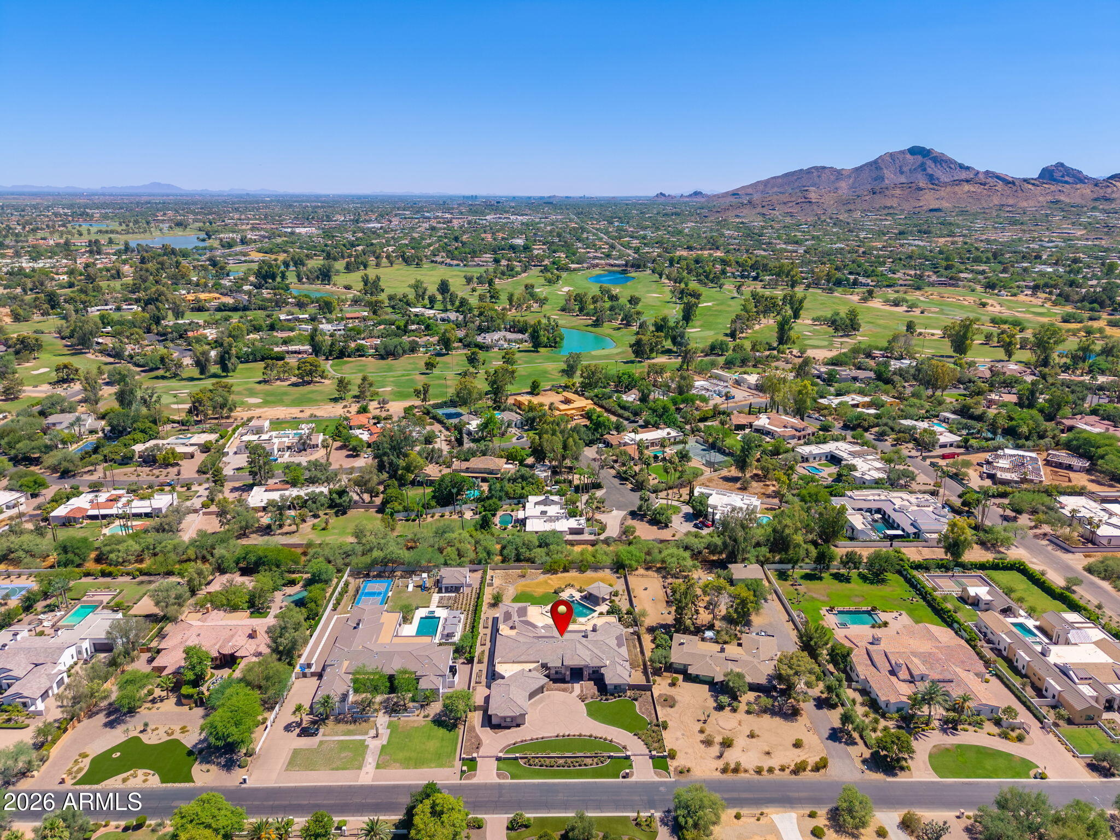
Nestled within the highly sought-after Rancho Sunnyvale community, this custom estate showcases timeless architecture, exceptional scale, and a thoughtfully designed split floor plan that balances everyday living with effortless entertaining. From the moment you enter, soaring coffered ceilings, expansive windows, and abundant natural light create an impressive sense of openness. The primary suite occupies its own private wing, offering a peaceful retreat complete with dual walk-in closets featuring washer and dryer hookups, a spacious primary bath, and an adjoining bonus room ideal for a fitness studio, private lounge, or wellness space. A dedicated office or den sits just across the hall, providing an ideal work-from-home environment. At the heart of the home, the open-concept great room seamlessly connects the living, dining, and kitchen spaces. A generous center island, wraparound breakfast bar, custom wet bar, gas fireplace, and pocket sliding glass doors create an inviting setting for gatherings while blending indoor and outdoor living. Privately situated off the main living area, the guest suite offers direct access to the backyard, making it an excellent option for multigenerational living or extended guests. Set on an expansive lot, the outdoor living space features a gated driveway, four-car garage, RV gate, extended covered patio, and a resort-style backyard designed for year-round enjoyment. Every bedroom includes an en-suite bathroom and walk-in closet, providing comfort and privacy throughout this exceptional home.

Save
Ask
Tour
Hide
Share
Listing Snapshot
Price 
$5,450,000
Days On Site 
14 Days
Bedrooms 
5
Inside Area (SqFt) 
7,385 sqft
Total Baths 
6
Full Baths 
5
Partial Baths 
1
Lot Size 
0.99 Acres
Year Built 
2007
MLS® Number 
7049766
Status 
Active
Property Tax 
$11,771
HOA/Condo/Coop Fees 
N/A
Sq Ft Source 
Assessor
Friends & Family
Recent Activity
8 hours agoListing updated with changes from the MLS®
4 days agoStatus changed to Active
2 weeks agoListing first seen on site
General Features
Acres 
0.99
Attached Garage 
Yes
Cross Street 
Scottsdale Road & Doubletree Ranch Road
Disclosures 
Agency Discl Req
Energy Features 
Solar
Garage 
Yes
Garage Spaces 
4
Land Lease 
No
Levels 
One
Number Of Stories 
1
Parking 
GatedDirect AccessCircular Driveway
Parking Spaces 
4
Property Sub Type 
Single Family Residence
Sewer 
Public Sewer
Special Circumstances 
Real Estate Owned
Style 
ContemporaryRanch
Utilities 
Cable Available
Water Source 
Public
Interior Features
Appliances 
DishwasherGas CooktopMicrowave
Cooling 
Central AirCeiling Fan(s)
Fireplace 
Yes
Fireplace Features 
Fire PitFamily RoomLiving RoomMaster BedroomGas
Fireplaces 
3
Flooring 
CarpetTile
Heating 
Natural Gas
Interior 
High Speed InternetGranite CountersDouble VanityEat-in KitchenBreakfast BarKitchen IslandPantryBidetHigh Ceilings
Laundry Features 
InsideOther
Spa 
Yes
Window Features 
Tinted WindowsDouble Pane Windows
Save
Ask
Tour
Hide
Share
Exterior Features
Construction Details 
StuccoStoneFrame
Exterior 
BarbecueBuilt-in Barbecue
Fencing 
Block
Lot Features 
Desert BackDesert Front
Other Structures 
Shed(s)Gazebo
Patio And Porch 
Patio
Pool Features 
HeatedOutdoor Pool
Private Pool 
Yes
Roof 
TileConcrete
Spa 
Yes
Spa Features 
HeatedPrivate
Windows/Doors 
Tinted WindowsDouble Pane Windows
Community Features
Accessibility Features 
Therapeutic Whirlpool
Financing Terms Available 
CashConventional
Horse Allowed 
Yes
School District 
Scottsdale Unified District
Township 
3N
Schools
School District
Scottsdale Unified District
Elementary School
Cherokee Elementary School
Middle School
Cocopah Middle School
High School
Chaparral High School
Listing courtesy of R.O.I. Properties.


All information should be verified by the recipient and none is guaranteed as accurate by ARMLS. Copyright 2026 Arizona Regional Multiple Listing Service, Inc. All rights reserved.
Last checked: 2026-07-18 02:36 AM UTC

Neighborhood & Commute
Source: Walkscore
Save
Ask
Tour
Hide
Share

Let's Connect

I'm social! Connect with me on all the popular social media channels.

Realty In Style Instagram

Follow Realty In Style on Instagram for beautiful homes and design inspiration!

Scroll to Top