

1954 E GERONIMO StreetChandler, AZ 85225
Due to the health concerns created by Coronavirus we are offering personal 1-1 online video walkthough tours where possible.
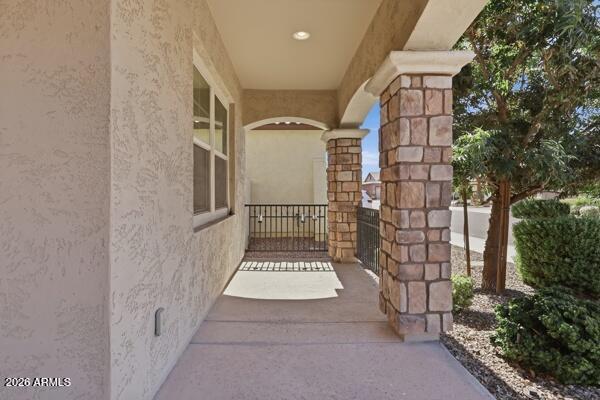
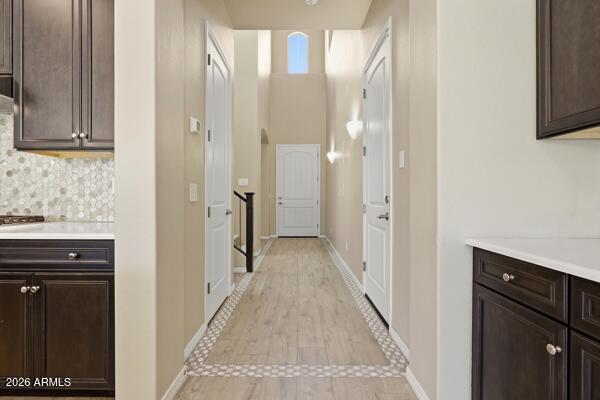
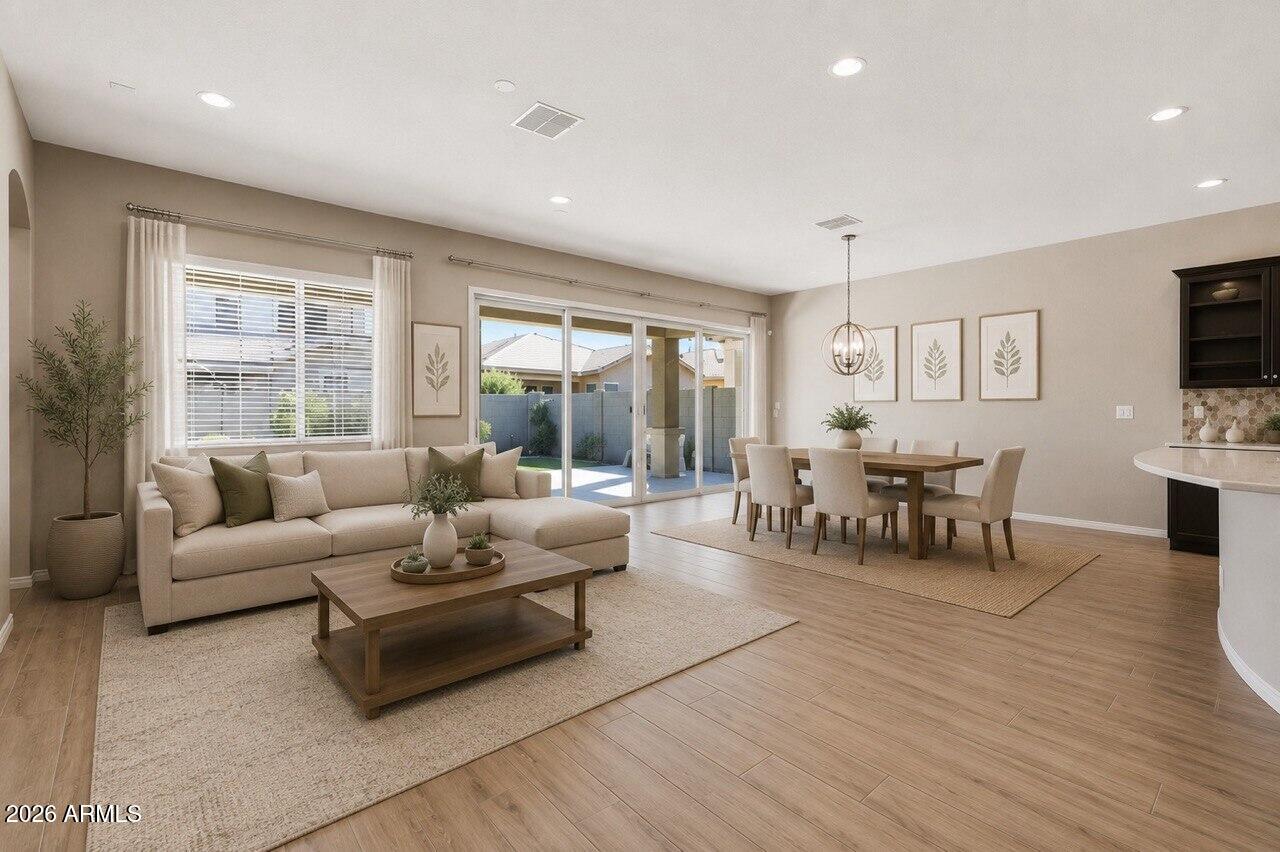
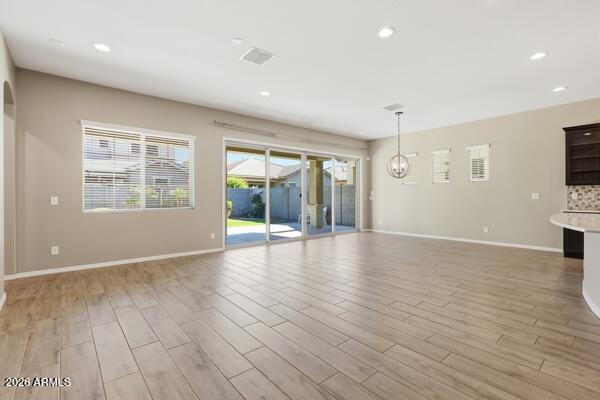
Newer REFRESHED Fulton Home with the perfect blend of modern design, energy efficiency, and an exceptional location in this beautifully appointed 4-bedroom + Loft, 3-bath . Ignore days on market, as the home is now fully ready to show. Thoughtfully designed for everyday living and entertaining, the spacious open floor plan features soaring 10-foot ceilings, abundant natural light, durable wood-look tile flooring, and an oversized sliding glass door that extends your living space outdoors. The gourmet kitchen is the heart of the home, offering premium GE Café appliances, a gas cooktop, quartz countertops, stylish cabinetry, a designer backsplash, a large center island, and an expansive walk-in pantry. It overlooks with a WIDE OPEN 4-panel to the yard. Kitchen is super upgraded with large island and custom cabinetry. The private primary suite provides a relaxing retreat with a custom closet system, while the upgraded bathrooms feature quartz counters and elegant finishes. Additional conveniences include walk-in closets, a tankless water heater, water softener, and a 3-car garage with built-in storage and workspace. Step outside to enjoy a low-maintenance backyard complete with an extended travertine patio, built-in gas connection for grilling, landscape lighting, and plenty of space to relax or entertain. Located in one of Chandler's most desirable neighborhoods, you'll enjoy easy access to Loop 202, Chandler Regional and Mercy Gilbert hospitals, and shopping and dining. Outdoor enthusiasts will love being just a short walk to the scenic canal path and nature trails, with several neighborhood parks nearby. Families will appreciate the close proximity to highly regarded BASIS Chandler North and CTA Liberty schools, making this home an outstanding combination of lifestyle, convenience, and quality.
| a week ago | Listing updated with changes from the MLS® | |
| 2 weeks ago | Listing first seen on site |

All information should be verified by the recipient and none is guaranteed as accurate by ARMLS. Copyright 2026 Arizona Regional Multiple Listing Service, Inc. All rights reserved.
Last checked: 2026-07-18 08:07 AM UTC