HS_WHTHoriz_NoTag
Save
Ask
Tour
Hide
Share
$410,000
14 Days On Site

5301 W ASTER Drive
Glendale, AZ 85304

For Sale|Single Family Residence|Active Under Contract
3
Beds
2
Total Baths
2
Full Baths
1,336
SqFt
$307
/SqFt
1982
Built
Subdivision:
THUNDERBIRD PALMS UNIT 1
County:
Maricopa

Due to the health concerns created by Coronavirus we are offering personal 1-1 online video walkthough tours where possible.
Call Now: 602-688-7388
Is this the listing for you? We can help make it yours.
602-688-7388
5301 W ASTER Drive5301 W ASTER Drive5301 W ASTER Drive5301 W ASTER Drive
Save
Ask
Tour
Hide
Share

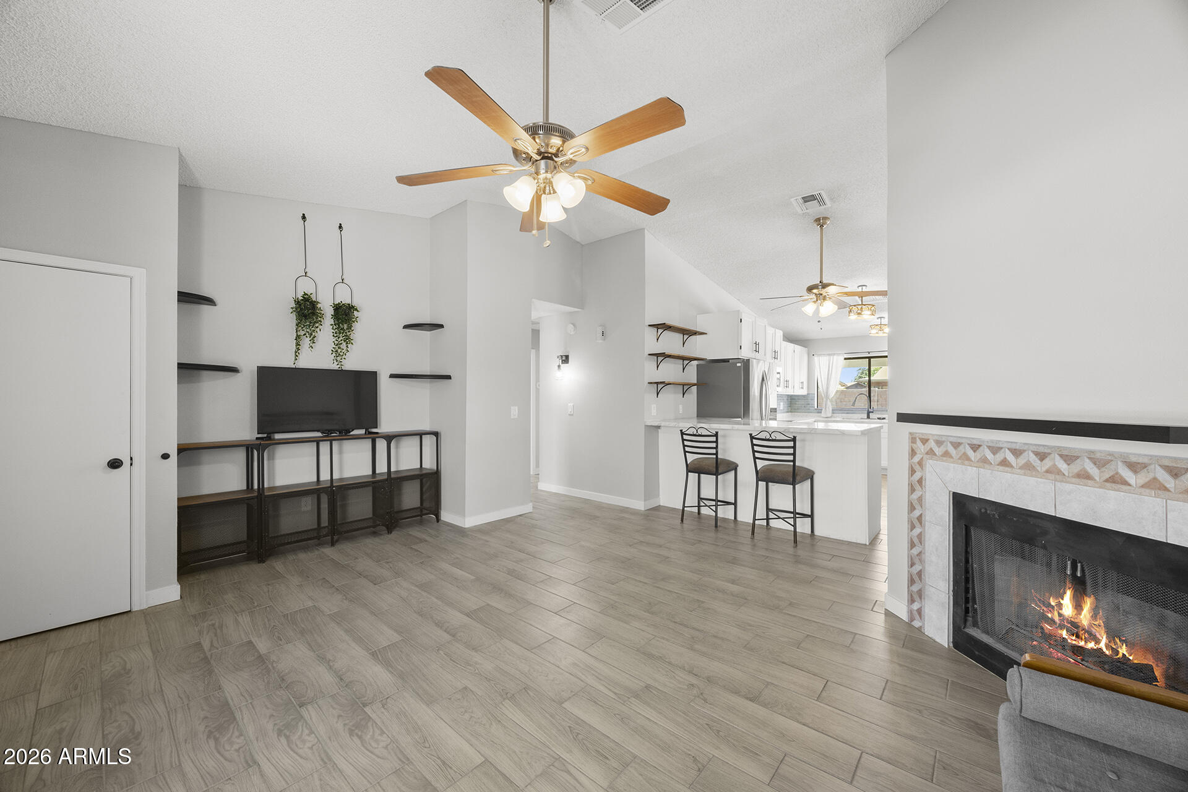
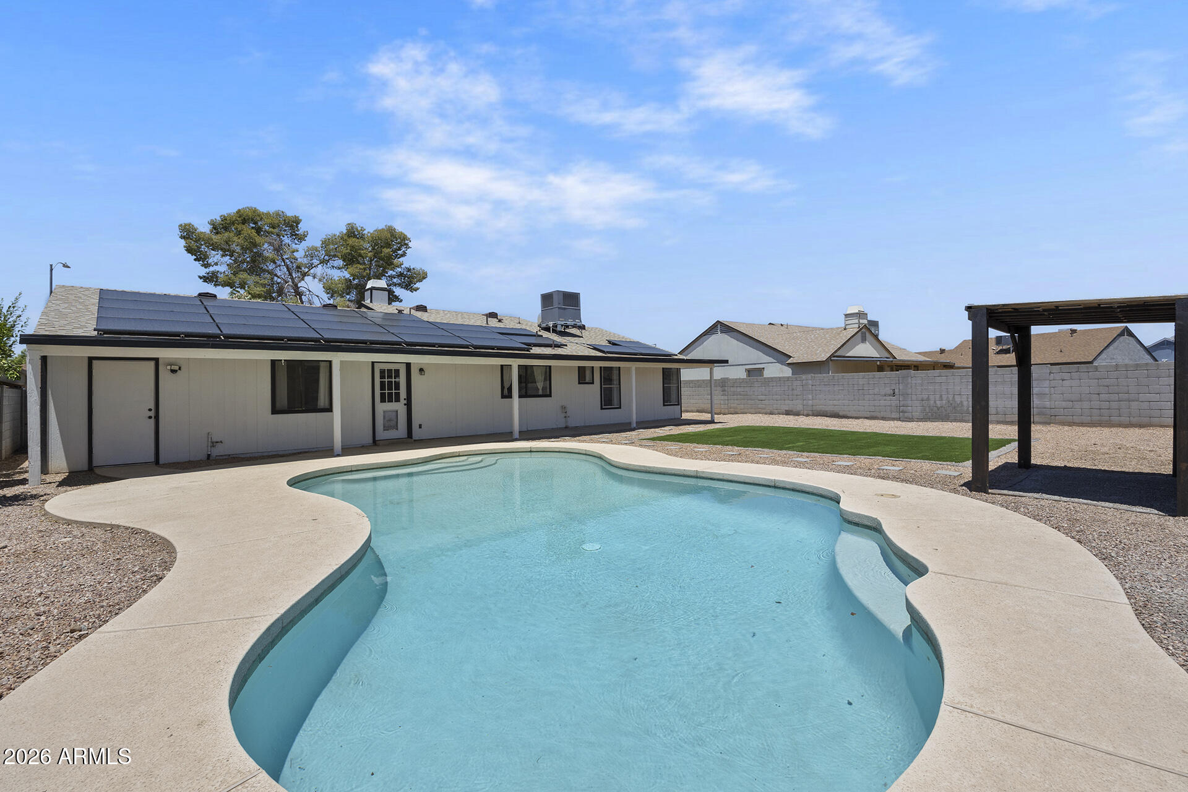
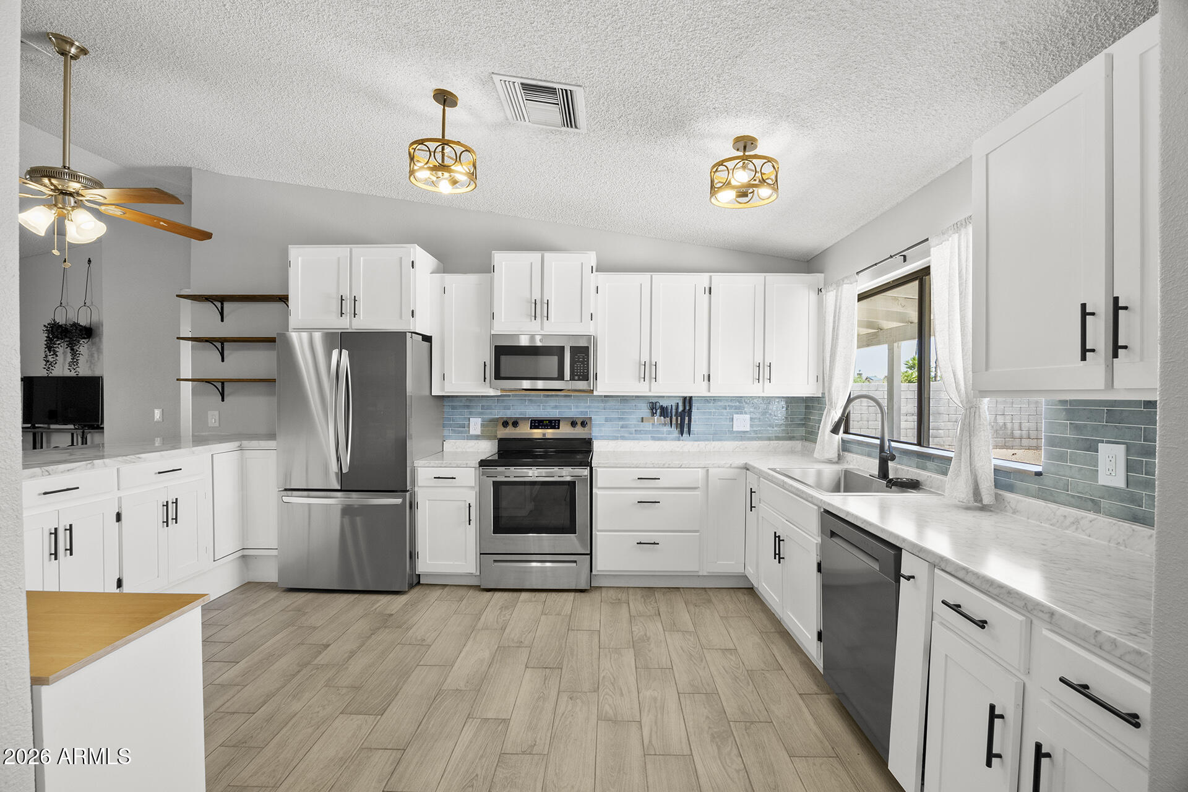
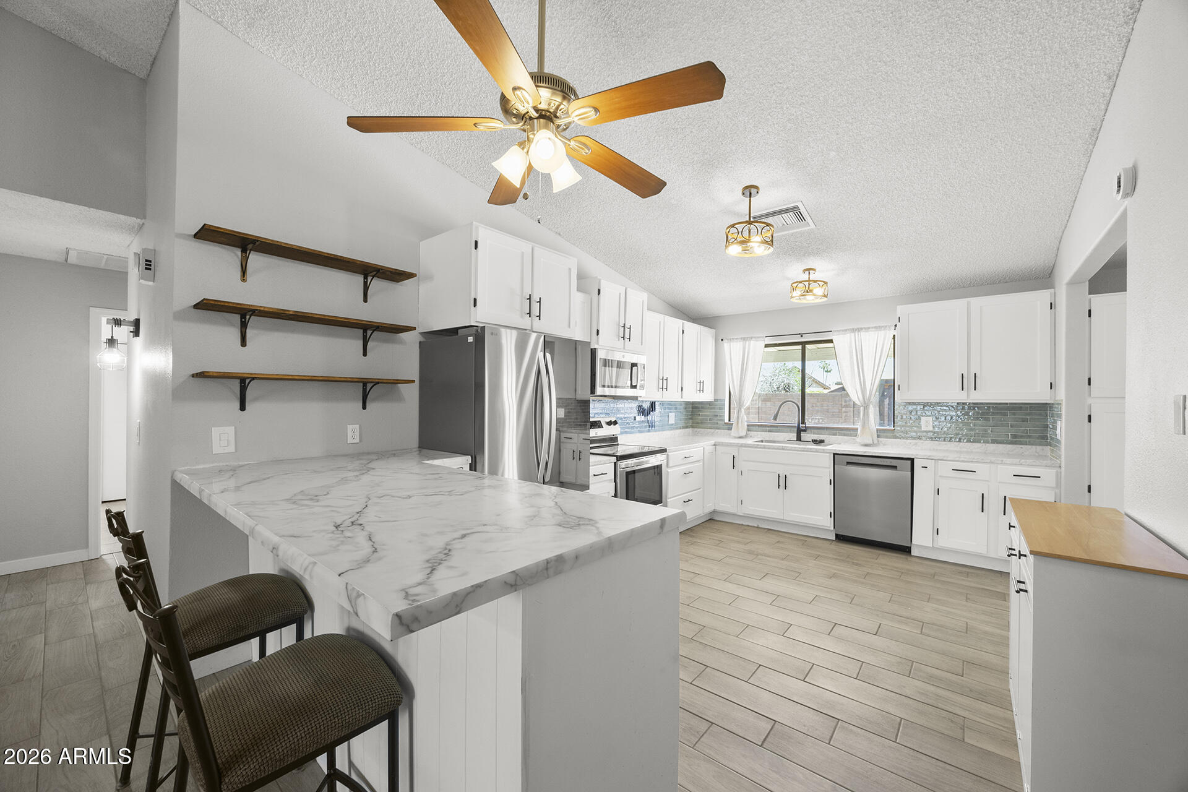
Pool, solar, a huge lot, and a newer roof--this home has it all! This well-maintained 3-bedroom, 2-bath home sits on a spacious lot and offers the perfect combination of comfort and convenience. Enjoy Arizona living with a sparkling pool, an RV gate for your toys, and plenty of outdoor space to relax or entertain. A new roof (2023) adds lasting value and peace of mind, while solar helps improve energy efficiency. The kitchen has recently been updated, and the refrigerator, washer, and dryer are all included, making this home truly move-in ready. Ideally located near shopping, dining, schools, entertainment, and major transportation routes, with easy access to ASU West, Banner Hospital, and Paseo Park, this is a fantastic opportunity you won't want to miss!

Save
Ask
Tour
Hide
Share
Listing Snapshot
Price 
$410,000
Days On Site 
14 Days
Bedrooms 
3
Inside Area (SqFt) 
1,336 sqft
Total Baths 
2
Full Baths 
2
Partial Baths 
N/A
Lot Size 
0.2 Acres
Year Built 
1982
MLS® Number 
7049785
Status 
Active Under Contract
Property Tax 
$1,299
HOA/Condo/Coop Fees 
N/A
Sq Ft Source 
Assessor
Friends & Family
Recent Activity
yesterdayListing updated with changes from the MLS®
4 days agoStatus changed to Active Under Contract
2 weeks agoListing first seen on site
General Features
Acres 
0.2
Cross Street 
Cactus & 51St Ave
Disclosures 
Agency Discl ReqSeller Discl Avail
Garage 
Yes
Garage Spaces 
2
Land Lease 
No
Levels 
One
Number Of Stories 
1
Parking 
RV Access/ParkingGatedGarage Door Opener
Parking Spaces 
2
Property Sub Type 
Single Family Residence
Sewer 
Public Sewer
Style 
Ranch
Water Source 
Public
Interior Features
Appliances 
DryerWasherRefrigerator
Cooling 
Central AirCeiling Fan(s)
Fireplace 
Yes
Fireplaces 
1
Flooring 
CarpetTileWood
Heating 
Electric
Interior 
Eat-in KitchenPantry
Save
Ask
Tour
Hide
Share
Exterior Features
Construction Details 
StuccoFrame
Exterior 
Private YardStorage
Fencing 
Block
Lot Features 
Sprinklers In Rear
Patio And Porch 
Patio
Pool Features 
Outdoor Pool
Private Pool 
Yes
Roof 
Composition
Spa Features 
None
Community Features
Financing Terms Available 
CashConventionalFHAVA Loan
School District 
Peoria Unified School District
Township 
3N
Schools
School District
Peoria Unified School District
Elementary School
Marshall Ranch Elementary School
Middle School
Marshall Ranch Elementary School
High School
Ironwood High School
Listing courtesy of EveryPlace.


All information should be verified by the recipient and none is guaranteed as accurate by ARMLS. Copyright 2026 Arizona Regional Multiple Listing Service, Inc. All rights reserved.
Last checked: 2026-07-18 12:04 AM UTC

Neighborhood & Commute
Source: Walkscore
Save
Ask
Tour
Hide
Share

Let's Connect

I'm social! Connect with me on all the popular social media channels.

Realty In Style Instagram

Follow Realty In Style on Instagram for beautiful homes and design inspiration!

Scroll to Top