

15413 S 183RD LaneGoodyear, AZ 85338
Due to the health concerns created by Coronavirus we are offering personal 1-1 online video walkthough tours where possible.
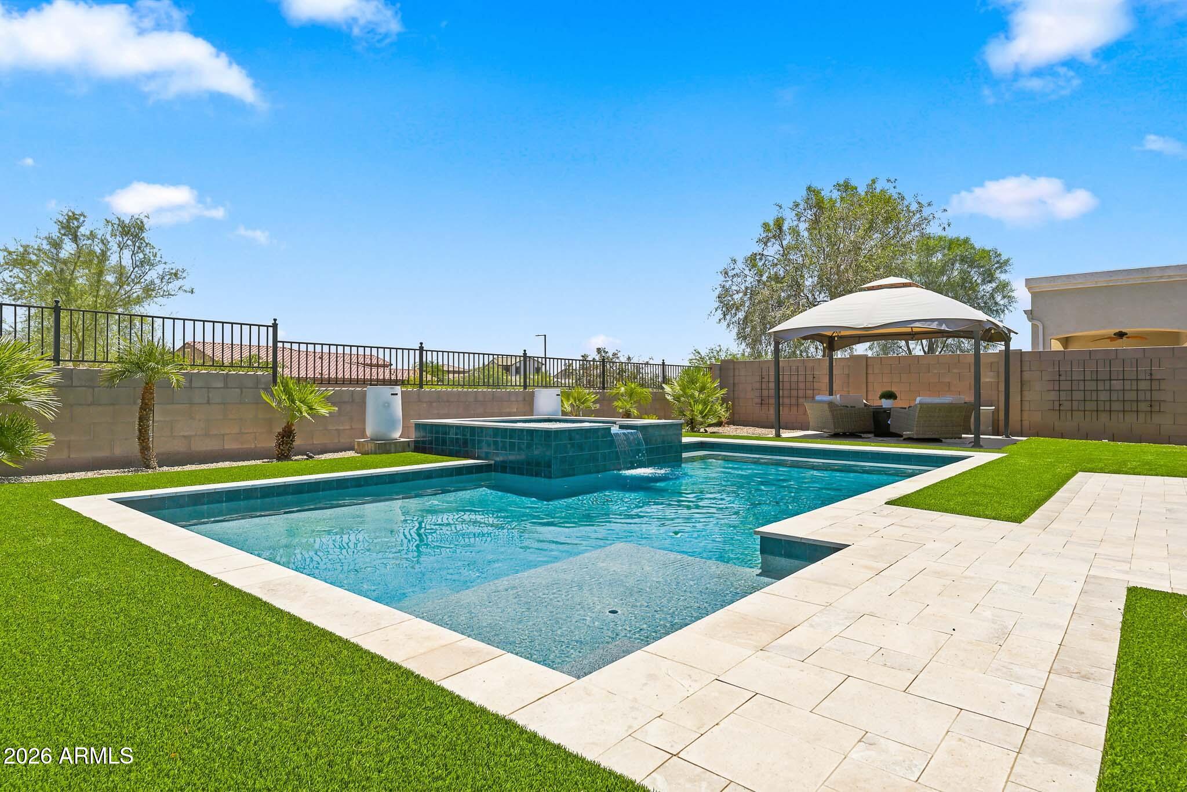
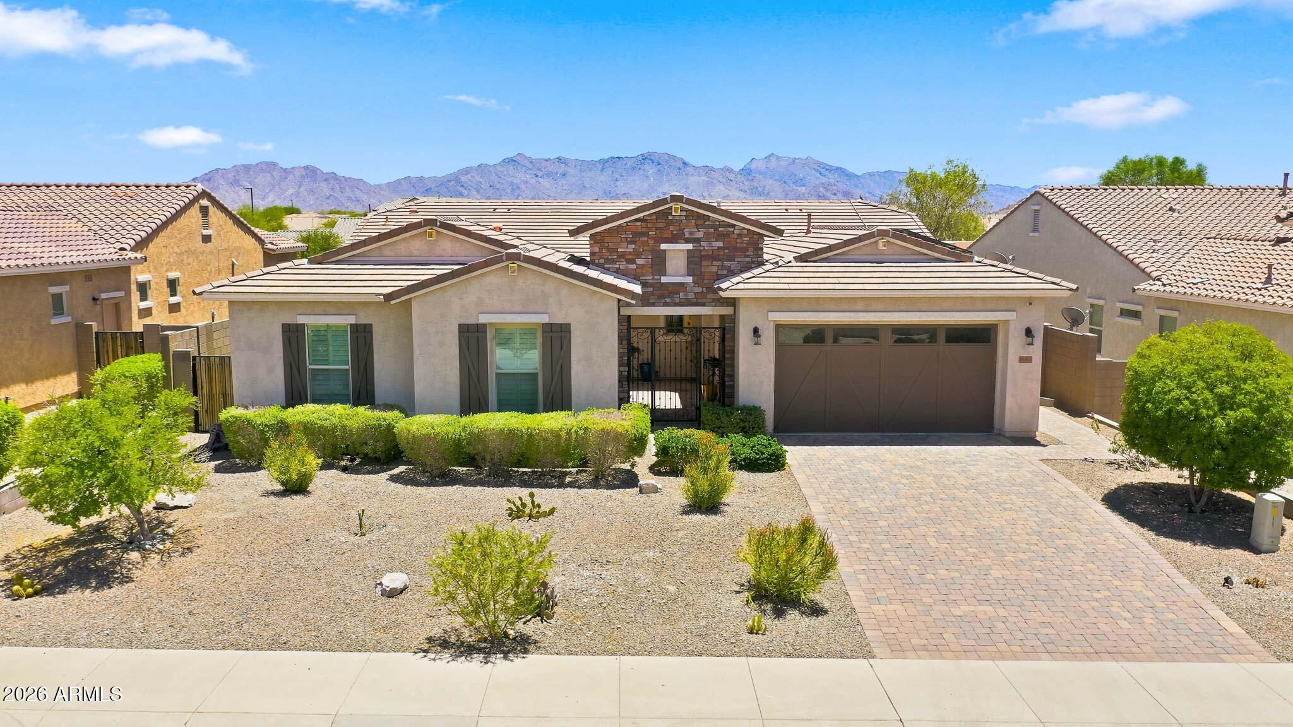
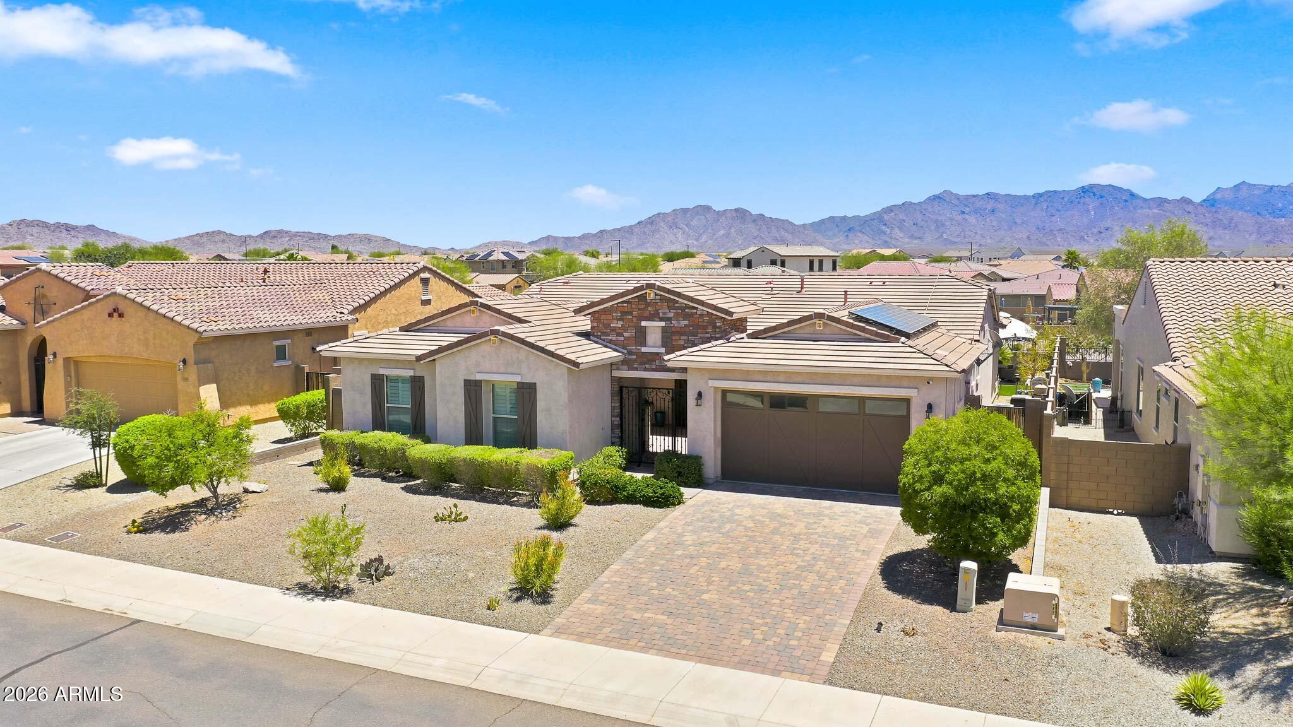
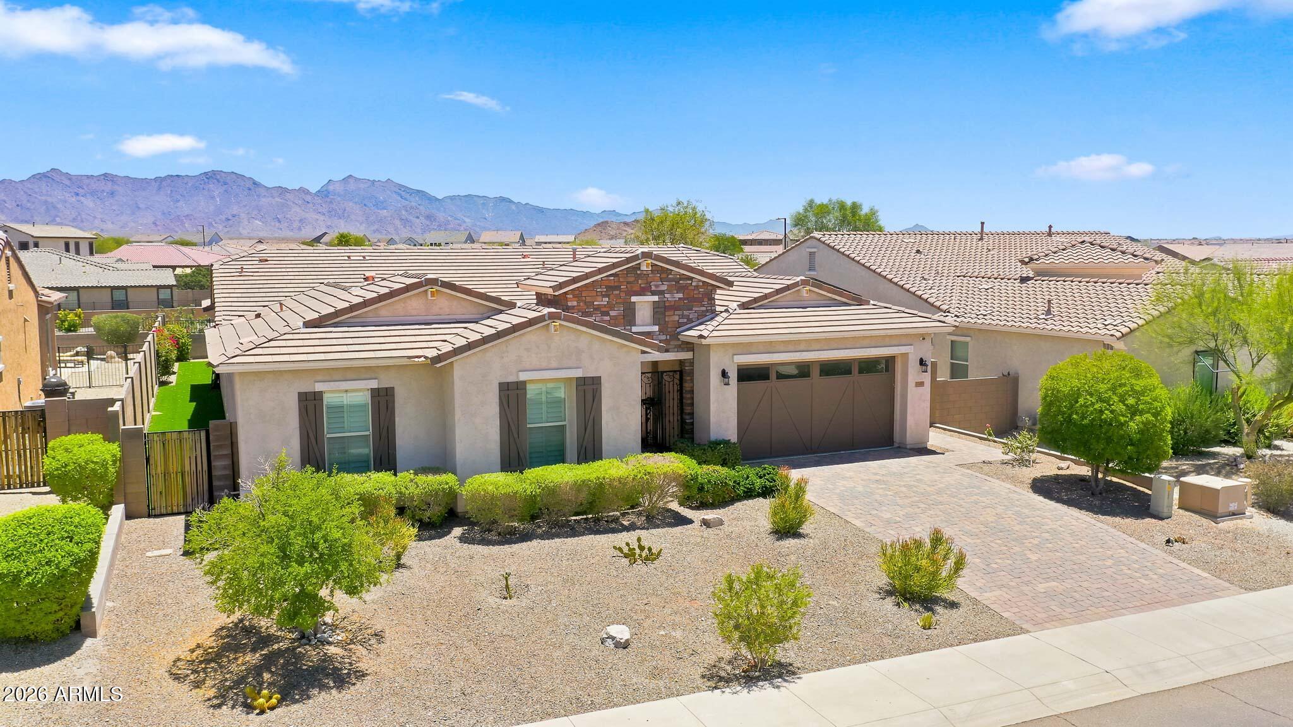
Welcome to this highly upgraded 3-bedroom, 2.5-bath home with a dedicated office that can easily be converted into a fourth bedroom, perfectly blending luxury, functionality, and Arizona outdoor living. From the moment you step inside, your attention is drawn through the spacious great room to the breathtaking mountain views showcased by the expansive glass slider. Plus this home offers approximately $1,800 per year on energy costs with the fully owned solar system, grandfathered into netmetering - a valuable feature that offers long-term savings and peace of mind. Designed with entertaining in mind, the gourmet kitchen features stunning quartz countertops, a designer tile backsplash, stainless steel appliances, a gas cooktop, and an oversized pantry, creating the perfect space for every day living and hosting family and friends. The primary suite and secondary bedrooms are all generously sized, while the office offers flexibility for working from home or accommodating additional guests. Beautiful wood-look flooring throughout these rooms means there is no carpet, and the upgraded bathrooms feature quartz countertops and custom tile surrounds for a spa-inspired feel. Step outside to your own private backyard retreat where Arizona living truly shines. Take a refreshing dip in the sparkling pool, unwind in the heated spa, or gather with family and friends under the standalone pergola. The outdoor entertaining area is complete with a built-in BBQ, outdoor bar, mini refrigerator, and keg tap, making it the perfect setting for everything from weekend cookouts to year-round celebrations. Additional upgrades include plantation shutters, a whole-home water treatment system, a paver driveway, an inviting private courtyard with an elegant iron entry door, and a 3-car tandem garage with epoxy-coated floors. Located in the award-winning master-planned community of Estrella, residents enjoy an exceptional resort-style lifestyle with two resident clubs, fitness centers, heated pools, picturesque lakes, miles of hiking and biking trails, championship golf, parks, restaurants, shopping, and year-round community events. This exceptional home offers the perfect combination of luxury, energy efficiency, and the incredible Arizona lifestyle you've been searching for.
| 6 days ago | Listing updated with changes from the MLS® | |
| 6 days ago | Status changed to Pending | |
| 2 weeks ago | Listing first seen on site |

All information should be verified by the recipient and none is guaranteed as accurate by ARMLS. Copyright 2026 Arizona Regional Multiple Listing Service, Inc. All rights reserved.
Last checked: 2026-07-18 05:50 AM UTC