

10646 E JENSEN StreetMesa, AZ 85207
Due to the health concerns created by Coronavirus we are offering personal 1-1 online video walkthough tours where possible.
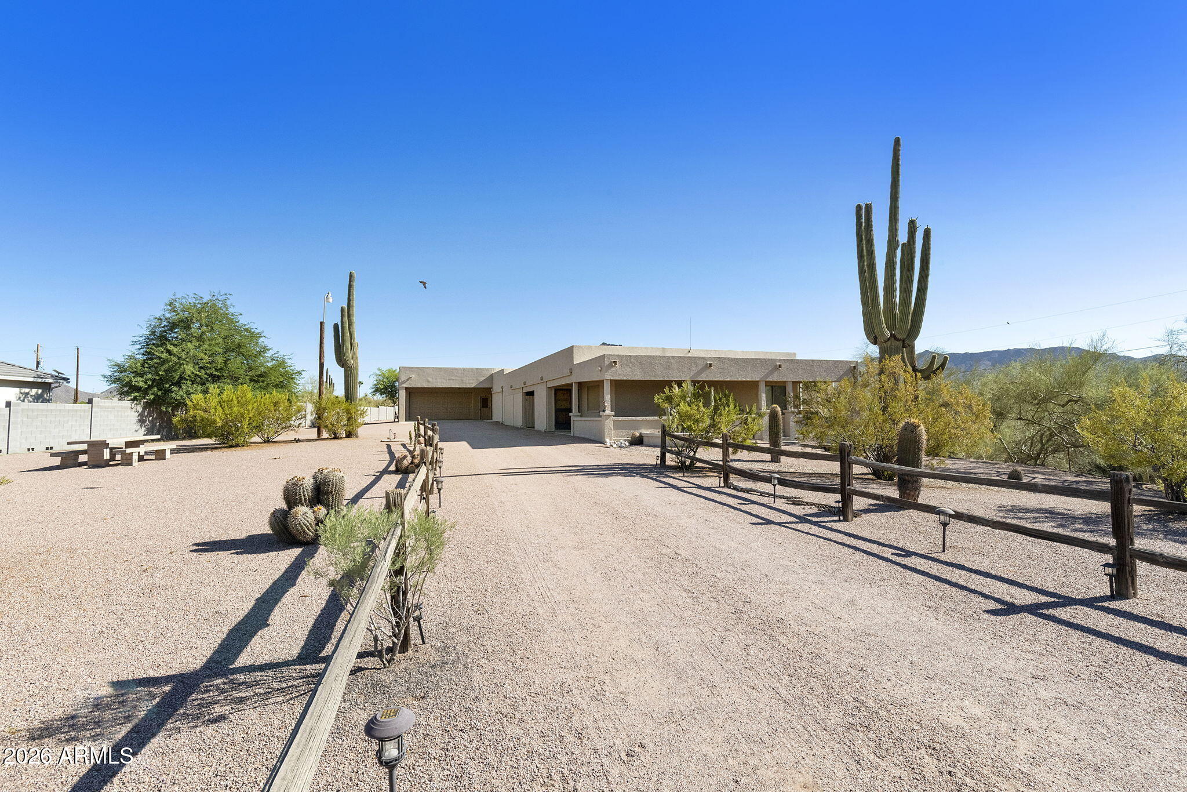
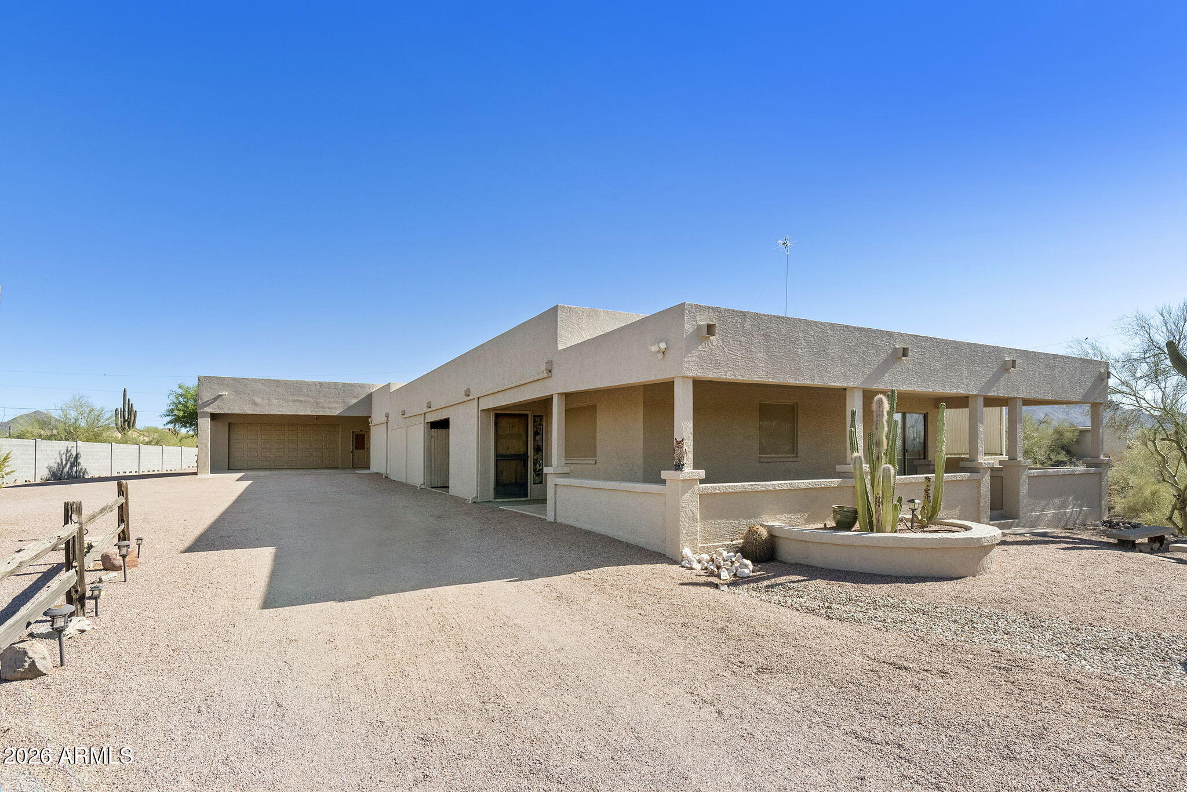
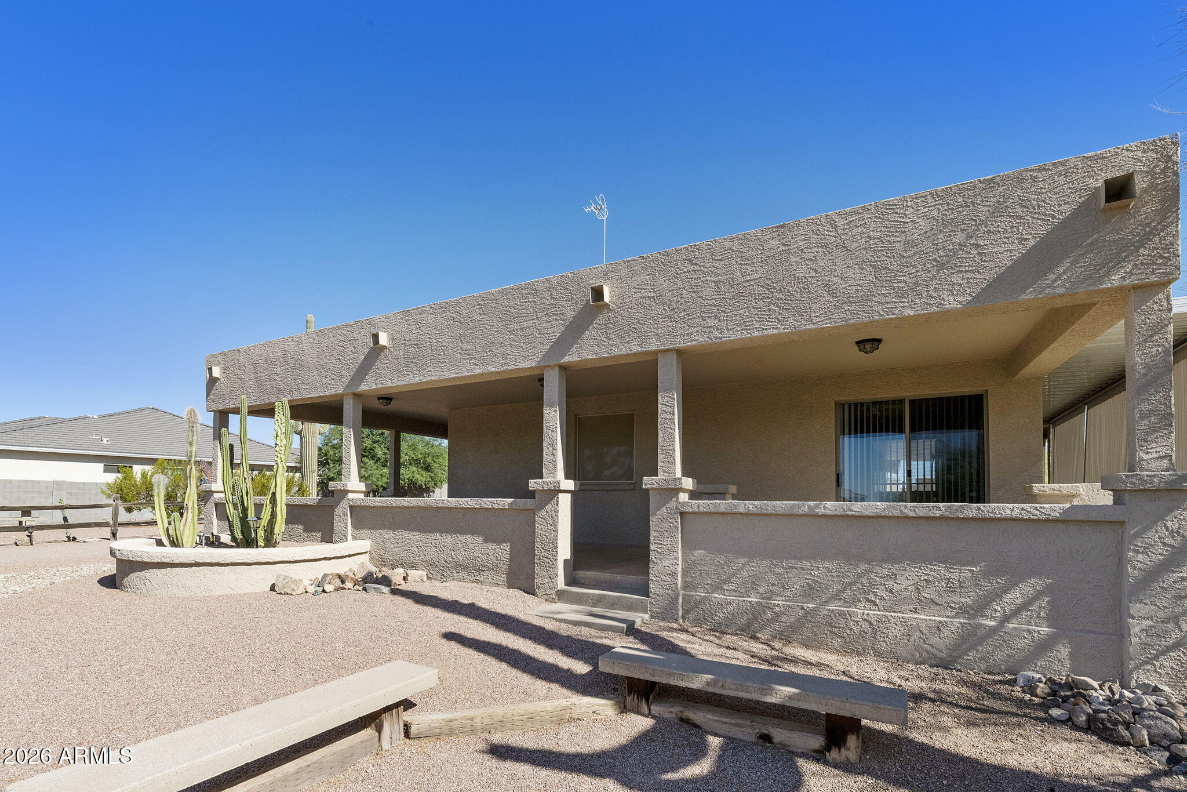
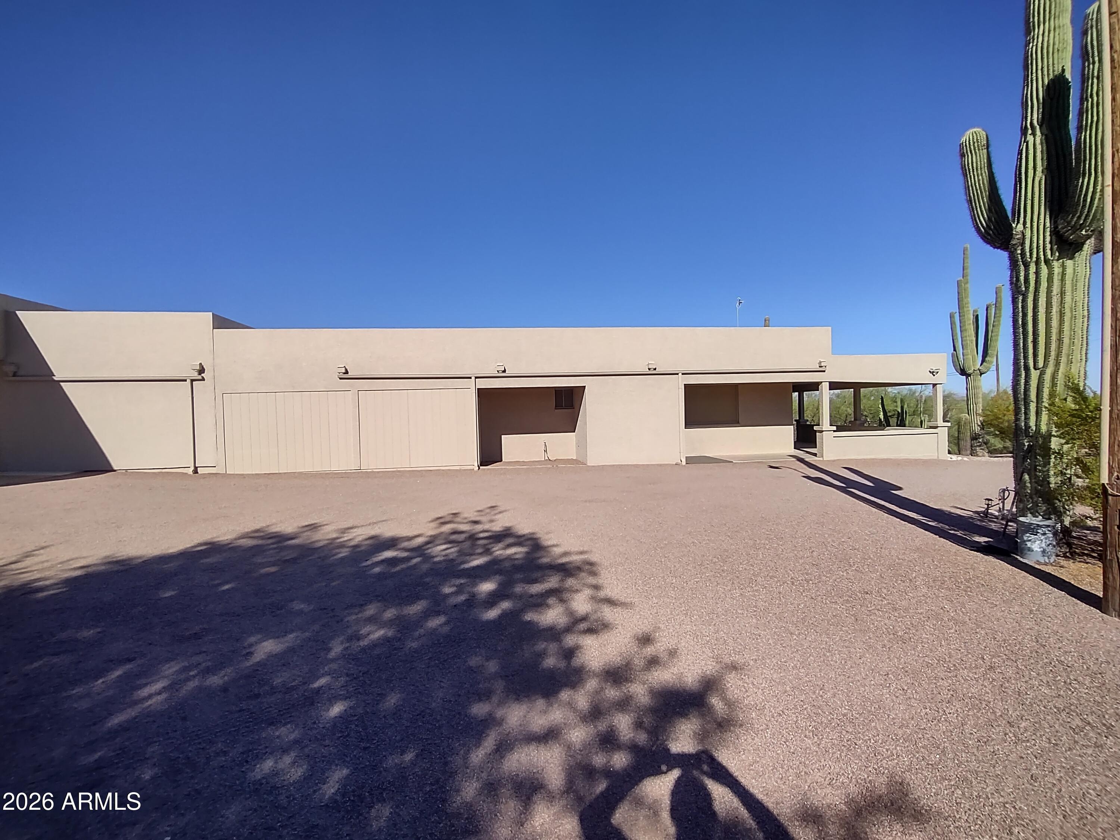
Looking for room to spread out? This recently updated 1.25-acre property is a dream for car collectors, toy enthusiasts, & anyone who needs space--w/o the restrictions of an HOA. The fully fenced lot offers plenty of room for RVs, trailers, boats, off-road vehicles, & more. The attached 3-car garage features insulated walls & ceiling and provides the perfect space for your cars, boats & toys. A second oversized attached 2-car garage also features insulated walls & ceiling, workshop with bench & shelving making it ideal for year-round use and protecting your prized vehicles. Enjoy breathtaking city light views along with panoramic Superstition and Goldfield Mountain views from your own backyard. Whether you're entertaining, working on your next project, or relaxing at the end of the day, you'll appreciate the privacy, space, and spectacular Arizona scenery. A rare opportunity to own a recently updated 1.25-acre property with no HOA, multiple garages, patios, a workshop, incredible views, and room for all your toys! So many extras you need to see the property to fully appreciate what it has to offer. With back patio and kitchen table sitting views of the Scarface and Superstition Mountains, this beautifully updated home sits on an expansive large lot with an amazing deep wash and desert views, less than a quarter mile from the Usery Mountain Park. Zoned R1-35 for horses and other farm animals. With an electric rolling gateway driveway, mature desert and maintained landscaping with saguaros, and a front yard fire pit with concrete benches seating area with cool views of the desert and night sky. Also, large front and east side covered patios. Inside, the open floor living, kitchen and dining space, has a corner entertainment center. The 20-year-old remodeled kitchen with oak cabinets just received brand new quartz countertops & new GE frig, stove & microwave, blending style & functionality for everyday living & entertaining. The main bathroom is also brand-new tub and shower remodeled, new commode, sink, faucet, lights and mirror. Ten feet past the two bedrooms is a spacious master bedroom in an older addition to the home and offers back patio access, a large walk-in closet, & a private shower retreat. It also includes a laundry room with a new water heater in what could also be an office area. The roof Armorcoat foam was completed around 2012 and then another area foamed in 2024, and the entire roof coated in 2024. The original 2 car garage with an 18-foot door and a large workshop with a large storage area was added on to with another taller 2 car 9-foot ceiling garage, workshop area and a 2-car carport suitable for your classic cars, off road vehicles and other toys and larger oversized pickups, lots of covered parking. The property has its own water well with an underground 5000 gal tank. A new well pump was installed in 2025 by Beeman. The home pressure tanks and pump are in the garage. Enjoy sweeping mountain views from anywhere on the property, while the fully fenced backyard offers endless possibilities for entertaining, relaxing, pets, play, or future customization. This secluded home is in Maricopa County in far northeast Mesa not far from the Salt River and Saguaro & Canyon Lakes. First time offered for sale in 23 years. Nothing else like it and nothing to fix. .
| 3 days ago | Listing updated with changes from the MLS® | |
| 3 days ago | Status changed to Active Under Contract | |
| 2 weeks ago | Listing first seen on site |

All information should be verified by the recipient and none is guaranteed as accurate by ARMLS. Copyright 2026 Arizona Regional Multiple Listing Service, Inc. All rights reserved.
Last checked: 2026-07-18 08:12 AM UTC