HS_WHTHoriz_NoTag
Save
Ask
Tour
Hide
Share
$5,000
14 Days On Site

3141 E SIERRA Street
Phoenix, AZ 85028

For Rent|Single Family Residence|Active
3
Beds
2
Total Baths
2
Full Baths
1,572
SqFt
$3
/SqFt
1971
Built
Subdivision:
MELROSE PARADISE UNIT 6
County:
Maricopa

Due to the health concerns created by Coronavirus we are offering personal 1-1 online video walkthough tours where possible.
Call Now: 602-688-7388
Is this the listing for you? We can help make it yours.
602-688-7388
3141 E SIERRA Street3141 E SIERRA Street3141 E SIERRA Street3141 E SIERRA Street
Save
Ask
Tour
Hide
Share

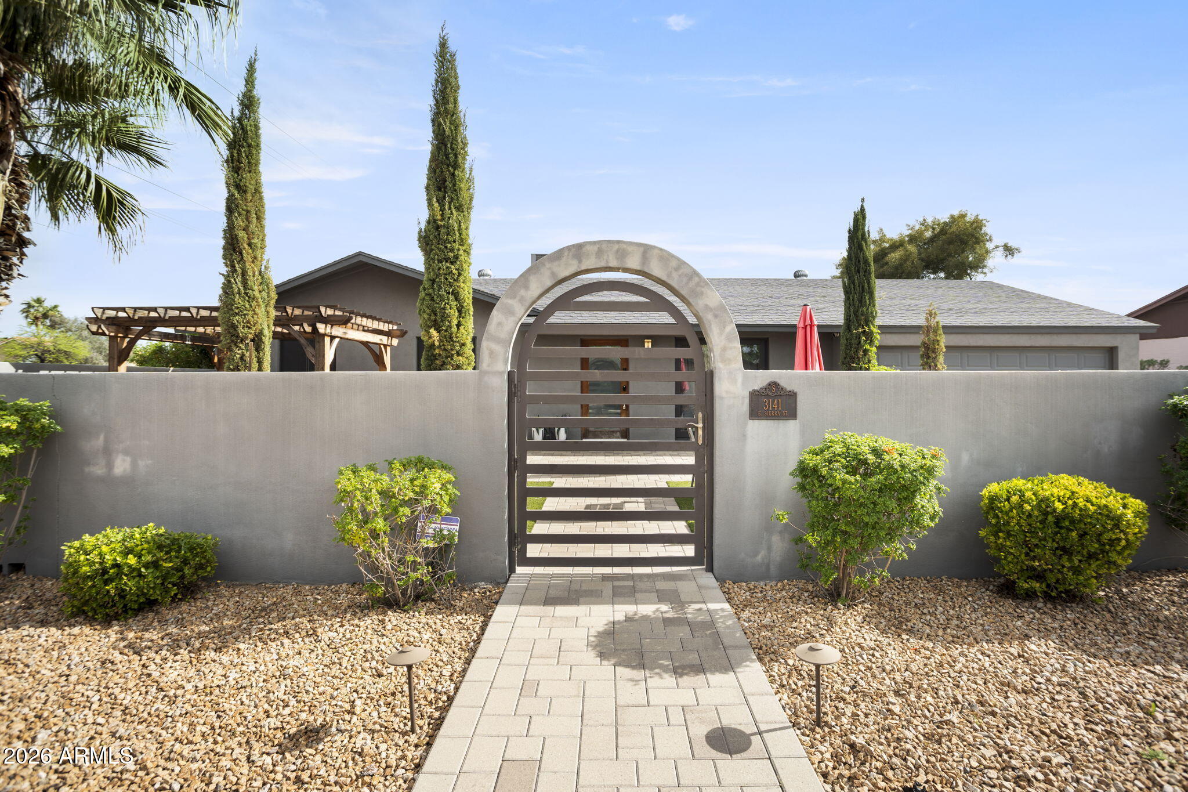
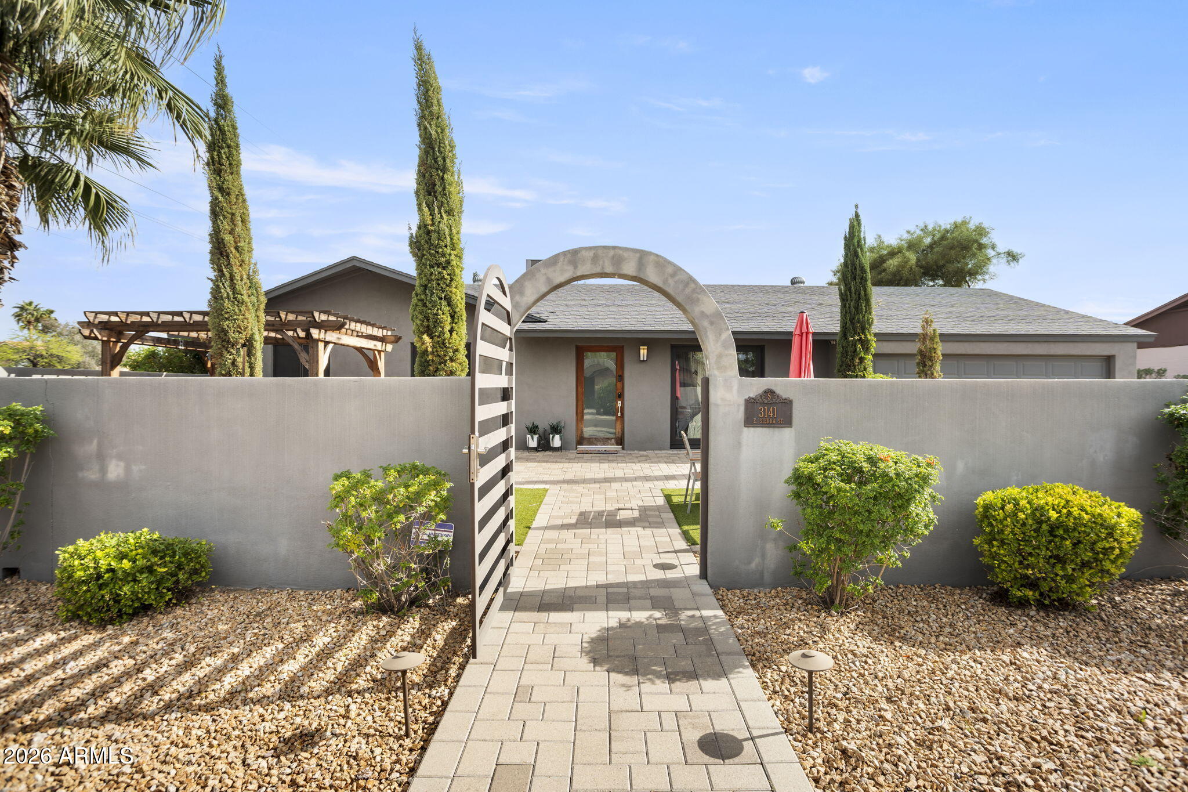
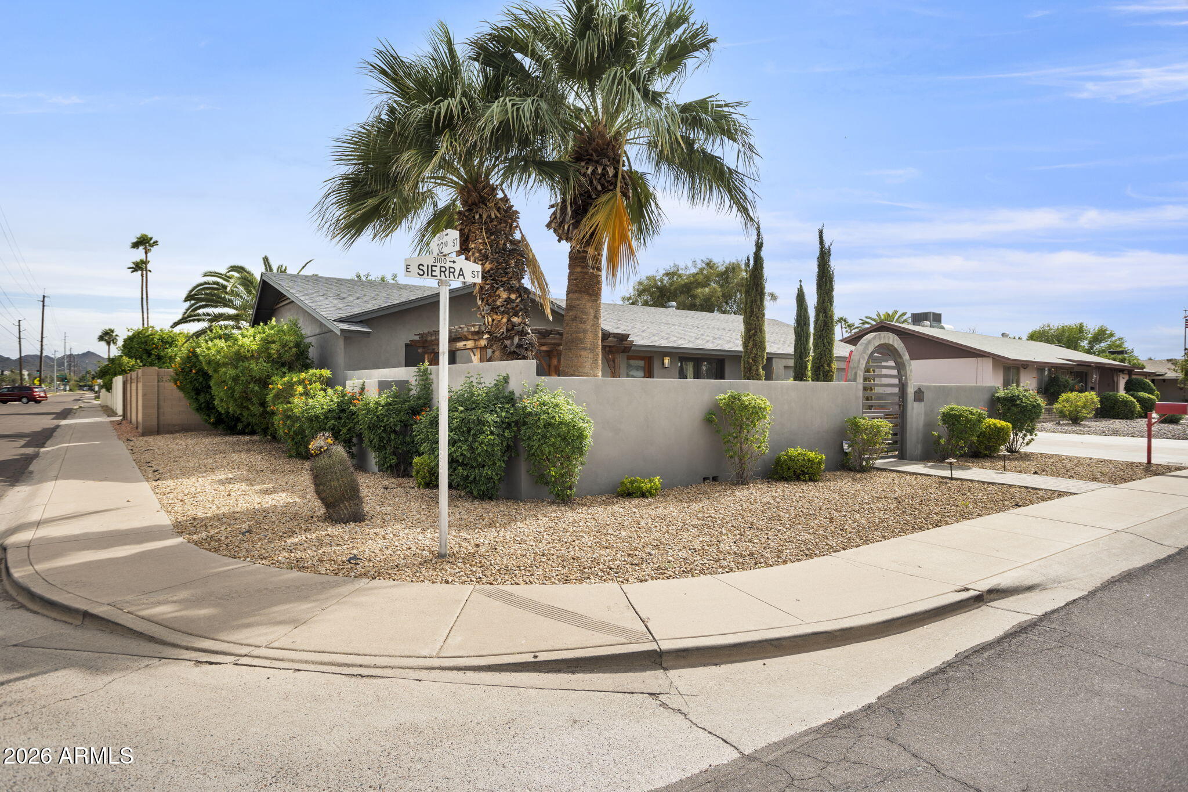
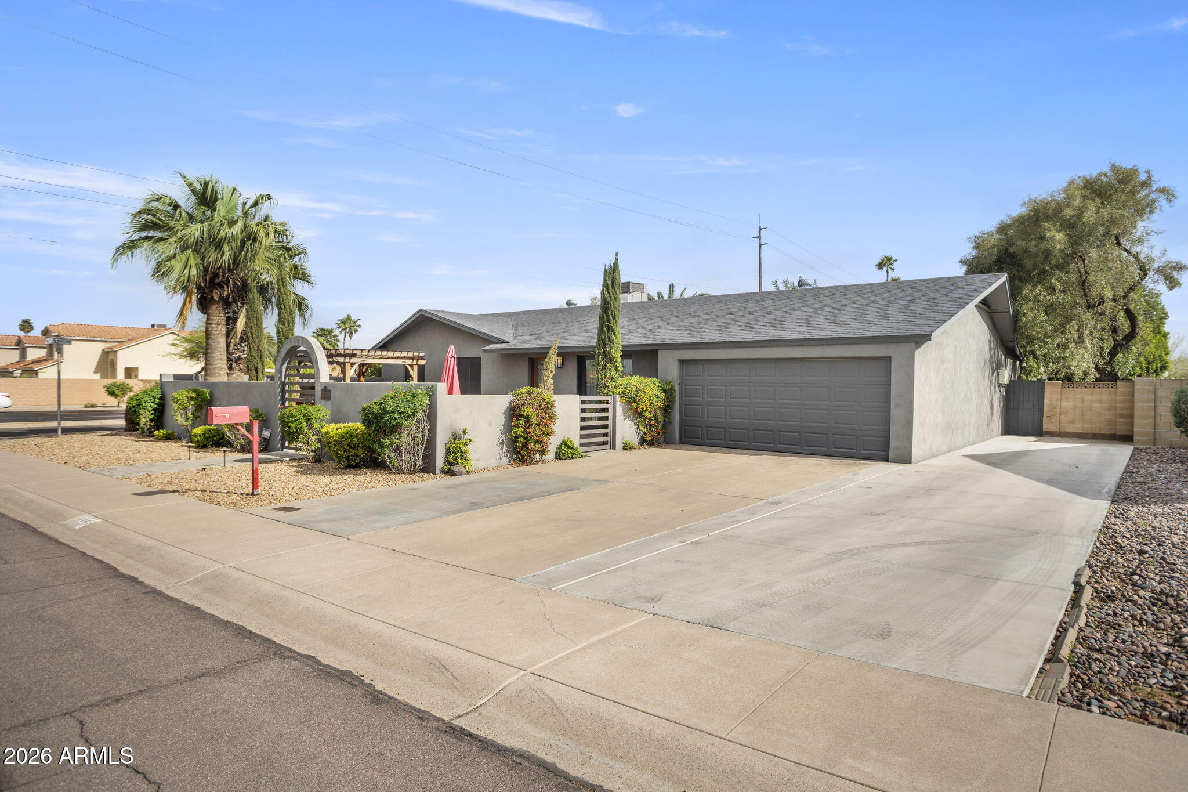
Move-in ready and fully furnished, this 3 bedroom, 2 bathroom home is set up for easy living. Just bring your suitcase. The kitchen is a real standout, updated and ready for everything from quick weeknight meals to hosting friends. Out back you've got a sparkling fenced pool and a big, private yard, perfect for Arizona evenings. There's also a garage for extra storage or parking. Located in the sought-after Sheaborhood, this one won't last. Pets are welcome with a pet fee, and the flexible month-to-month lease makes it a great fit for anyone who wants luxury without a long-term commitment. Landlord is looking for short to midterm leases; pricing is variable depending on season May also be booked through other booking platforms; inquire for more information

Save
Ask
Tour
Hide
Share
Listing Snapshot
Price 
$5,000
Days On Site 
14 Days
Bedrooms 
3
Inside Area (SqFt) 
1,572 sqft
Total Baths 
2
Full Baths 
2
Partial Baths 
N/A
Lot Size 
0.21 Acres
Year Built 
1971
MLS® Number 
7049817
Status 
Active
Property Tax 
N/A
HOA/Condo/Coop Fees 
N/A
Sq Ft Source 
Assessor
Friends & Family
Recent Activity
a week agoListing updated with changes from the MLS®
2 weeks agoPrice changed to $5,000
2 weeks agoStatus changed to Active
2 weeks agoListing first seen on site
General Features
Acres 
0.21
Attached Garage 
Yes
Disclosures 
Agency Discl Req
Garage 
Yes
Garage Spaces 
2
Levels 
One
Number Of Stories 
1
Parking 
Off StreetDrivewayRV Access/ParkingDirect AccessGarage Door Opener
Parking Spaces 
4
Pets 
Yes
Property Sub Type 
Single Family Residence
Sewer 
Public Sewer
Style 
Ranch
Utilities 
Cable Available
Water Source 
Public
Interior Features
Appliances 
WasherDryerRefrigeratorMicrowaveGas RangeGas OvenDisposalDishwasherGas CooktopWater Softener
Cooling 
Central AirCeiling Fan(s)
Fireplace 
Yes
Flooring 
VinylTile
Furnished 
Furnished
Heating 
Natural Gas
Interior 
High Speed InternetGranite CountersEat-in KitchenBreakfast BarKitchen IslandPantry
Laundry Features 
Inside
Window Features 
ShuttersSolar ScreensSkylight(s)Double Pane Windows
Bedroom 2 
Level - First
Bedroom 3 
Level - First
Great Room 
Level - FirstDescription - The bright Great Room welcomes you in the front door just steps away from the formal dining room for perfect entertaining.
Kitchen 
Level - FirstDescription - The Kitchen is both spacious and beautiful featuring all of the amenities of a true chef's kitchen with stainless steel appliances, quartz countertops with waterfall edge, gas cooktop, modern custom cabinetry and penninsula with breakfast bar
Master Bedroom 
Level - First
Save
Ask
Tour
Hide
Share
Exterior Features
Construction Details 
StuccoBlock
Exterior 
BarbecueDog RunPrivate YardStorageBuilt-in Barbecue
Fencing 
Block
Lot Features 
Sprinklers In RearSprinklers In FrontCorner LotDesert Front
Pool Features 
FencedOutdoor Pool
Private Pool 
Yes
Roof 
Composition
Spa Features 
None
View 
Mountain(s)
Waterview 
Mountain(s)
Windows/Doors 
ShuttersSolar ScreensSkylight(s)Double Pane Windows
Community Features
Community Features 
Sidewalks
School District 
Paradise Valley Unified District
Township 
3N
Schools
School District
Paradise Valley Unified District
Elementary School
Desert Cove Elementary School
Middle School
Shea Middle School
High School
Shadow Mountain High School
Listing courtesy of Blair Allen Luxury Real Estate.


All information should be verified by the recipient and none is guaranteed as accurate by ARMLS. Copyright 2026 Arizona Regional Multiple Listing Service, Inc. All rights reserved.
Last checked: 2026-07-18 12:14 AM UTC

Neighborhood & Commute
Source: Walkscore
Save
Ask
Tour
Hide
Share

Let's Connect

I'm social! Connect with me on all the popular social media channels.

Realty In Style Instagram

Follow Realty In Style on Instagram for beautiful homes and design inspiration!

Scroll to Top