HS_WHTHoriz_NoTag
Save
Ask
Tour
Hide
Share
$2,400
14 Days On Site

208 W Portland Street Unit 255
Phoenix, AZ 85003

For Rent|Apartment|Active Under Contract
2
Beds
3
Total Baths
2
Full Baths
1
Partial Bath
1,233
SqFt
$2
/SqFt
2007
Built
Subdivision:
PORTLAND PLACE CONDOMINIUMS
County:
Maricopa

Due to the health concerns created by Coronavirus we are offering personal 1-1 online video walkthough tours where possible.
Call Now: 602-688-7388
Is this the listing for you? We can help make it yours.
602-688-7388
208 W Portland Street Unit 255208 W Portland Street Unit 255208 W Portland Street Unit 255208 W Portland Street Unit 255
Save
Ask
Tour
Hide
Share

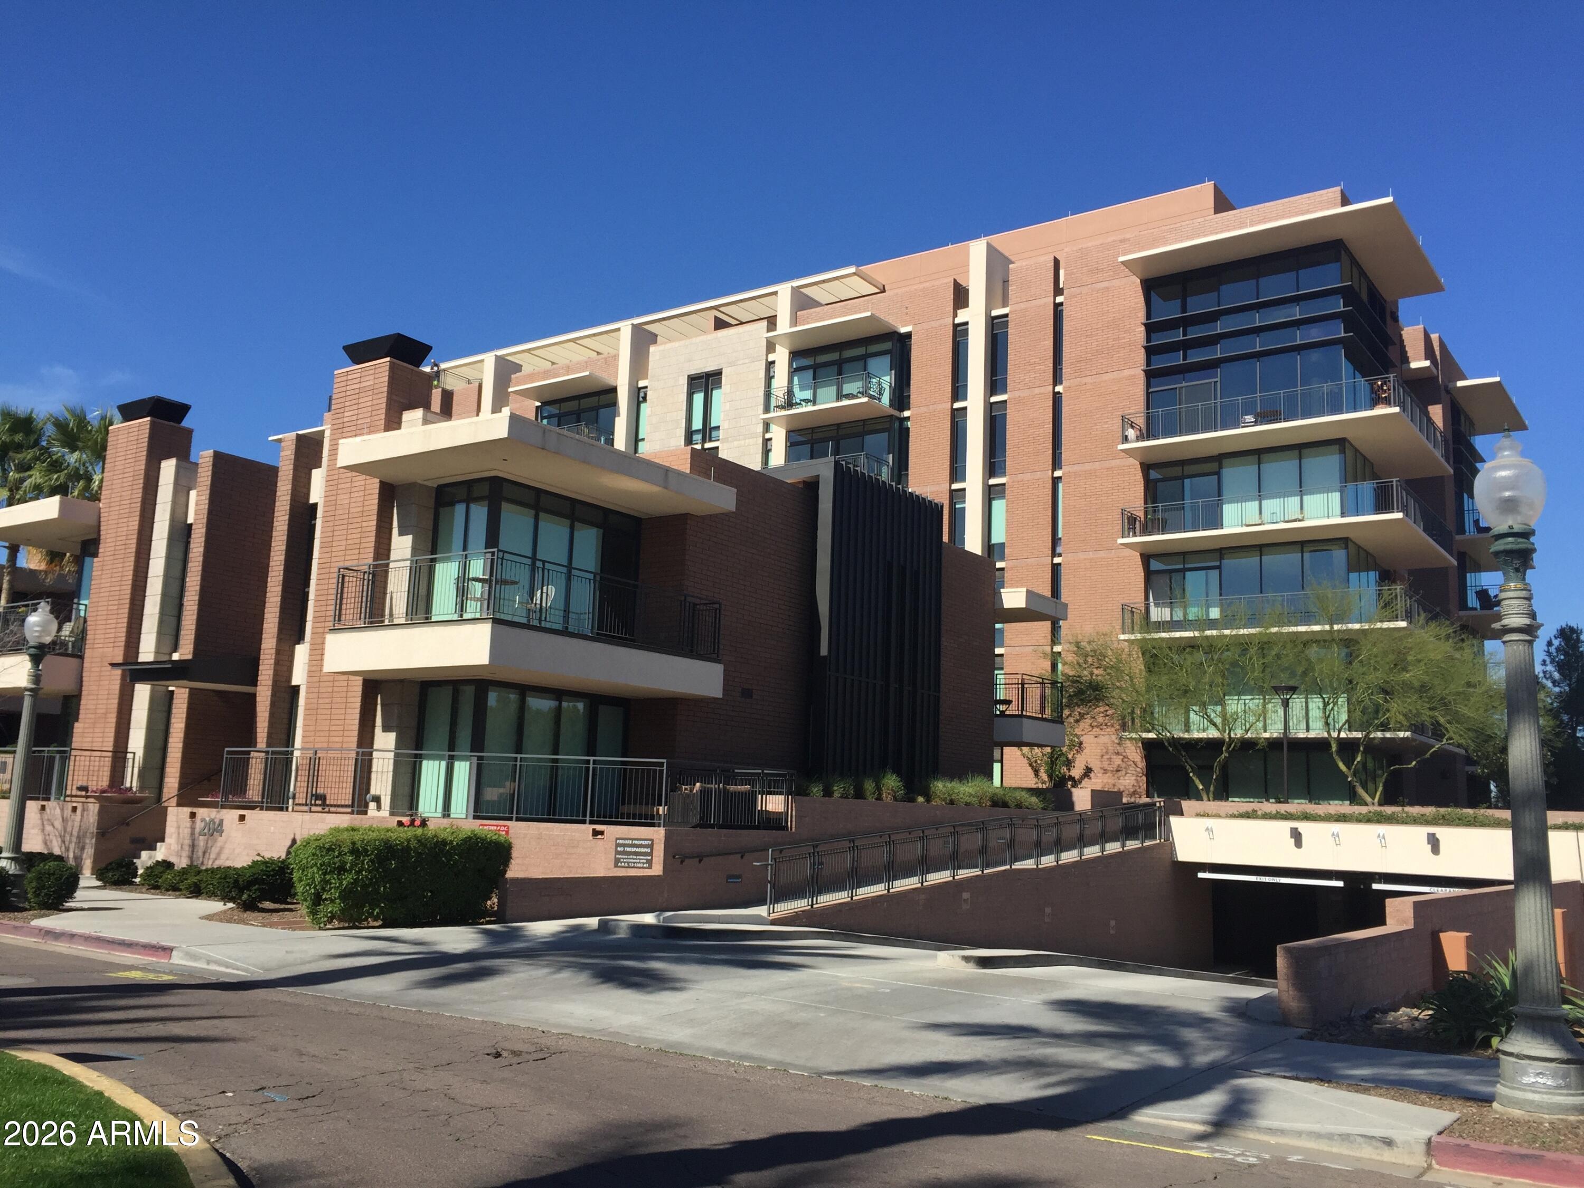
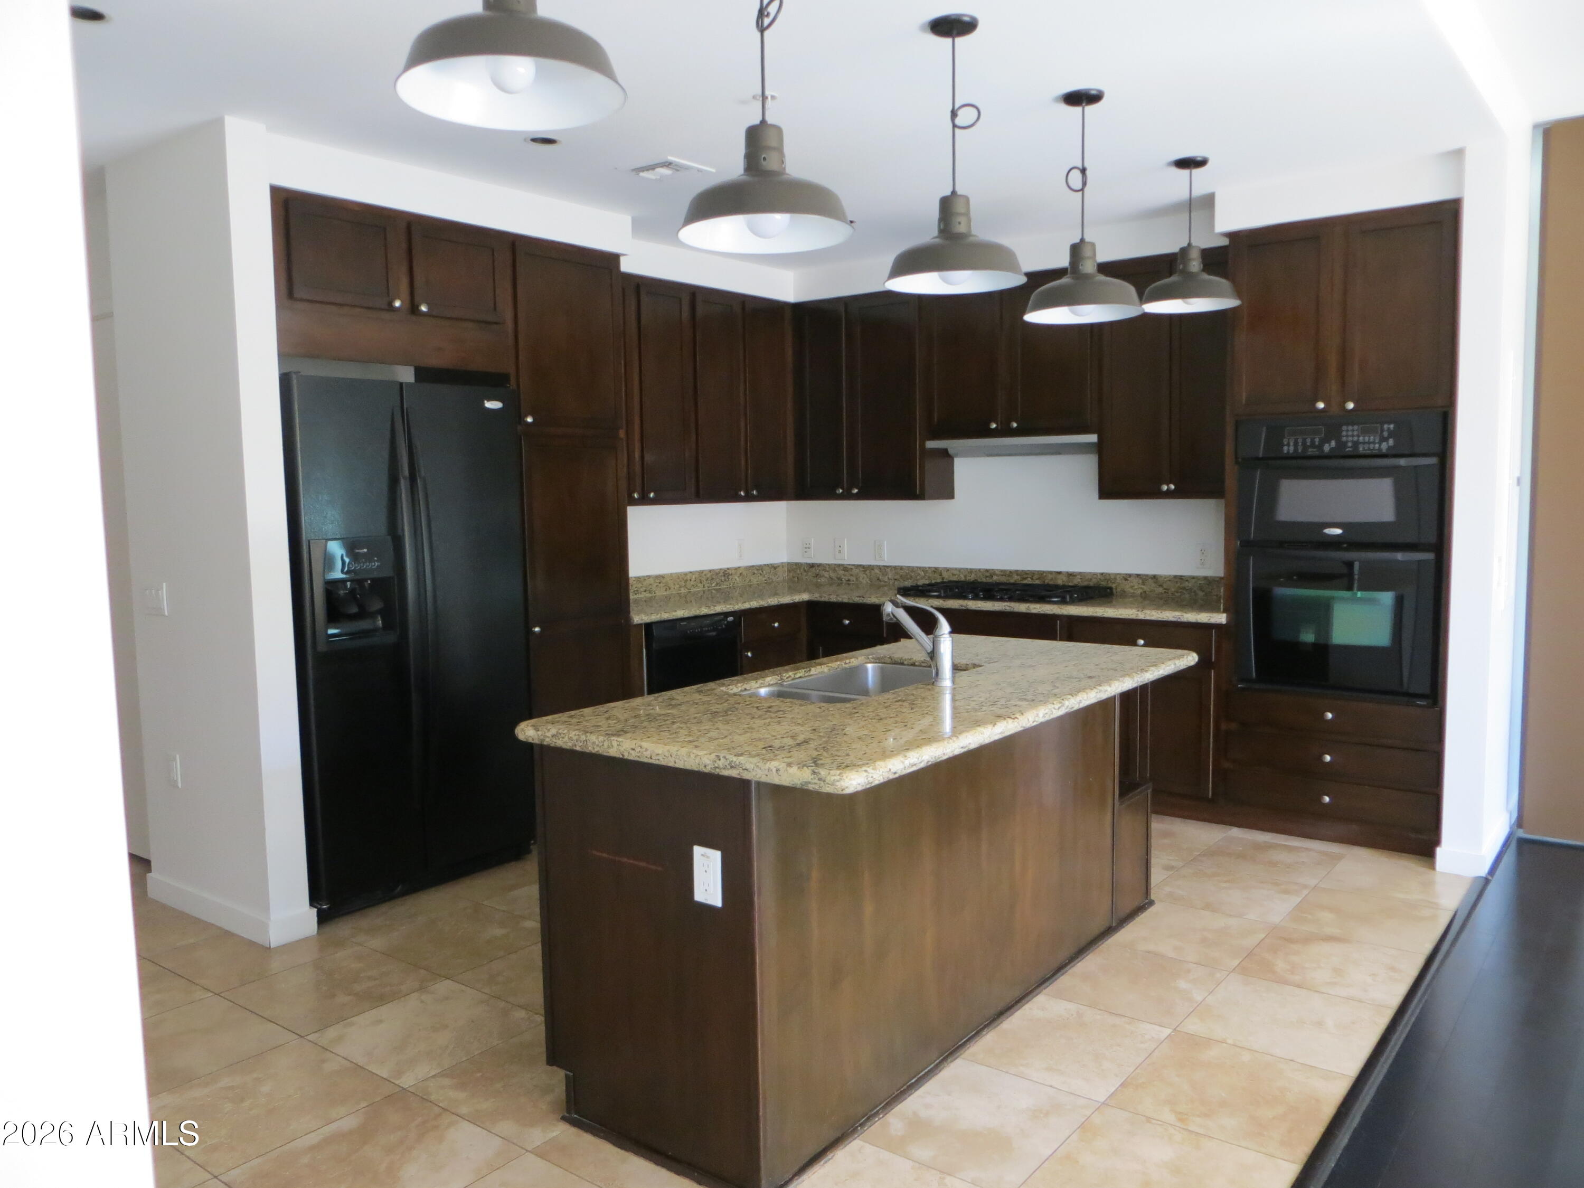
Overlooking lush, green Portland Park, Portland Place offers urban living at its best! This upscale, stylish 2 bedroom, 2.5 bath condo offers dual primary suites, wood & travertine flooring, granite countertops, a private balcony, two walk-in closets, & a large hallway closet. All appliances, plus a washer & dryer, are included. Enjoy resort style amenities, including a heated rooftop pool with sweeping city & mountain views, outdoor grilling areas, a fitness center, secure underground parking, & bicycle storage. Rent includes water, sewer, trash, gas, & hot water. Enjoy a walkable urban lifestyle with dining, arts, entertainment, & the light rail right outside your door. Located in the Roosevelt Historic District near Roosevelt Row, ASU Downtown, sports venues, museums, freeways & more!

Save
Ask
Tour
Hide
Share
Listing Snapshot
Price 
$2,400
Days On Site 
14 Days
Bedrooms 
2
Inside Area (SqFt) 
1,233 sqft
Total Baths 
3
Full Baths 
2
Partial Baths 
1
Lot Size 
0.03 Acres
Year Built 
2007
MLS® Number 
7049883
Status 
Active Under Contract
Property Tax 
N/A
HOA/Condo/Coop Fees 
N/A
Sq Ft Source 
Assessor
Friends & Family
Recent Activity
6 days agoListing updated with changes from the MLS®
6 days agoStatus changed to Active Under Contract
2 weeks agoListing first seen on site
General Features
Acres 
0.03
Cross Street 
Central & Roosevelt
Disclosures 
Agency Discl ReqSeller Discl Avail
Garage 
Yes
Garage Spaces 
1
Levels 
One
Number Of Stories 
6
Parking 
GatedGarage Door OpenerAssignedCommunity StructurePermit Required
Property Sub Type 
Apartment
Security 
Fire Sprinkler System
Sewer 
Public Sewer
Style 
Contemporary
Utilities 
Cable Available
Water Source 
Public
Interior Features
Appliances 
WasherDryerRefrigeratorMicrowaveDisposalDishwasherBuilt-In Electric OvenGas Cooktop
Cooling 
Central Air
Flooring 
StoneWood
Furnished 
Unfurnished
Heating 
Electric
Interior 
ElevatorHigh Speed InternetGranite CountersDouble VanityBreakfast BarKitchen Island
Laundry Features 
In Unit
Window Features 
BlindsLow Emissivity WindowsDouble Pane Windows
Bedroom 2 
Dimensions - 11.00 x 15.00
Great Room 
Dimensions - 13.00 x 17.00
Kitchen 
Dimensions - 11.00 x 15.00
Master Bedroom 
Dimensions - 11.00 x 15.00
Save
Ask
Tour
Hide
Share
Exterior Features
Construction Details 
StoneSee Remarks
Exterior 
Barbecue
Fencing 
None
Roof 
Built-UpConcrete
Spa Features 
None
Windows/Doors 
BlindsLow Emissivity WindowsDouble Pane Windows
Community Features
Accessibility Features 
Accessible EntranceCustomized Wheelchair Accessible
Community Features 
PoolFitness CenterSidewalks
School District 
Phoenix Union High School District
Township 
1N
Schools
School District
Phoenix Union High School District
Elementary School
Kenilworth Elementary School
Middle School
Kenilworth Elementary School
High School
Central High School
Listing courtesy of Compass.


All information should be verified by the recipient and none is guaranteed as accurate by ARMLS. Copyright 2026 Arizona Regional Multiple Listing Service, Inc. All rights reserved.
Last checked: 2026-07-18 12:09 AM UTC

Neighborhood & Commute
Source: Walkscore
Save
Ask
Tour
Hide
Share

Let's Connect

I'm social! Connect with me on all the popular social media channels.

Realty In Style Instagram

Follow Realty In Style on Instagram for beautiful homes and design inspiration!

Scroll to Top