HS_WHTHoriz_NoTag
Save
Ask
Tour
Hide
Share
$4,800,000
14 Days On Site

7615 N 22ND Place
Phoenix, AZ 85020

For Sale|Single Family Residence|Active
4
Beds
7
Total Baths
6
Full Baths
1
Partial Bath
5,999
SqFt
$800
/SqFt
2026
Built
Subdivision:
BILTMORE HIGHLANDS
County:
Maricopa

Due to the health concerns created by Coronavirus we are offering personal 1-1 online video walkthough tours where possible.
Call Now: 602-688-7388
Is this the listing for you? We can help make it yours.
602-688-7388
Upcoming Open Houses
Due to COVID-19, we recommend you verify Open Houses before attending.
Sat, Jul 18, 12:00 PM - 3:00 PM
Sun, Jul 19, 1:00 PM - 4:00 PM
7615 N 22ND Place7615 N 22ND Place7615 N 22ND Place7615 N 22ND Place
Save
Ask
Tour
Hide
Share

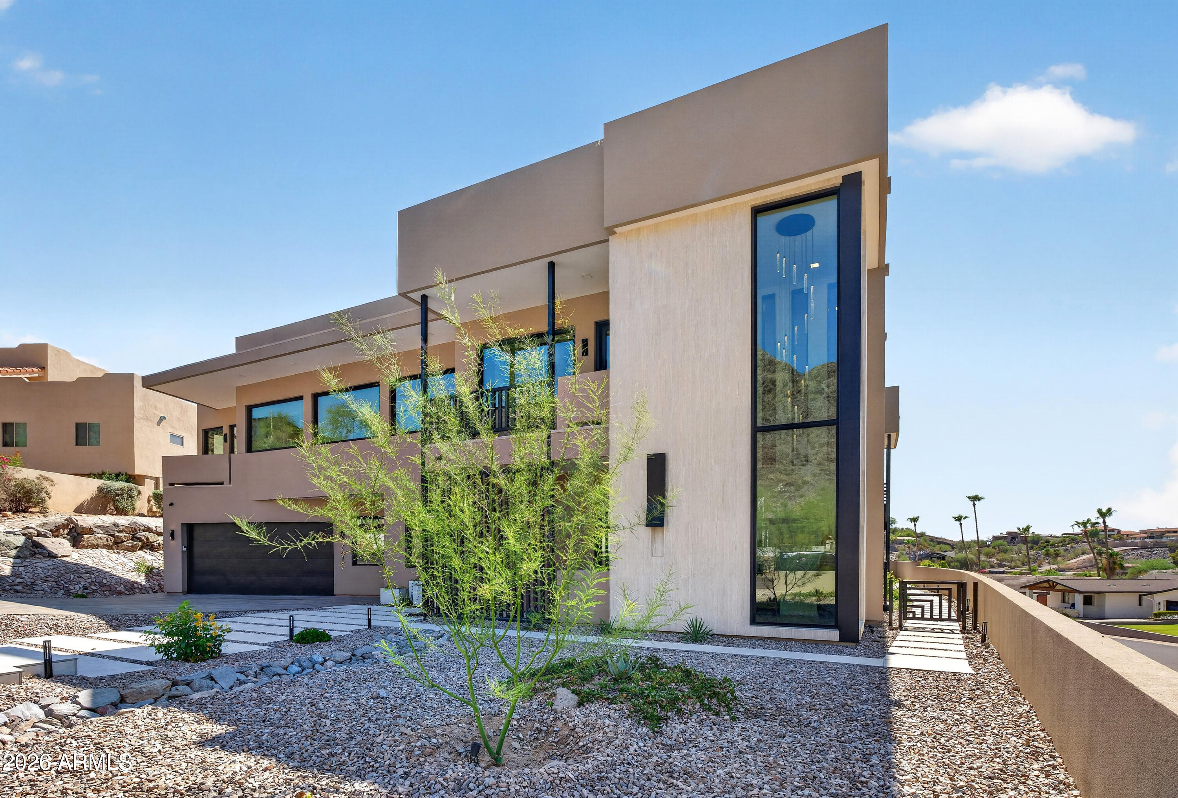
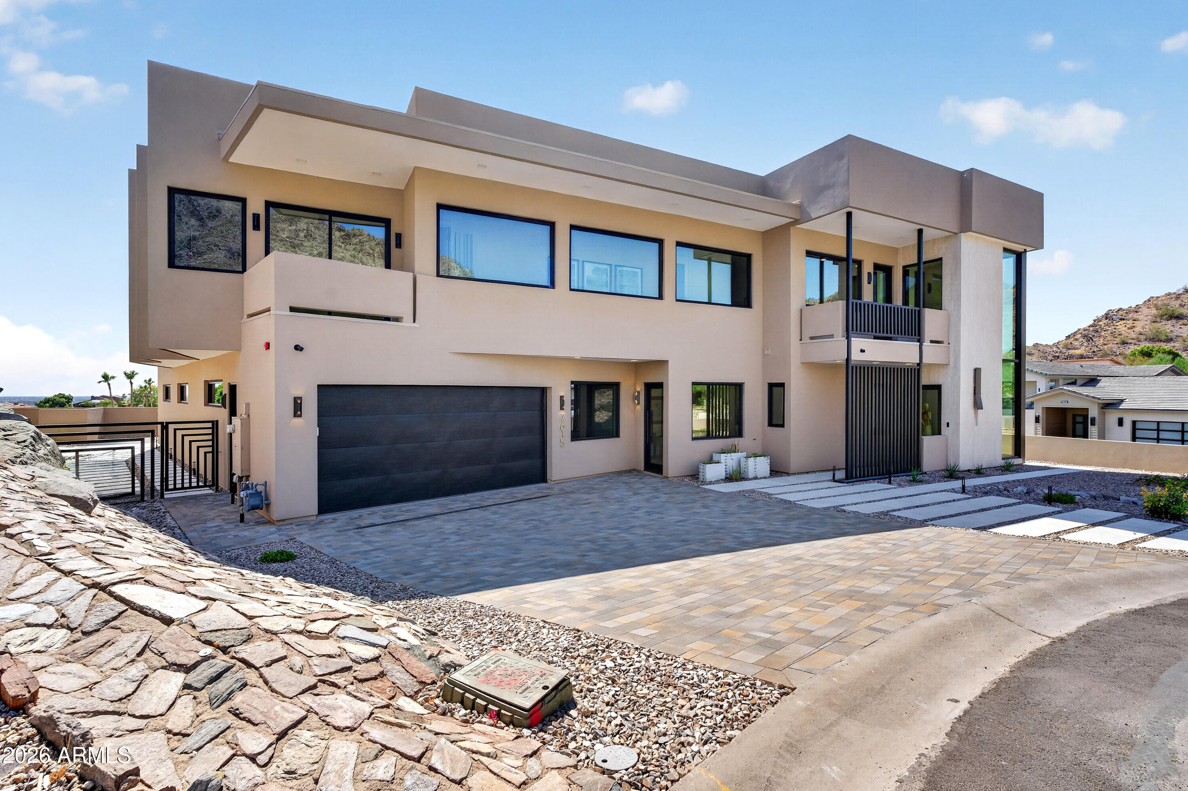
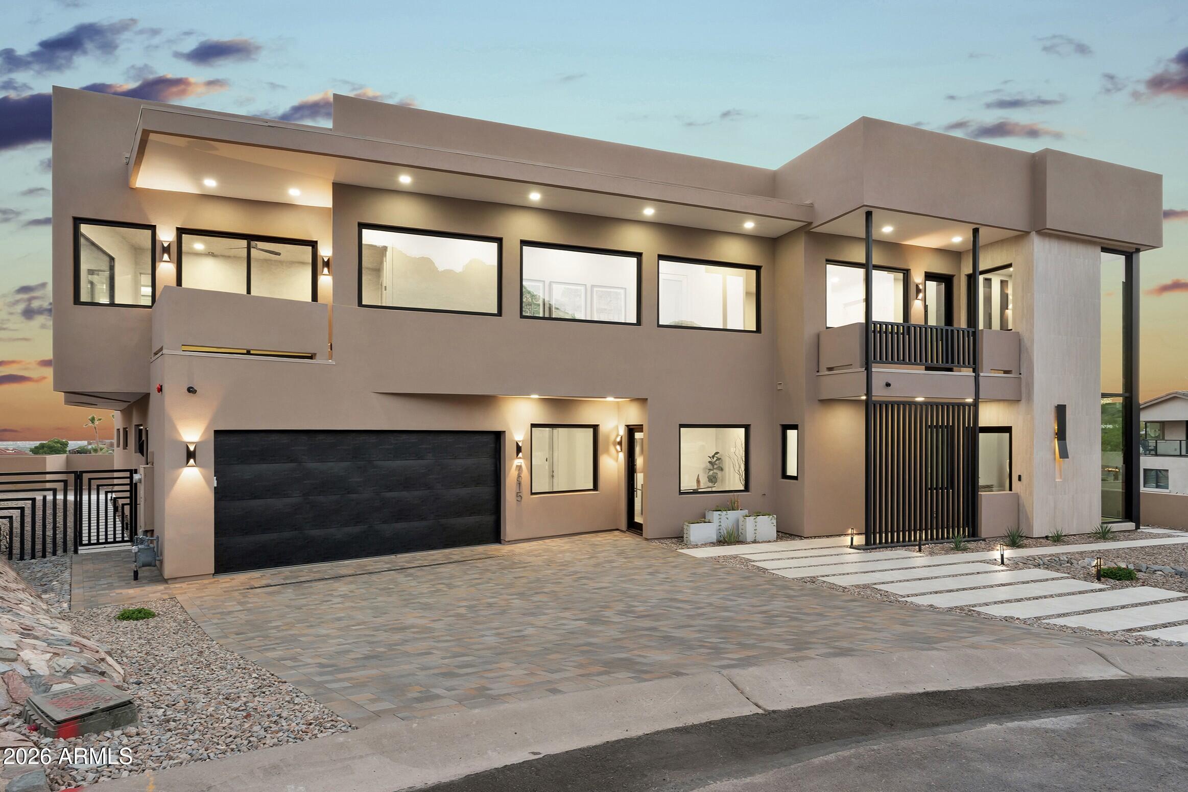
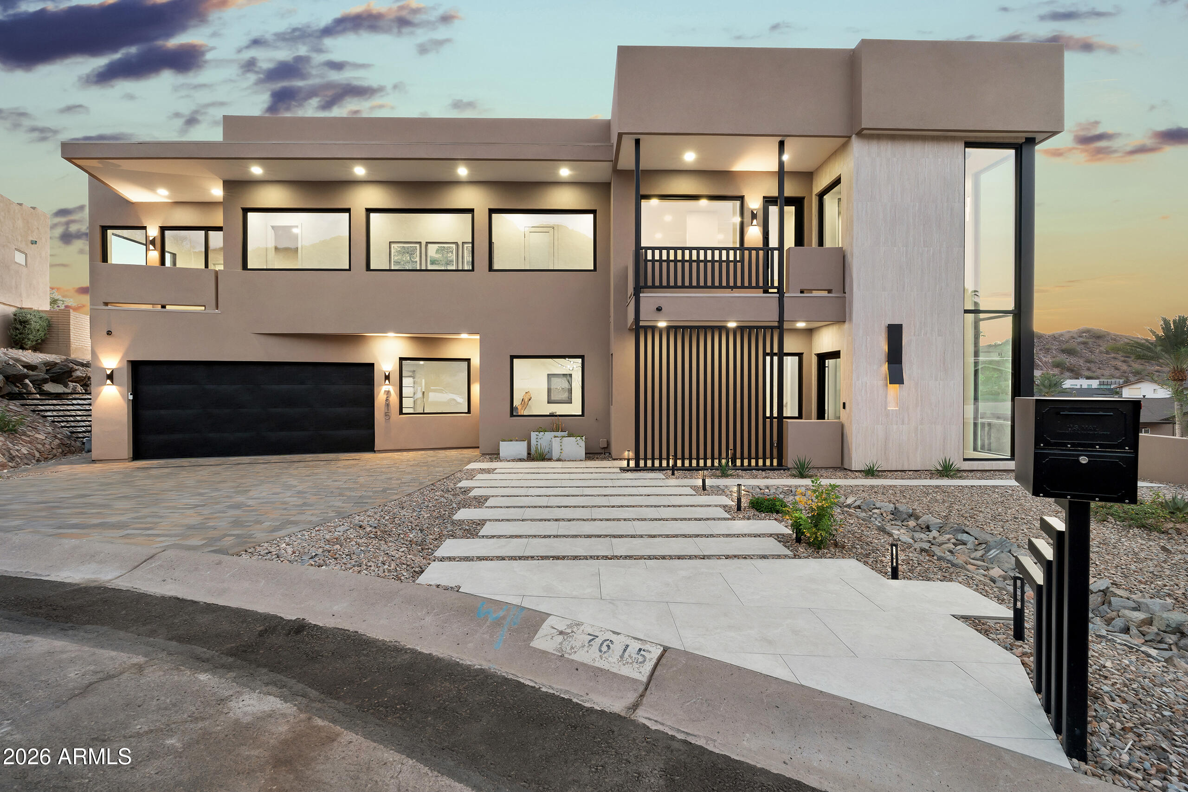
Exceptional New Build in Biltmore Highlands! This architectural masterpiece blends designer influence with modern luxury. 5,999 sq ft of refined indoor living, 1,328 sq ft of covered outdoor space, and a 1,900 sq ft garage with room for nine+ cars. Gourmet kitchen features a Miele 48'' range, two built-in wine and beverage refrigerators, double appliances, a hidden back chef's kitchen, and Taj Mahal countertops with a leather finish. Private pool with Baja bench and waterfall. Private elevator. Two primary suites with breathtaking views, one overlooking the Phoenix skyline, the other facing Piestewa Peak. Two laundry rooms, one upstairs, one down. Home office with private entry and bath. Downstairs en-suite guest quarters with kitchen and living room, perfect for multigenerational living

Save
Ask
Tour
Hide
Share
Listing Snapshot
Price 
$4,800,000
Days On Site 
14 Days
Bedrooms 
4
Inside Area (SqFt) 
5,999 sqft
Total Baths 
7
Full Baths 
6
Partial Baths 
1
Lot Size 
0.3 Acres
Year Built 
2026
MLS® Number 
7049917
Status 
Active
Property Tax 
$5,097
HOA/Condo/Coop Fees 
N/A
Sq Ft Source 
Builder
Friends & Family
Recent Activity
9 hours agoListing updated with changes from the MLS®
a week agoStatus changed to Active
2 weeks agoListing first seen on site
General Features
Acres 
0.3
Attached Garage 
Yes
Cross Street 
22nd Street and Lincoln Drive
Disclosures 
Seller Discl Avail
Foundation 
SlabPermanentConcrete Perimeter
Garage 
Yes
Garage Spaces 
9
Land Lease 
No
Levels 
Two
Number Of Stories 
2
Parking 
Garage Door OpenerElectric Vehicle Charging Station(s)
Parking Spaces 
2
Property Condition 
New Construction
Property Sub Type 
Single Family Residence
Security 
Fire Sprinkler SystemSecurity System Owned
Sewer 
Public Sewer
Style 
Contemporary
Utilities 
Cable Available
Water Source 
Public
Interior Features
Appliances 
RefrigeratorDishwasherDisposalInduction CooktopGas RangeGas OvenGas CooktopBuilt-In Gas OvenMicrowave
Cooling 
Central AirCeiling Fan(s)
Fireplace 
Yes
Fireplace Features 
Family RoomMaster Bedroom
Fireplaces 
2
Flooring 
Wood
Heating 
ZonedHeat PumpElectric
Interior 
High Speed InternetSmart HomeGranite CountersBreakfast BarElevatorWet BarKitchen IslandBidetHigh Ceilings
Laundry Features 
InsideGas Dryer HookupSee Remarks
Window Features 
ENERGY STAR Qualified WindowsDouble Pane Windows
Save
Ask
Tour
Hide
Share
Exterior Features
Construction Details 
Spray Foam InsulationSynthetic StuccoDucts Professionally Air-SealedFrame
Fencing 
Block
Lot Features 
Corner LotDesert FrontCul-De-Sac
Patio And Porch 
Patio
Pool Features 
FencedOutdoor Pool
Private Pool 
Yes
Roof 
Built-UpRolled/Hot Mop
Spa Features 
None
View 
CityCity LightsMountain(s)
Waterview 
CityCity LightsMountain(s)
Windows/Doors 
ENERGY STAR Qualified WindowsDouble Pane Windows
Community Features
Financing Terms Available 
CashConventional
School District 
Phoenix Union High School District
Township 
2N
Schools
School District
Phoenix Union High School District
Elementary School
Madison Heights Elementary School
Middle School
Madison #1 Elementary School
High School
Camelback High School
Listing courtesy of Compass.


All information should be verified by the recipient and none is guaranteed as accurate by ARMLS. Copyright 2026 Arizona Regional Multiple Listing Service, Inc. All rights reserved.
Last checked: 2026-07-18 02:16 AM UTC

Neighborhood & Commute
Source: Walkscore
Save
Ask
Tour
Hide
Share

Let's Connect

I'm social! Connect with me on all the popular social media channels.

Realty In Style Instagram

Follow Realty In Style on Instagram for beautiful homes and design inspiration!

Scroll to Top