HS_WHTHoriz_NoTag
Save
Ask
Tour
Hide
Share
$346,000
14 Days On Site

8717 W CLARENDON Avenue
Phoenix, AZ 85037

For Sale|Single Family Residence|Active
3
Beds
2
Total Baths
2
Full Baths
1,325
SqFt
$261
/SqFt
1980
Built
Subdivision:
BRAEWOOD PARK UNIT 6
County:
Maricopa

Due to the health concerns created by Coronavirus we are offering personal 1-1 online video walkthough tours where possible.
Call Now: 602-688-7388
Is this the listing for you? We can help make it yours.
602-688-7388
8717 W CLARENDON Avenue8717 W CLARENDON Avenue8717 W CLARENDON Avenue8717 W CLARENDON Avenue
Save
Ask
Tour
Hide
Share

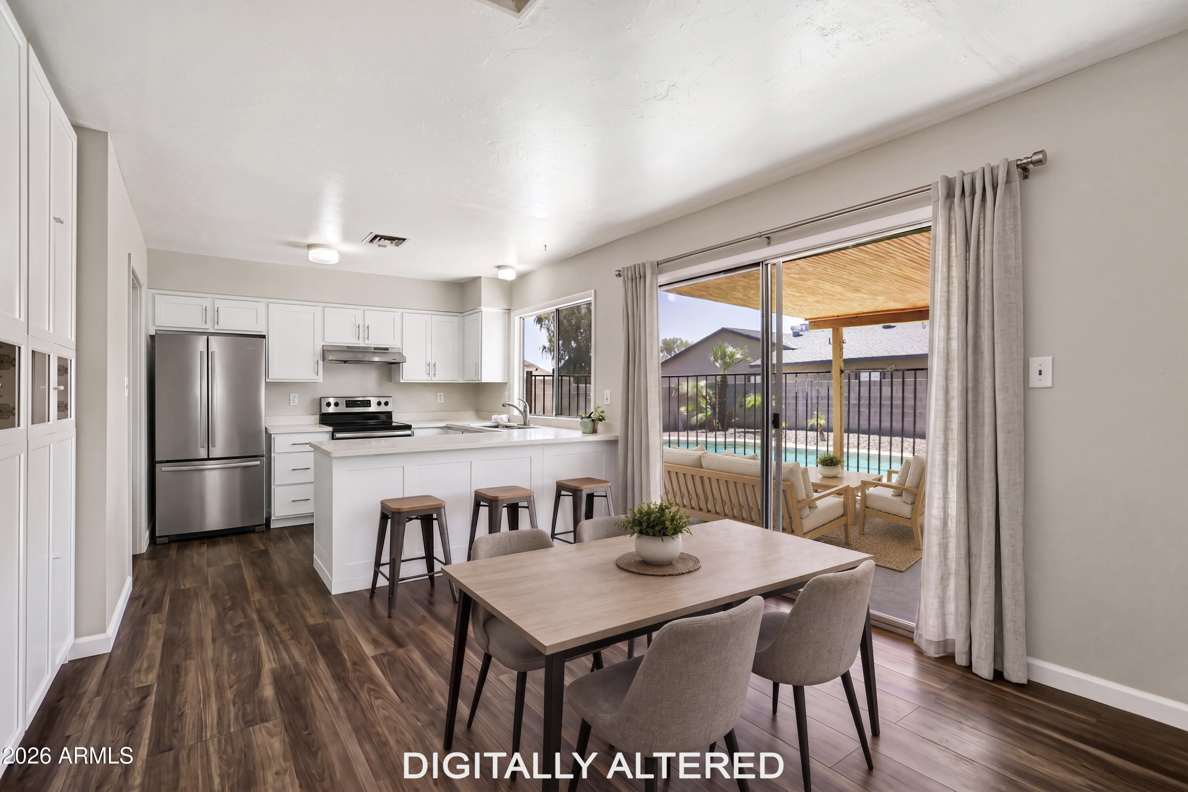
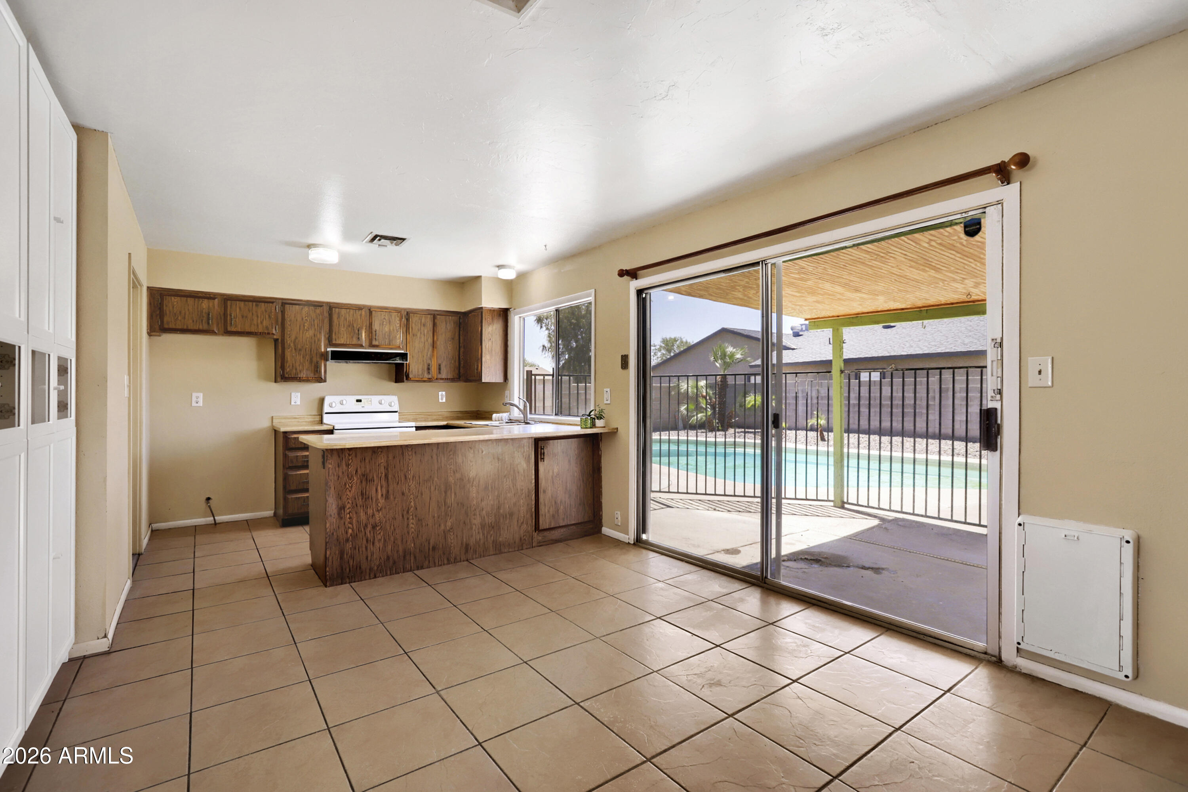
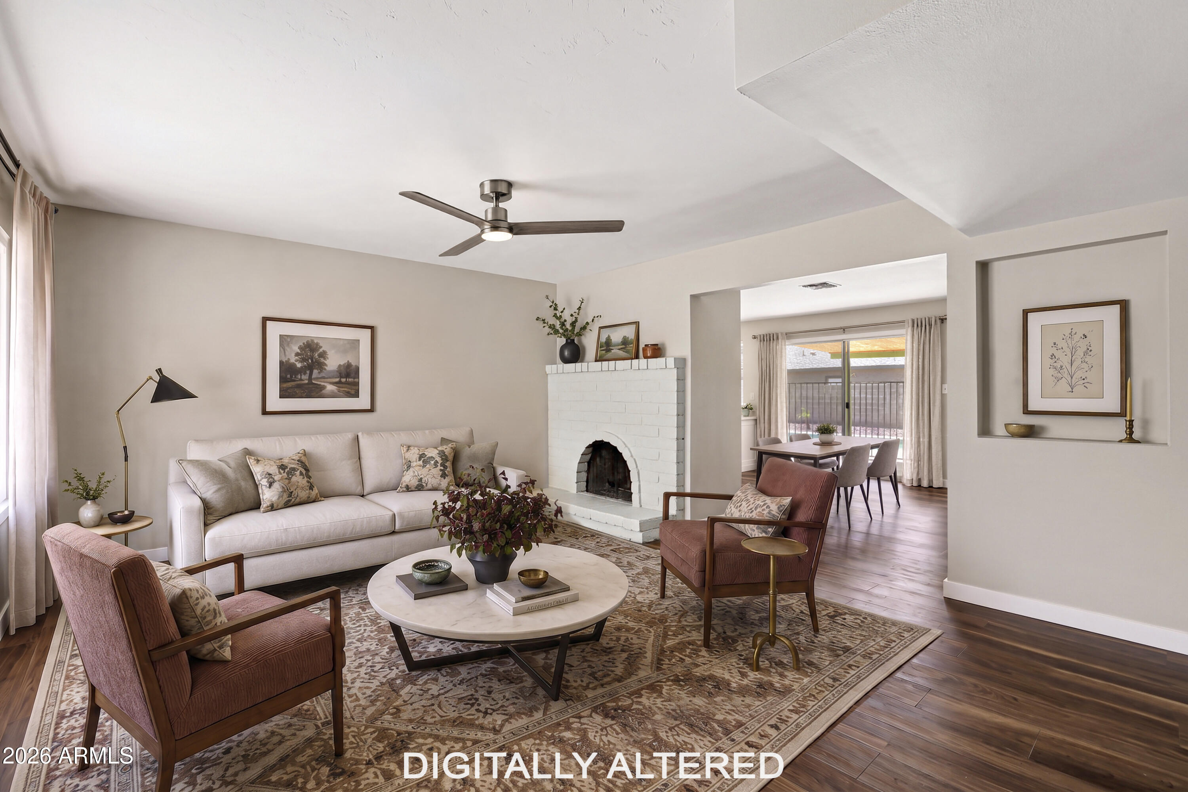
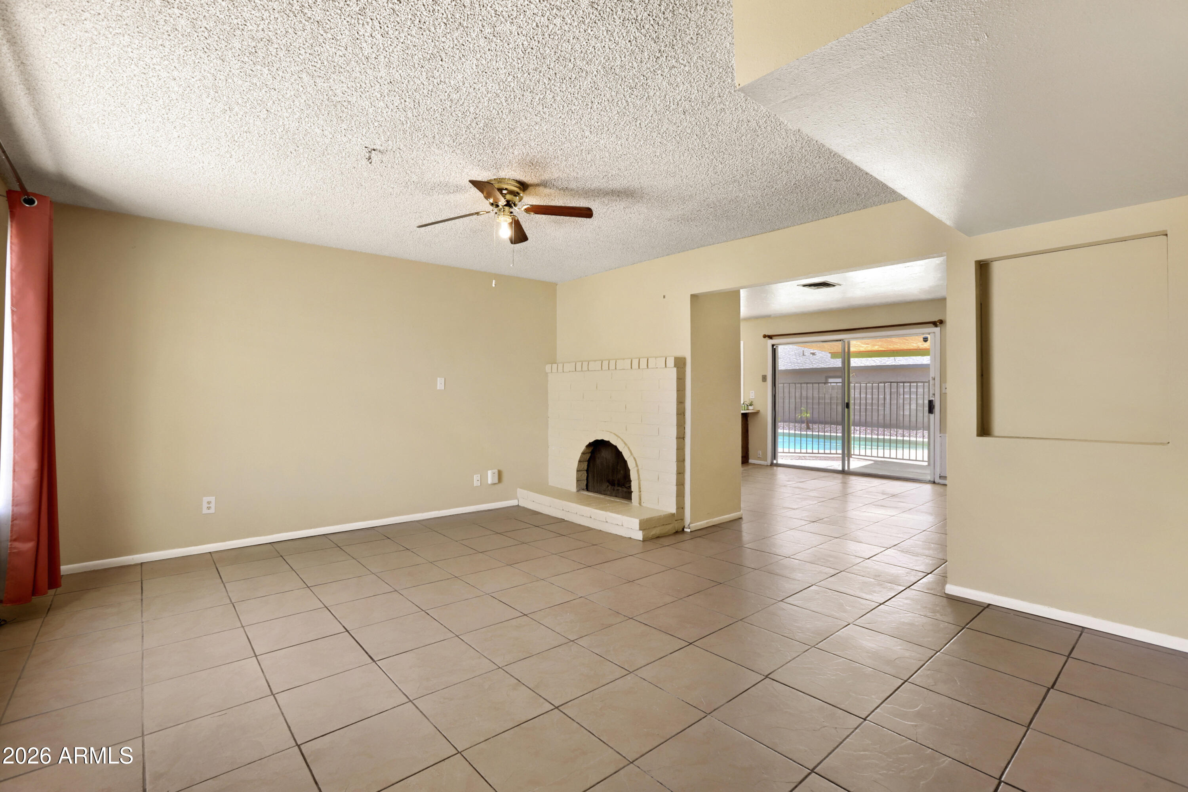
Welcoming 3 BD/2 BA home! Corner Lot w/ Big Backyard & Fenced-Pool. No HOA! Ample-sized bedrooms. Eat-in Kitchen/Family RM has extra cabinets & shelves. Primary BD has en suite & wood-look floor. Tile downstairs; carpet upstairs. Fresh interior paint in right places. Fireplace. Additional cooling in Primary & Upstairs BDs. Inside Laundry/Workshop off carport. Private backyard w/ Covered & Open Patios; raised garden beds. Space for toys, outdoor kitchen, playground, animals, shed. CREATE AN OUTDOOR PARADISE! Pool just cleaned & refilled. 2-car carport, large driveway w/ room on side for RV. ADD GARAGE or WORKSHOP. GREAT LOCATION! Near 101, I-10, State Farm Stadium, Westgate & a park. Perfect for outdoor enthusiast OR investor seeking rental income. MOVE IN NOW. RENOVATE & REAP BENEFITS.

Save
Ask
Tour
Hide
Share
Listing Snapshot
Price 
$346,000
Days On Site 
14 Days
Bedrooms 
3
Inside Area (SqFt) 
1,325 sqft
Total Baths 
2
Full Baths 
2
Partial Baths 
N/A
Lot Size 
0.18 Acres
Year Built 
1980
MLS® Number 
7049933
Status 
Active
Property Tax 
$2,065
HOA/Condo/Coop Fees 
N/A
Sq Ft Source 
Assessor
Friends & Family
Recent Activity
a week agoListing updated with changes from the MLS®
2 weeks agoListing first seen on site
General Features
Acres 
0.18
Carport 
2
Cross Street 
Indian School Rd & 87th Ave
Disclosures 
Seller Discl Avail
Land Lease 
No
Levels 
Two
Number Of Stories 
2
Parking 
Attached Carport
Parking Spaces 
4
Property Sub Type 
Single Family Residence
Sewer 
Public Sewer
Style 
Other
Utilities 
Cable Available
Water Source 
Public
Interior Features
Appliances 
DishwasherDisposalElectric Range
Cooling 
Heat PumpCentral AirCeiling Fan(s)
Fireplace 
Yes
Fireplace Features 
Wood BurningLiving Room
Fireplaces 
1
Flooring 
CarpetLaminateTile
Heating 
WoodHeat PumpForced Air
Interior 
High Speed InternetMaster DownstairsEat-in KitchenBreakfast BarKitchen IslandLaminate Counters
Laundry Features 
Inside
Save
Ask
Tour
Hide
Share
Exterior Features
Construction Details 
StuccoVertical SidingFrame
Fencing 
Back YardBlockWood
Lot Features 
Sprinklers In FrontCorner Lot
Patio And Porch 
Patio
Pool Features 
FencedOutdoor Pool
Private Pool 
Yes
Roof 
Composition
Spa Features 
None
Community Features
Financing Terms Available 
CashConventionalFHAVA Loan
Roads 
Asphalt
School District 
Tolleson Union High School District
Township 
2N
Schools
School District
Tolleson Union High School District
Elementary School
Pendergast Elementary School
Middle School
Pendergast Elementary School
High School
Westview High School
Listing courtesy of Berkshire Hathaway HomeServices Arizona Properties.


All information should be verified by the recipient and none is guaranteed as accurate by ARMLS. Copyright 2026 Arizona Regional Multiple Listing Service, Inc. All rights reserved.
Last checked: 2026-07-18 04:50 AM UTC

Neighborhood & Commute
Source: Walkscore
Save
Ask
Tour
Hide
Share

Let's Connect

I'm social! Connect with me on all the popular social media channels.

Realty In Style Instagram

Follow Realty In Style on Instagram for beautiful homes and design inspiration!

Scroll to Top