HS_WHTHoriz_NoTag
Save
Ask
Tour
Hide
Share
$1,190,000
60 Days On Site

774 W SILVERDALE Road
San Tan Valley, AZ 85143

For Sale|Single Family Residence|Active Under Contract
5
Beds
6
Total Baths
5
Full Baths
1
Partial Bath
5,115
SqFt
$233
/SqFt
2025
Built
Subdivision:
CHANDLER HEIGHTS RANCHES UNIT IV 10-021
County:
Pinal

Due to the health concerns created by Coronavirus we are offering personal 1-1 online video walkthough tours where possible.
Call Now: 602-688-7388
Is this the listing for you? We can help make it yours.
602-688-7388
774 W SILVERDALE Road774 W SILVERDALE Road774 W SILVERDALE Road774 W SILVERDALE Road
Save
Ask
Tour
Hide
Share

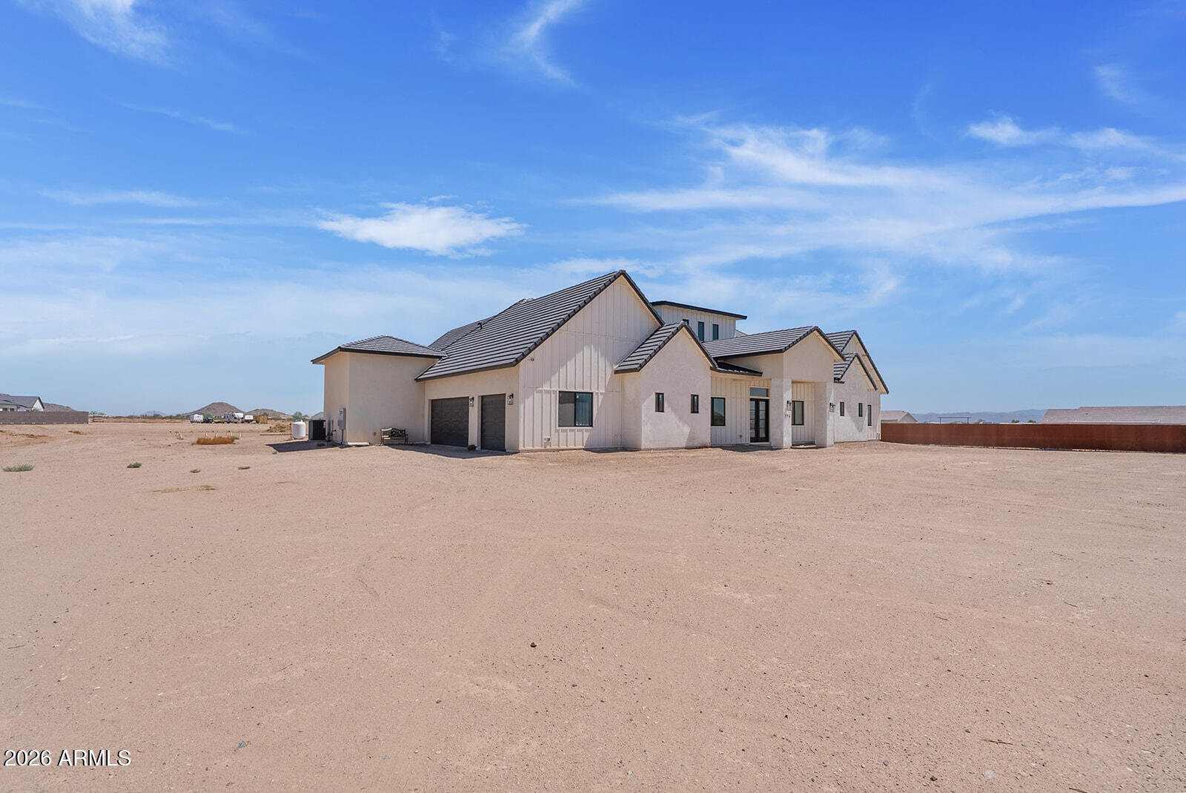
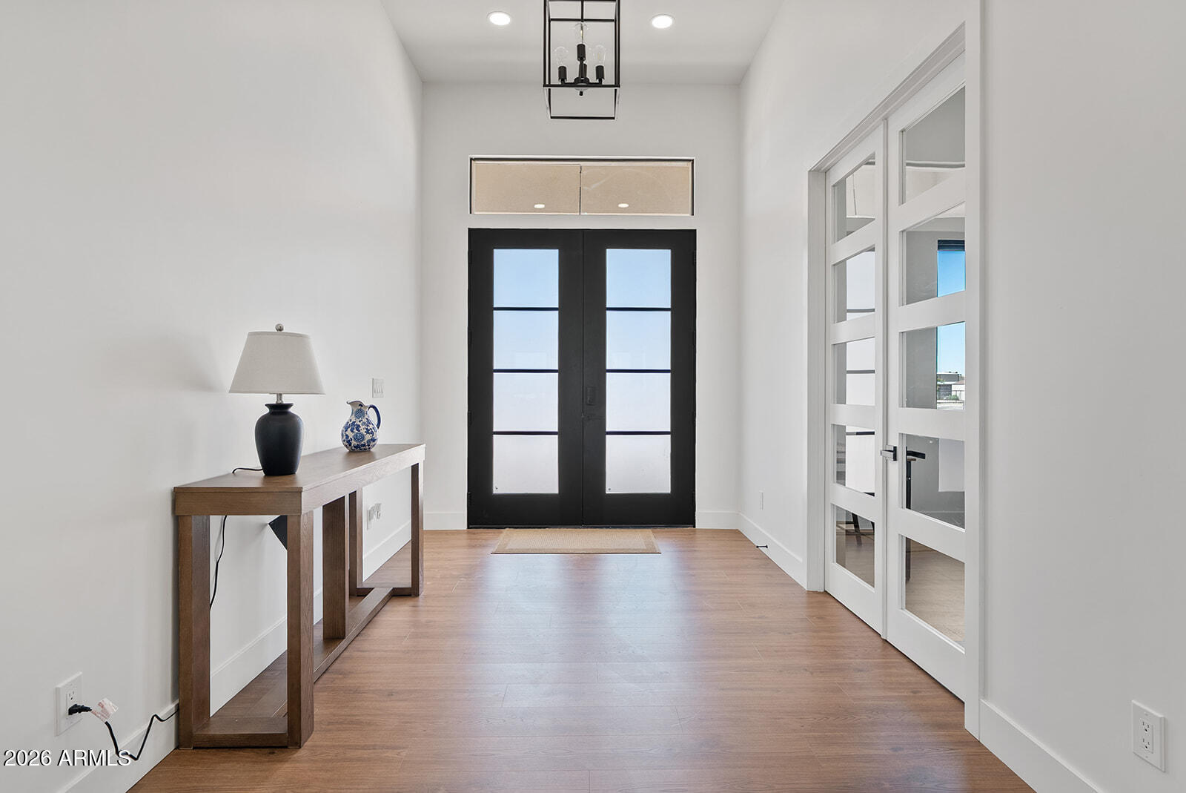
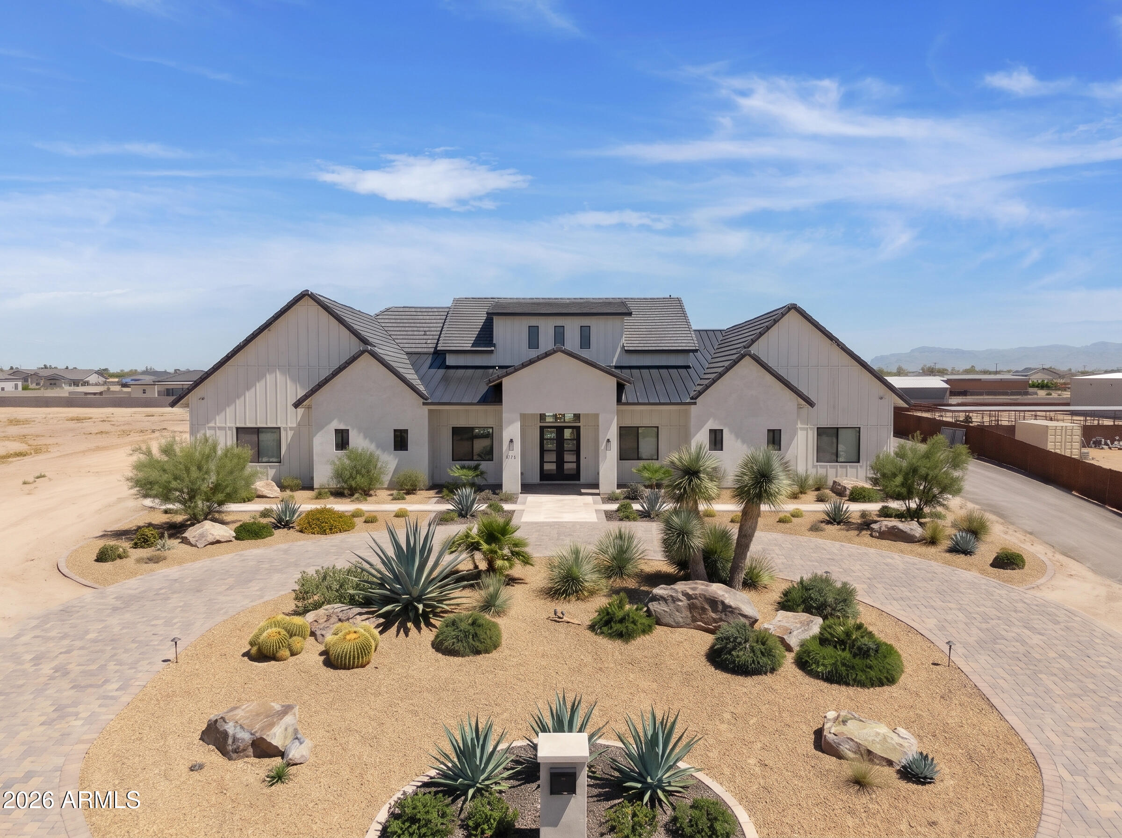
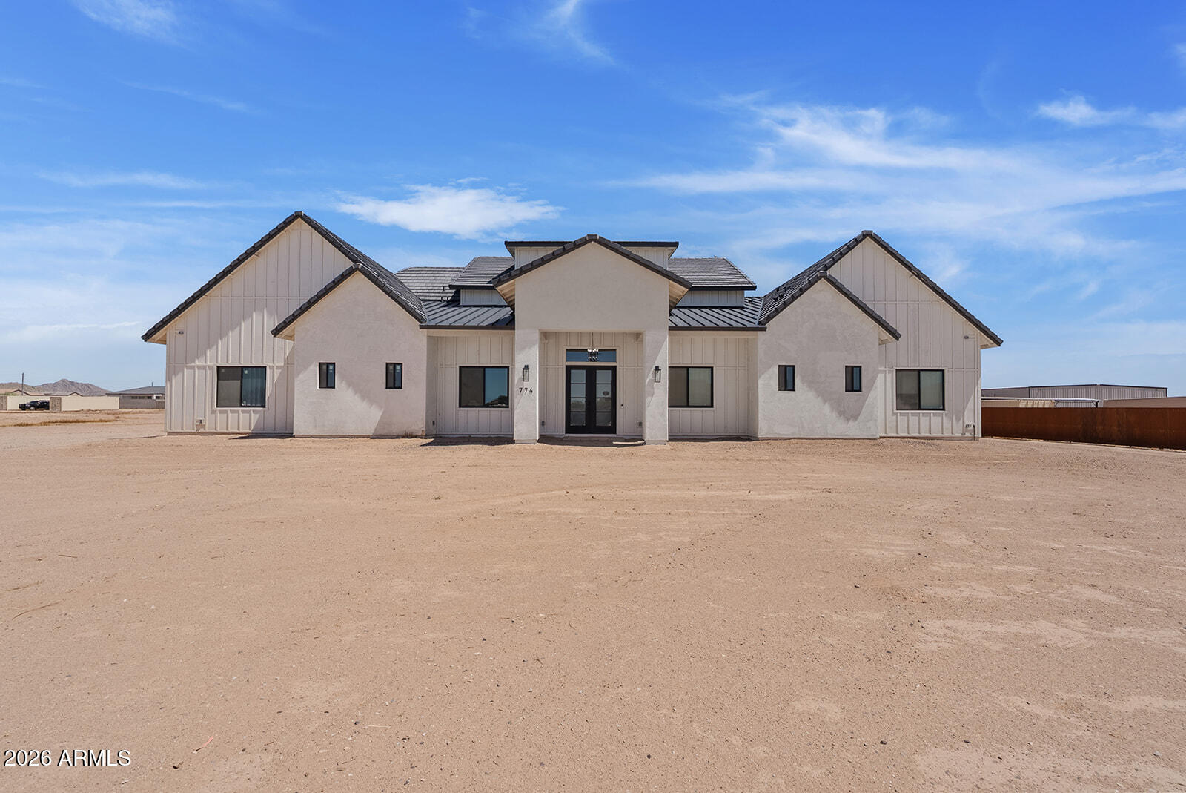
Discover luxury living in this stunning 2025 custom-built estate situated on nearly 2 acres. Offering 5,115 square feet, this exceptional home features 5 bedrooms, 5.5 bathrooms, a private office, home gym, and an oversized 3-car garage. The open-concept design showcases soaring ceilings, abundant natural light, and high-end finishes throughout, creating the perfect space for everyday living and entertaining. The expansive lot offers endless possibilities to build your dream backyard with a resort-style pool, guest house, RV garage, pickleball court, horse facilities, or outdoor entertaining oasis. Enjoy the privacy of estate living while remaining just minutes from shopping, dining, schools, and freeway access. the ability to add your own personal touch. The generous homesite offers a blank canvas to design the backyard of your dreams--whether that's a resort-style pool, outdoor kitchen, guest casita, RV garage, sports court, or lush landscaping. The possibilities are truly endless. Located in the growing San Tan Valley area, this home offers the best of Arizona living with breathtaking mountain views, nearby hiking and outdoor recreation, golf courses, shopping, dining, and convenient access to Queen Creek amenities. Enjoy the peace and privacy of estate-style living while remaining close to top-rated schools, everyday conveniences, and major commuter routes. This is more than a home--it's an opportunity to create a lifestyle tailored entirely to you.

Save
Ask
Tour
Hide
Share
Listing Snapshot
Price 
$1,190,000
Days On Site 
60 Days
Bedrooms 
5
Inside Area (SqFt) 
5,115 sqft
Total Baths 
6
Full Baths 
5
Partial Baths 
1
Lot Size 
1.96 Acres
Year Built 
2025
MLS® Number 
7049957
Status 
Active Under Contract
Property Tax 
$1,412
HOA/Condo/Coop Fees 
N/A
Sq Ft Source 
Builder
Friends & Family
Recent Activity
2 weeks agoListing updated with changes from the MLS®
2 weeks agoStatus changed to Active Under Contract
4 weeks agoPrice changed to $1,190,000
2 months agoListing first seen on site
General Features
Acres 
1.96
Additional Property Use 
RanchFarmSee Remarks
Attached Garage 
Yes
Cross Street 
Hunt Hwy & Gary Rd
Disclosures 
Agency Discl ReqSeller Discl Avail
Garage 
Yes
Garage Spaces 
3
Land Lease 
No
Levels 
One
Number Of Stories 
1
Property Sub Type 
Single Family Residence
Sewer 
Septic Tank
Utilities 
Cable Available
Water Source 
Public
Interior Features
Appliances 
DryerWasherRefrigeratorDishwasherGas RangeGas OvenMicrowave
Cooling 
Central Air
Electric 
220 Volts in Kitchen
Flooring 
Laminate
Heating 
Natural Gas
Interior 
High Speed InternetDouble VanityEat-in KitchenBreakfast BarVaulted Ceiling(s)Kitchen Island
Bonus Room 
Game Room 
Save
Ask
Tour
Hide
Share
Exterior Features
Construction Details 
Spray Foam InsulationStuccoBoard & Batten SidingFrame
Exterior 
Other
Fencing 
None
Roof 
Other
Spa Features 
None
View 
Mountain(s)
Waterview 
Mountain(s)
Community Features
Financing Terms Available 
CashConventionalVA Loan
Horse Allowed 
Yes
Roads 
Dirt
School District 
Florence Unified School District
Township 
03S
Schools
School District
Florence Unified School District
Elementary School
San Tan Heights Elementary
Middle School
San Tan Mountain Middle School
High School
San Tan Foothills High School
Listing courtesy of W and Partners, LLC.


All information should be verified by the recipient and none is guaranteed as accurate by ARMLS. Copyright 2026 Arizona Regional Multiple Listing Service, Inc. All rights reserved.
Last checked: 2026-09-02 04:10 PM UTC

Neighborhood & Commute
Source: Walkscore
Save
Ask
Tour
Hide
Share

Let's Connect

I'm social! Connect with me on all the popular social media channels.

Realty In Style Instagram

Follow Realty In Style on Instagram for beautiful homes and design inspiration!

Scroll to Top