

9850 E COTTON RoadFlorence, AZ 85132
Due to the health concerns created by Coronavirus we are offering personal 1-1 online video walkthough tours where possible.
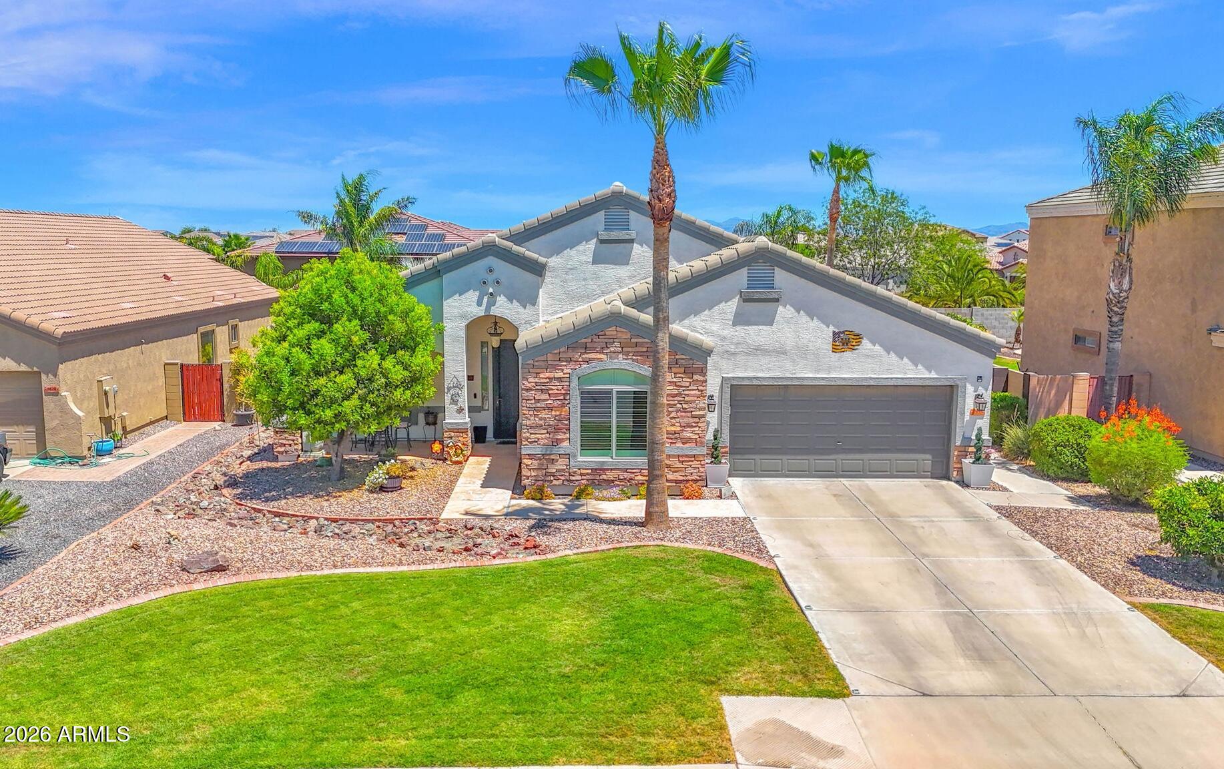
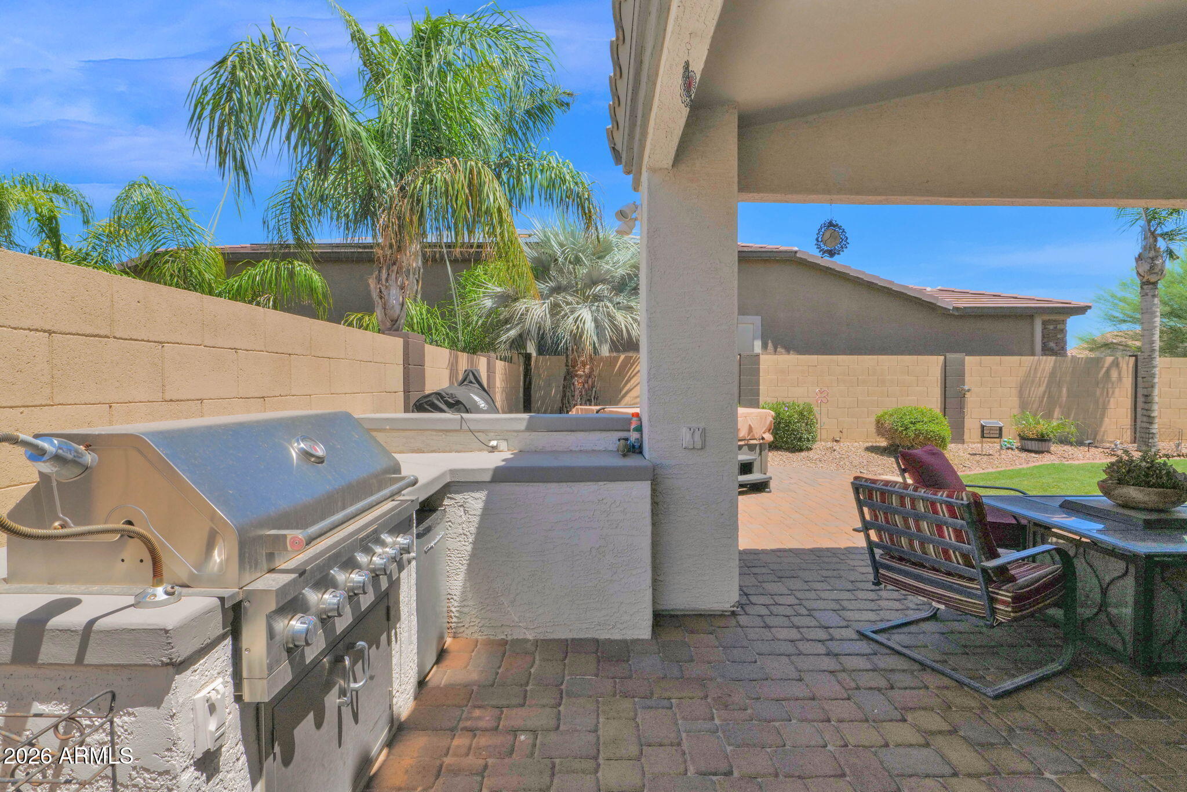
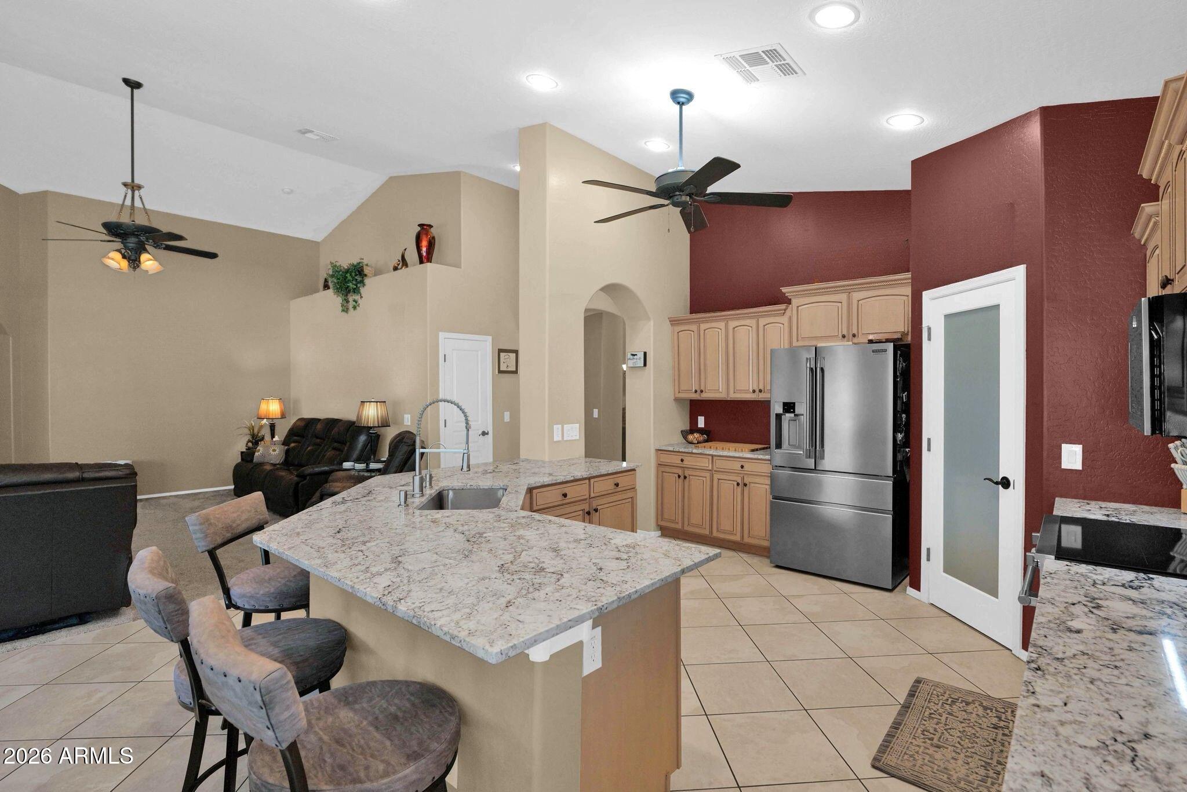
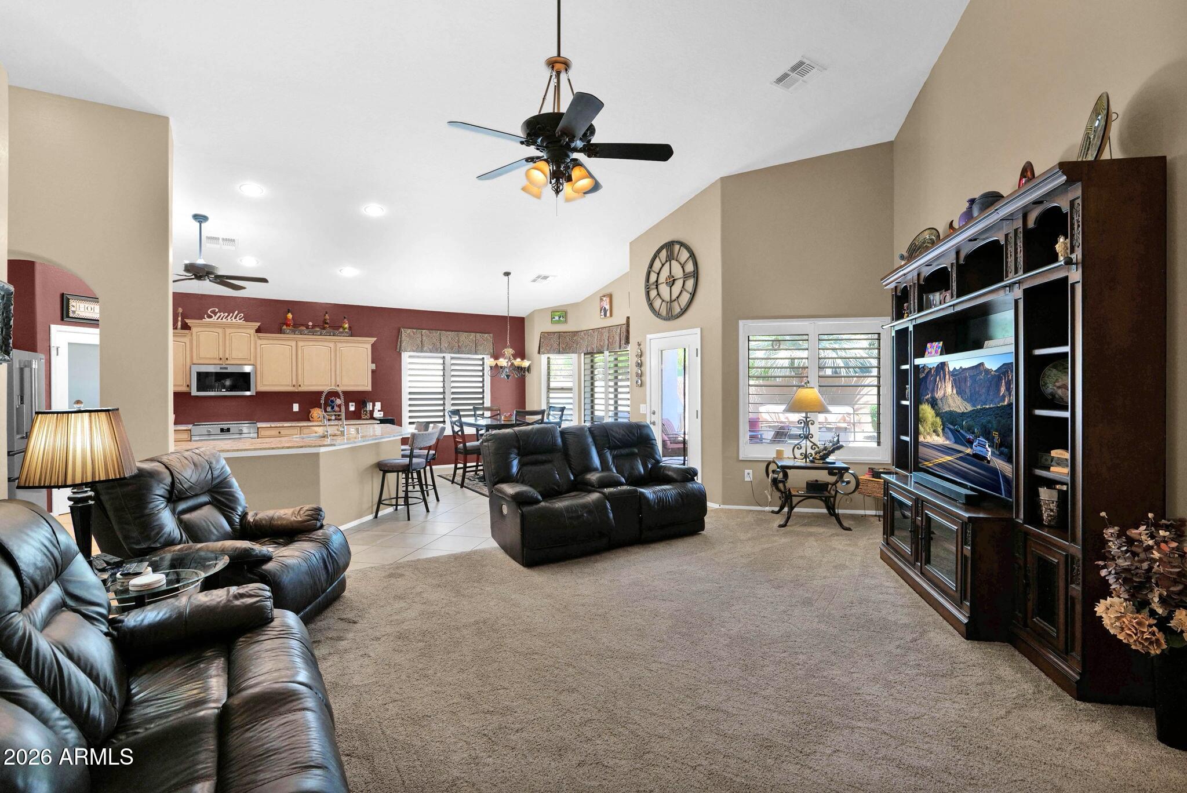
Rare opportunity to own one of Crestfield Manor's largest single-story floor plans! Offering over 2,800 square feet, soaring vaulted ceilings, recent major system updates, and a beautifully remodeled kitchen, this move-in ready home delivers space and value that's difficult to find in today's market! SELLERS are open to concessions accompanied with a strong offer. From the moment you arrive, you'll appreciate the inviting curb appeal complete with mature landscaping and elegant stacked stone accents. Inside, abundant natural light fills the spacious floorplan, highlighting the warm interior finishes, tile flooring, and plush carpet in all the right places. At the heart of the home is the beautifully updated kitchen featuring brand-new granite countertops, stainless appliances, a walk-in pantry, inviting breakfast bar and an open layout that seamlessly connects the living spaces. There's plenty of room for entertaining, relaxing, or creating dedicated spaces for work and play. This home features a desirable split floorplan with the primary suite tucked privately at the back, complete with its own ensuite bathroom and walk-in closet. Two additional bedrooms and bathroom offer the perfect space for family members or guests, while the private office adds even more flexibility and can easily serve as a fourth bedroom, hobby room, or guest space. Make your way to the pristine backyard where you'll fall in love with the covered patio, extended paver area, lush green grass, and a built-in BBQ. If storage is on your wish list, this home delivers! Built-in laundry room cabinets, overhead garage racks, and a 12' x 5' storage shed provide plenty of options to keep everything organized. Other desirable features include shutters on all windows, new carpet (2025), professionally cleaned and sealed ducts (2025), new water heater (2024), and a new HVAC system (2023). With thoughtful upgrades throughout and a fantastic floorplan, this home is move-in ready and one you must see!
| 3 days ago | Listing updated with changes from the MLS® | |
| a month ago | Price changed to $429,000 | |
| 2 months ago | Listing first seen on site |

All information should be verified by the recipient and none is guaranteed as accurate by ARMLS. Copyright 2026 Arizona Regional Multiple Listing Service, Inc. All rights reserved.
Last checked: 2026-09-01 07:35 AM UTC