HS_WHTHoriz_NoTag
Save
Ask
Tour
Hide
Share
$2,495
13 Days On Site

2065 E Hulet Place
Chandler, AZ 85225

For Rent|Single Family Residence|Pending
3
Beds
3
Total Baths
2
Full Baths
1
Partial Bath
2,433
SqFt
$1
/SqFt
2003
Built
Subdivision:
PARK VILLAGE
County:
Maricopa

Due to the health concerns created by Coronavirus we are offering personal 1-1 online video walkthough tours where possible.
Call Now: 602-688-7388
Is this the listing for you? We can help make it yours.
602-688-7388
2065 E Hulet Place2065 E Hulet Place2065 E Hulet Place2065 E Hulet Place
Save
Ask
Tour
Hide
Share

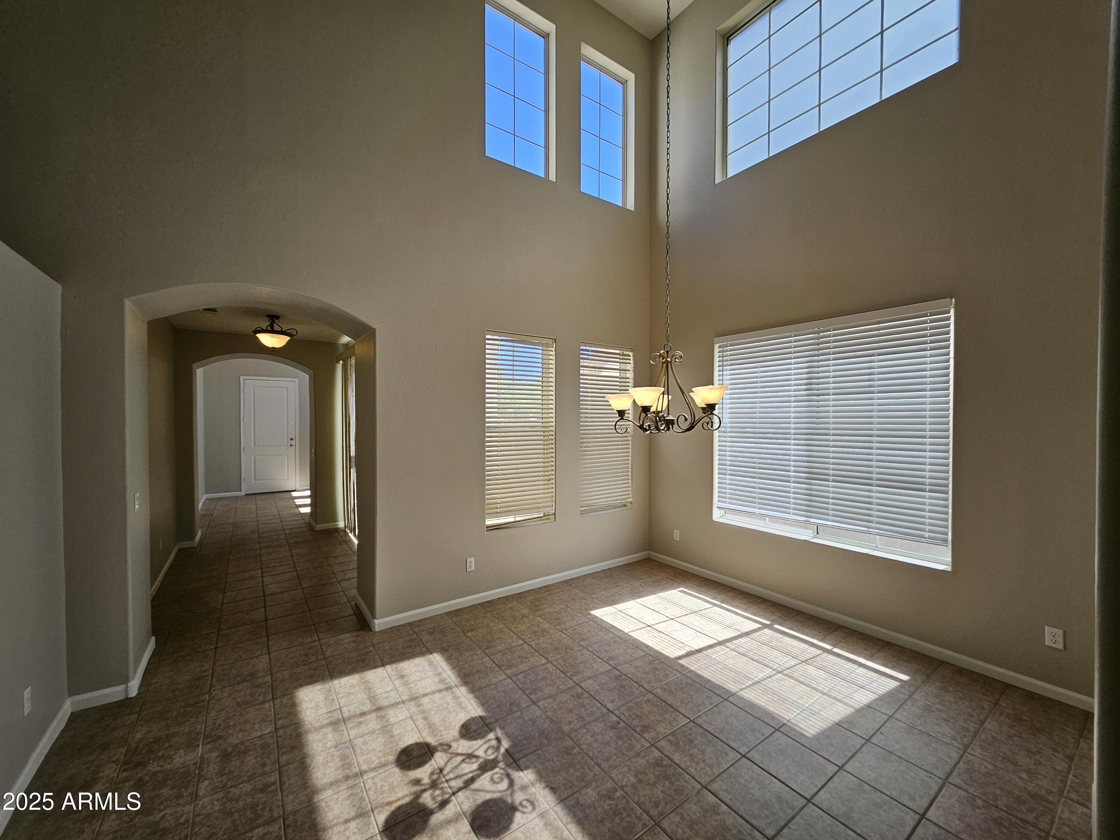
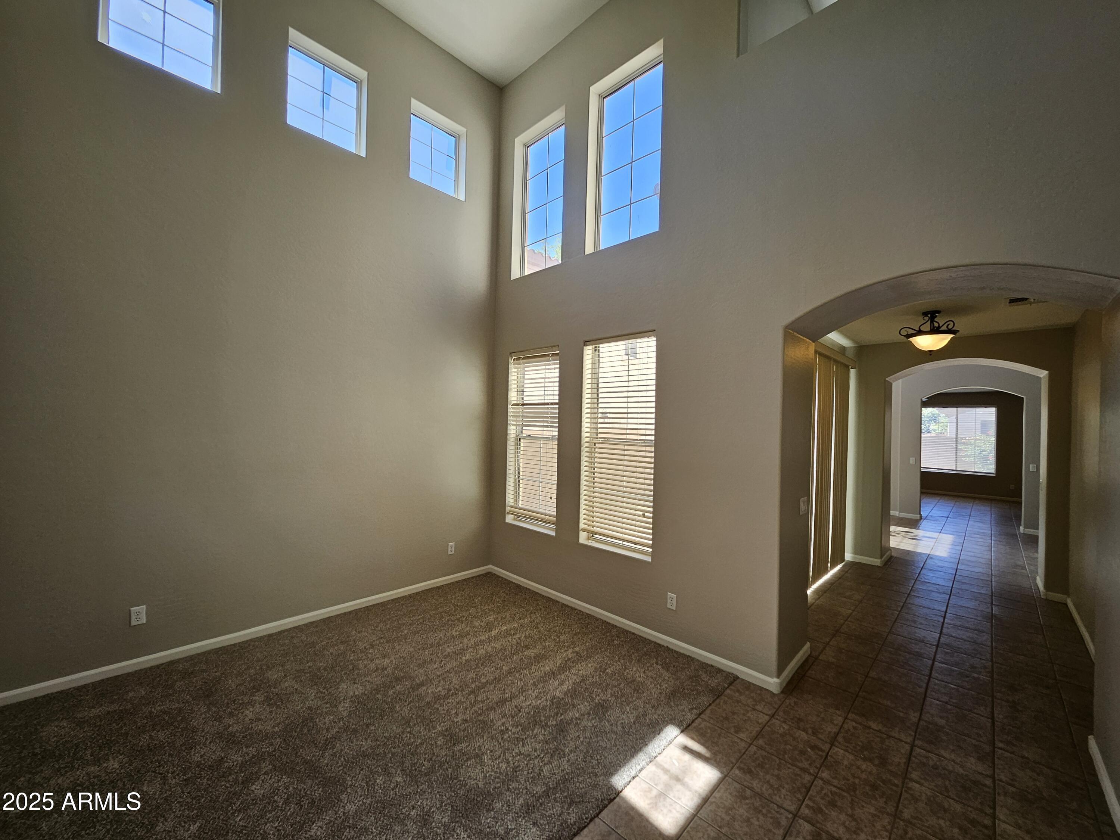
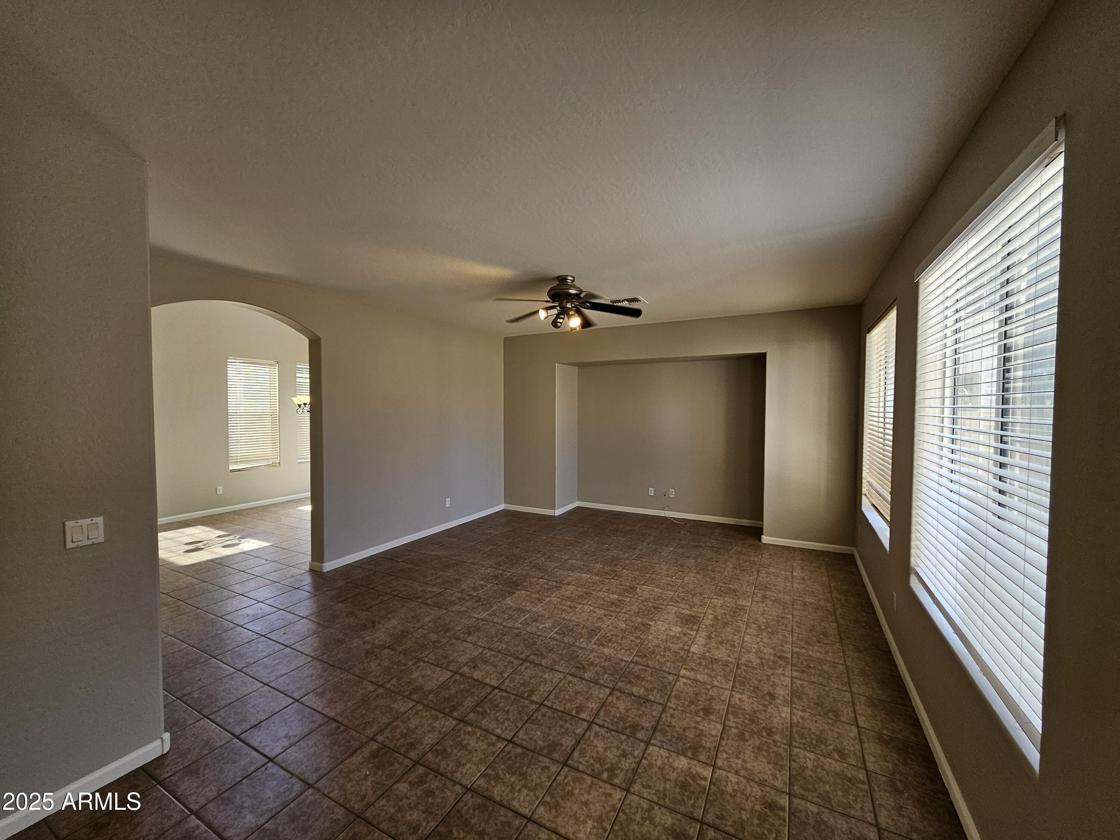
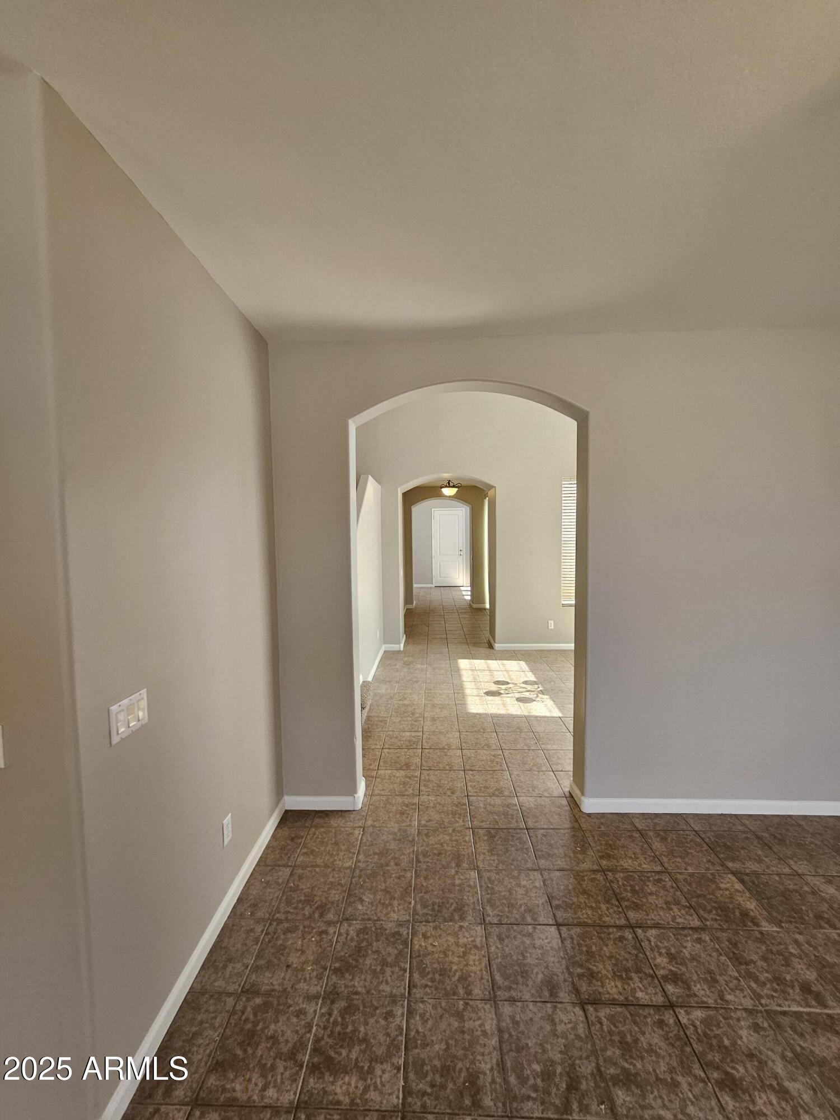
Welcome home in this sought-after gated community--where comfort meets convenience. Spacious Living with 3 bedrooms plus a versatile loft, 2.5 baths. Multiple Entertaining Areas such as Formal living room, separate dining room, cozy family room and an enclosed courtyard--perfect for indoor-outdoor flow. The community pool and heated spa are just steps from your door. Secure entry to the canal and park just to the east, ideal for morning walks or evening strolls. Tile flooring throughout the entire first level (except the living room) for durable, easy-care surfaces. 3-car tandem garage with room for vehicles, tools, bikes or ''toys'' of any kind. Don't let this one slip away--homes like this move fast! One small dog welcome; no cats. ALL INFO DEEMED RELIABLE BUT NOT GUARANTEED TOTAL MONTHLY RENT IS $2,544.90 INCLUDES 2% MONTHLY ADMIN FEE (WITHOUT PETS). $100.00 NON-REFUNDABLE MOVE OUT INSPECTION FEE WILL BE DEDUCTED FROM THE TENANT'S DEPOSITS AT MOVE OUT. PROOF OF RENTERS/LIABILITY INSURANCE WITH A MINIMUM COVERAGE OF $300,000.00 REQUIRED 24 HOURS BEFORE DATE OF POSSESSION LISTING AZ RESIDENTIAL MGMT. AS ADDITIONAL INTEREST. PROOF OF UTILITY TURN ON IS REQUIRED 24 HOURS BEFORE LEASE START DATE. APPLICATIONS AND GUIDELINES CAN BE FOUND AND FILLED OUT ON OUR WEBSITE AT WWW.AZRESIDENTIALMGMT.COM. Application Guidelines provided in Documents, please ensure your client reads requirements before applying on the link provided in the application section. $100.00 ADMIN FEE DUE AT LEASE SIGNING. $250.00 PET DEPOSIT, PER PET, $30.00 PET RENT PER PET. APPLICATION FEE IS $45 PER PERSON. NO VAPING OR SMOKING IN THE HOME. SECURITY DEPOSIT REQUIRED WITHIN 24 HOUR OF APPLICATION APPROVAL. ALL INFORMATION DEEMED RELIABLE BUT NOT GUARANTEED

Save
Ask
Tour
Hide
Share
Listing Snapshot
Price 
$2,495
Days On Site 
13 Days
Bedrooms 
3
Inside Area (SqFt) 
2,433 sqft
Total Baths 
3
Full Baths 
2
Partial Baths 
1
Lot Size 
0.1 Acres
Year Built 
2003
MLS® Number 
7050045
Status 
Pending
Property Tax 
N/A
HOA/Condo/Coop Fees 
N/A
Sq Ft Source 
Assessor
Friends & Family
Recent Activity
3 hours agoListing updated with changes from the MLS®
3 hours agoStatus changed to Pending
2 weeks agoListing first seen on site
General Features
Acres 
0.1
Cross Street 
Cooper & Chandler Blvd
Disclosures 
Agency Discl Req
Garage 
Yes
Garage Spaces 
3
Levels 
Two
Number Of Stories 
2
Parking 
Garage Door Opener
Parking Spaces 
2
Property Sub Type 
Single Family Residence
Sewer 
Public Sewer
Style 
Santa Barbara/Tuscan
Utilities 
Cable Available
Water Source 
Public
Interior Features
Appliances 
RefrigeratorMicrowaveGas RangeGas OvenDisposalDishwasher
Cooling 
Central AirCeiling Fan(s)
Flooring 
CarpetTile
Furnished 
Unfurnished
Heating 
Natural Gas
Interior 
Vaulted Ceiling(s)High Speed InternetDouble VanityEat-in KitchenKitchen IslandPantry
Laundry Features 
Washer HookupInsideUpper Level
Window Features 
BlindsDouble Pane Windows
Save
Ask
Tour
Hide
Share
Exterior Features
Construction Details 
Stucco
Exterior 
Private Yard
Fencing 
Block
Lot Features 
Sprinklers In RearSprinklers In FrontDesert BackDesert Front
Roof 
Tile
Spa Features 
None
Windows/Doors 
BlindsDouble Pane Windows
Community Features
Community Features 
PoolGatedClubhouseSidewalks
School District 
Chandler Unified District #80
Township 
1S
Schools
School District
Chandler Unified District #80
Elementary School
Chandler Traditional Academy-Humphrey
Middle School
Willis Junior High School
High School
Perry High School
Listing courtesy of AZ Residential Management LLC.


All information should be verified by the recipient and none is guaranteed as accurate by ARMLS. Copyright 2026 Arizona Regional Multiple Listing Service, Inc. All rights reserved.
Last checked: 2026-07-18 05:50 AM UTC

Neighborhood & Commute
Source: Walkscore
Save
Ask
Tour
Hide
Share

Let's Connect

I'm social! Connect with me on all the popular social media channels.

Realty In Style Instagram

Follow Realty In Style on Instagram for beautiful homes and design inspiration!

Scroll to Top