

9962 E TOMS THUMB --Scottsdale, AZ 85255
Due to the health concerns created by Coronavirus we are offering personal 1-1 online video walkthough tours where possible.
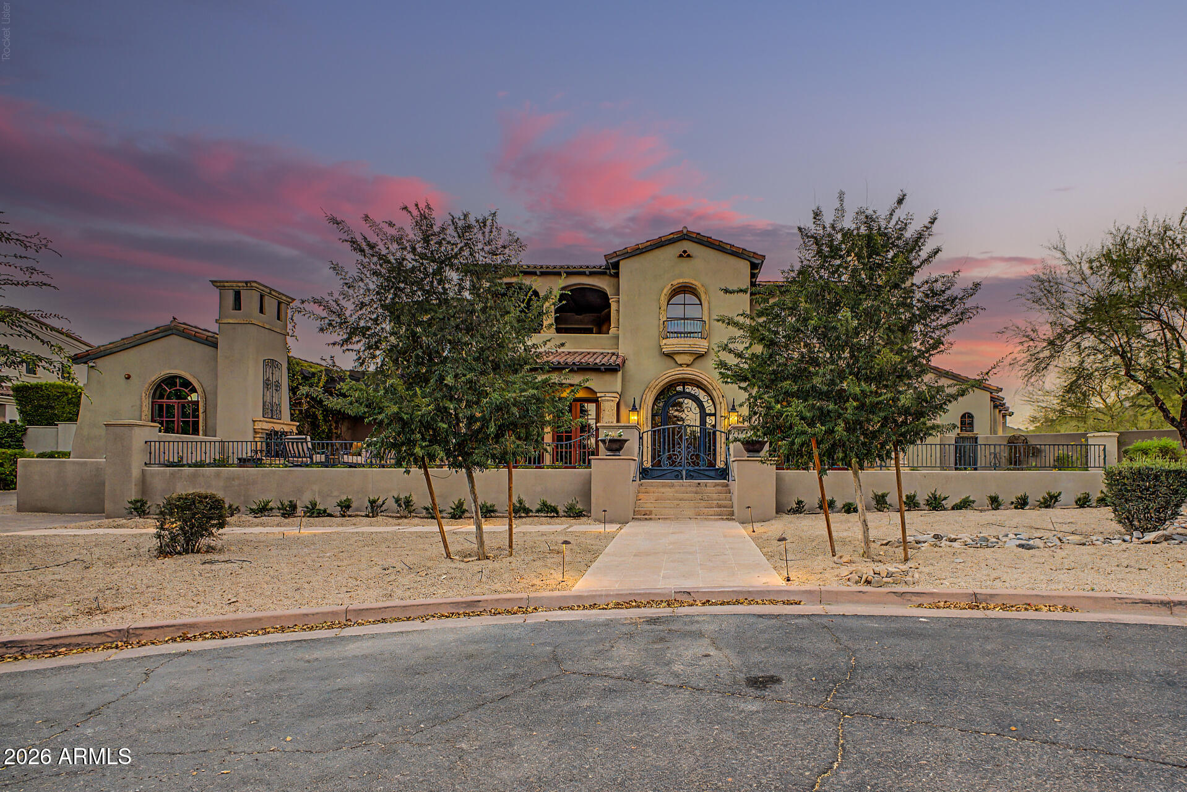
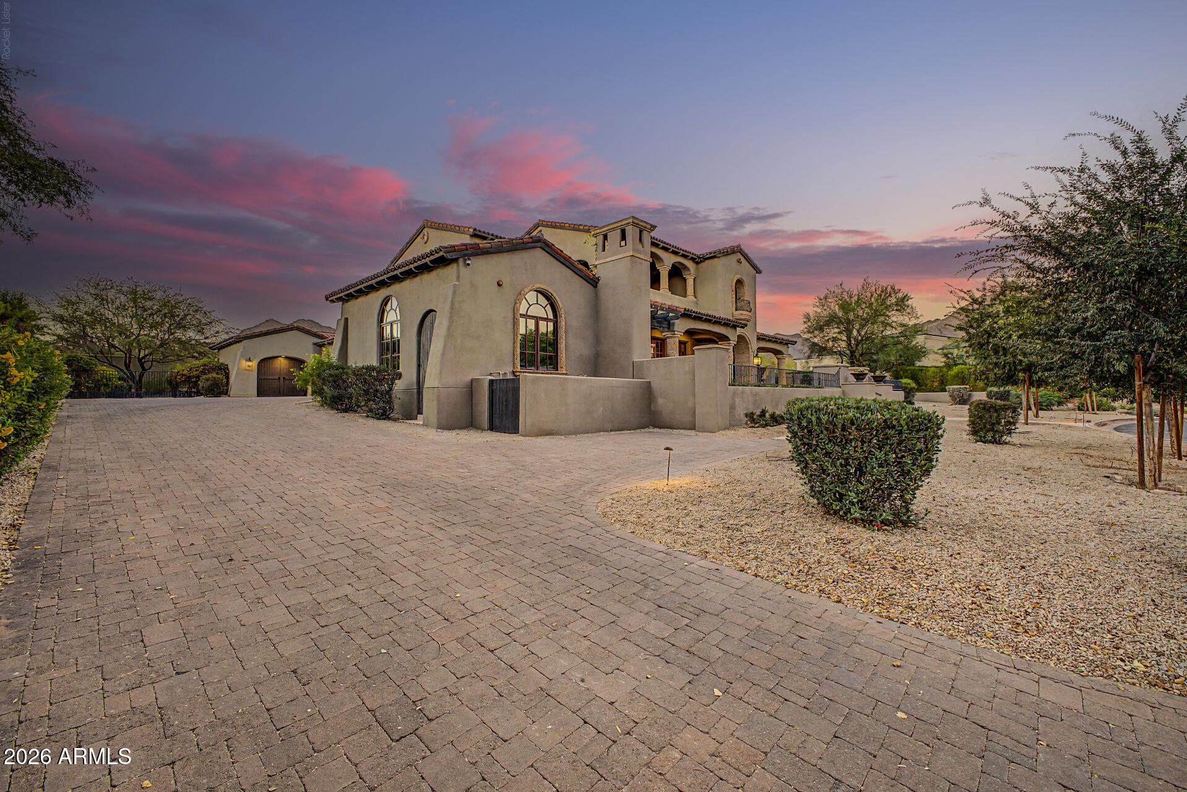
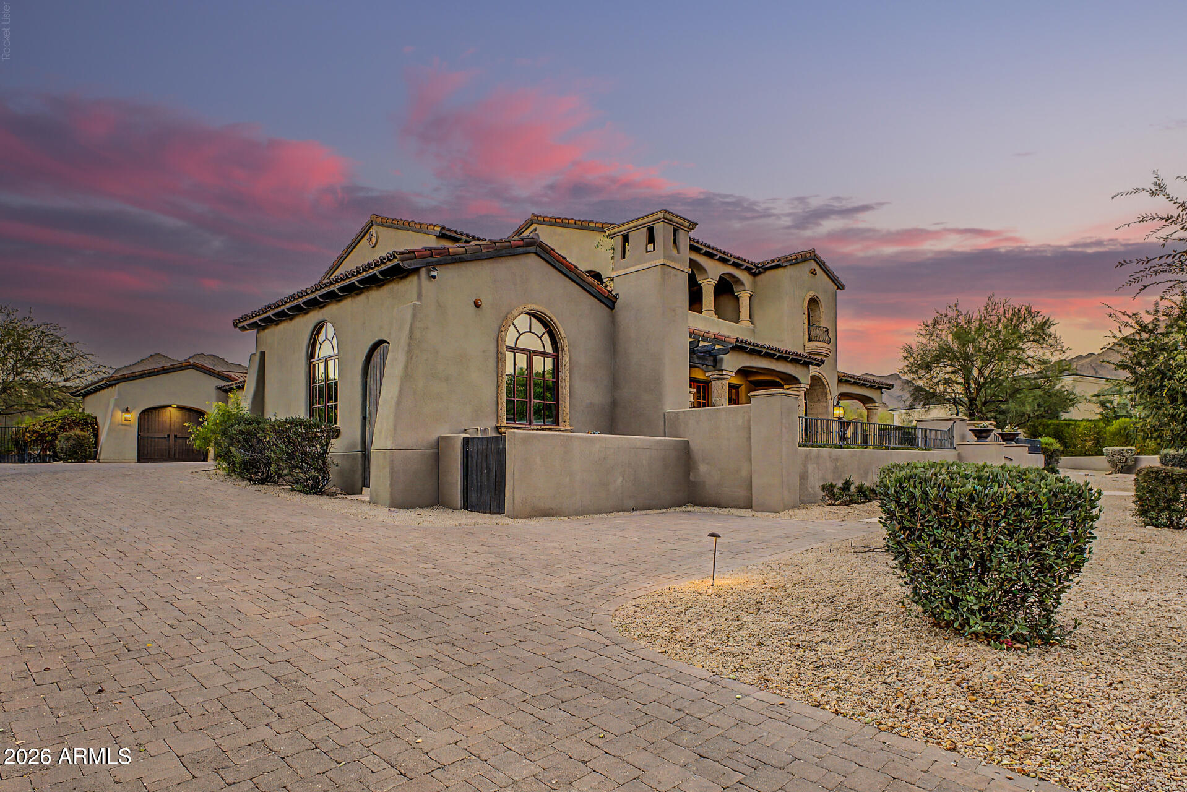
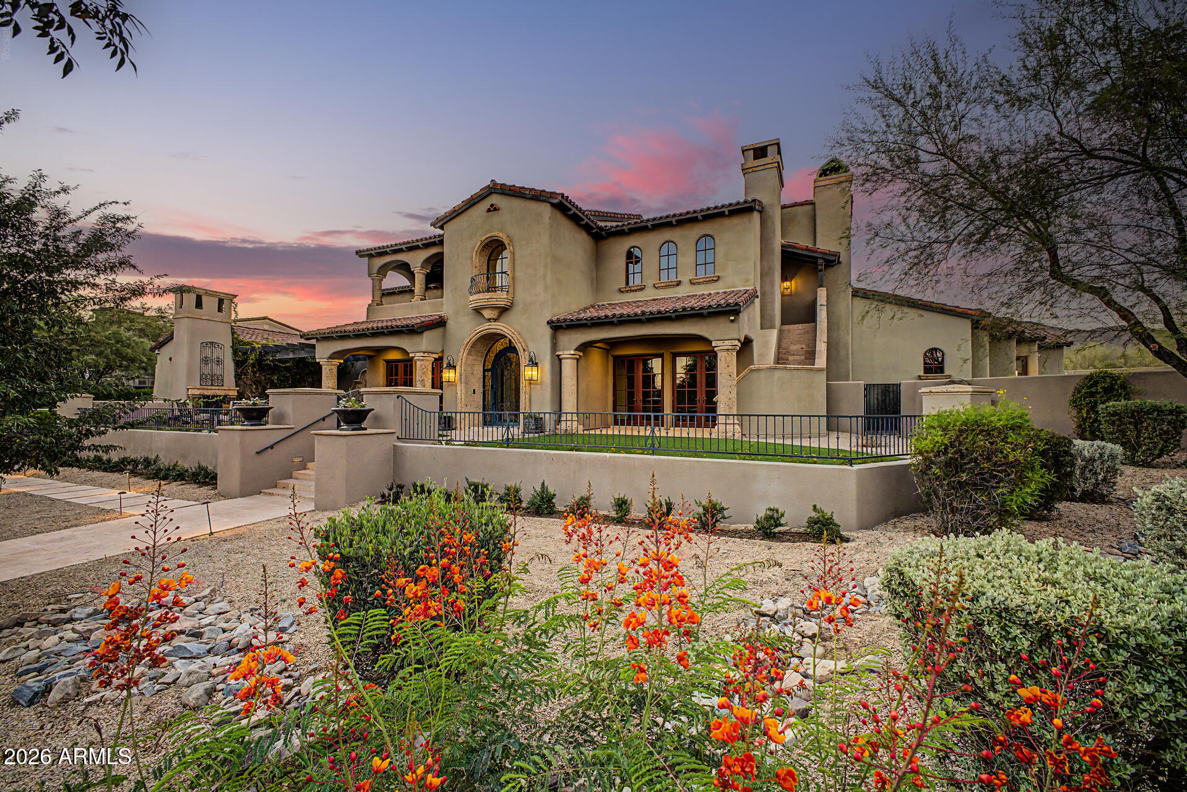
Welcome to an extraordinary expression of luxury living in the prestigious Arcadia at Silverleaf in DC Ranch. Perfectly positioned on an elevated cul-de-sac lot, this exceptional residence offers a rare blend of architectural grandeur, refined finishes, and breathtaking mountain views. Nestled in the heart of North Scottsdale, DC Ranch is renowned for its Tom Weiskopf-designed championship golf course, exclusive private club, dramatic Sonoran Desert landscapes, and world-class amenities. Residents enjoy Spanish- and Mediterranean-inspired architecture, a luxurious spa and wellness center, fine dining, and boutique shopping--offering an unparalleled balance of sophistication, luxury, and natural beauty. From the moment you enter, soaring ceilings, a grand staircase, and timeless Old World craftsmanship create an immediate sense of elegance and grandeur. Expansive walls of glass seamlessly blend the indoor and outdoor living spaces, filling the home with natural light while showcasing spectacular mountain views. At the heart of the home, the chef's kitchen is a true culinary masterpiece, featuring a Wolf range, Sub-Zero refrigerator, multiple refrigerated drawers, abundant custom cabinetry, and an oversized walk-in pantry designed for both everyday living and effortless entertaining. The luxurious primary suite is privately situated on the second level and features dual walk-in closets, creating an elegant owner's retreat. Also upstairs is a spacious media and bonus room, along with a private office featuring its own exterior entrance, making it ideal for working from home or welcoming clients. Designed with the automobile enthusiast in mind, the property offers an impressive five-car garage. One bay of the original six-car garage has been professionally converted into a fully soundproof music studio, providing exceptional flexibility for musicians, creators, or hobbyists. Step outside to your own private resort, where expansive covered patios, a sparkling pool, and panoramic mountain views create the ultimate Arizona indoor-outdoor lifestyle. Whether hosting guests or enjoying a quiet evening under the desert sky, the backyard offers an exceptional setting for relaxation and entertainment. Every detail of this remarkable residence has been thoughtfully curated to deliver a lifestyle of comfort, elegance, and distinction. Located within one of Scottsdale's most coveted guard-gated communities, this extraordinary estate represents the pinnacle of desert luxury living. This remarkable community is also surrounded by the McDowell Sonoran Preserve and features community centers, parks, paths and trails, health clubs, fitness center and much, more!
| 2 weeks ago | Listing updated with changes from the MLS® | |
| 2 weeks ago | Listing first seen on site |

All information should be verified by the recipient and none is guaranteed as accurate by ARMLS. Copyright 2026 Arizona Regional Multiple Listing Service, Inc. All rights reserved.
Last checked: 2026-07-18 08:07 AM UTC