HS_WHTHoriz_NoTag
Save
Ask
Tour
Hide
Share
$539,900
13 Days On Site

18663 W CAPISTRANO Avenue
Goodyear, AZ 85338

For Sale|Single Family Residence|Active
3
Beds
2
Total Baths
2
Full Baths
2,183
SqFt
$247
/SqFt
2000
Built
Subdivision:
SUNCHASE AT ESTRELLA PARCEL NOS 62-64
County:
Maricopa

Due to the health concerns created by Coronavirus we are offering personal 1-1 online video walkthough tours where possible.
Call Now: 602-688-7388
Is this the listing for you? We can help make it yours.
602-688-7388
18663 W CAPISTRANO Avenue18663 W CAPISTRANO Avenue18663 W CAPISTRANO Avenue18663 W CAPISTRANO Avenue
Save
Ask
Tour
Hide
Share

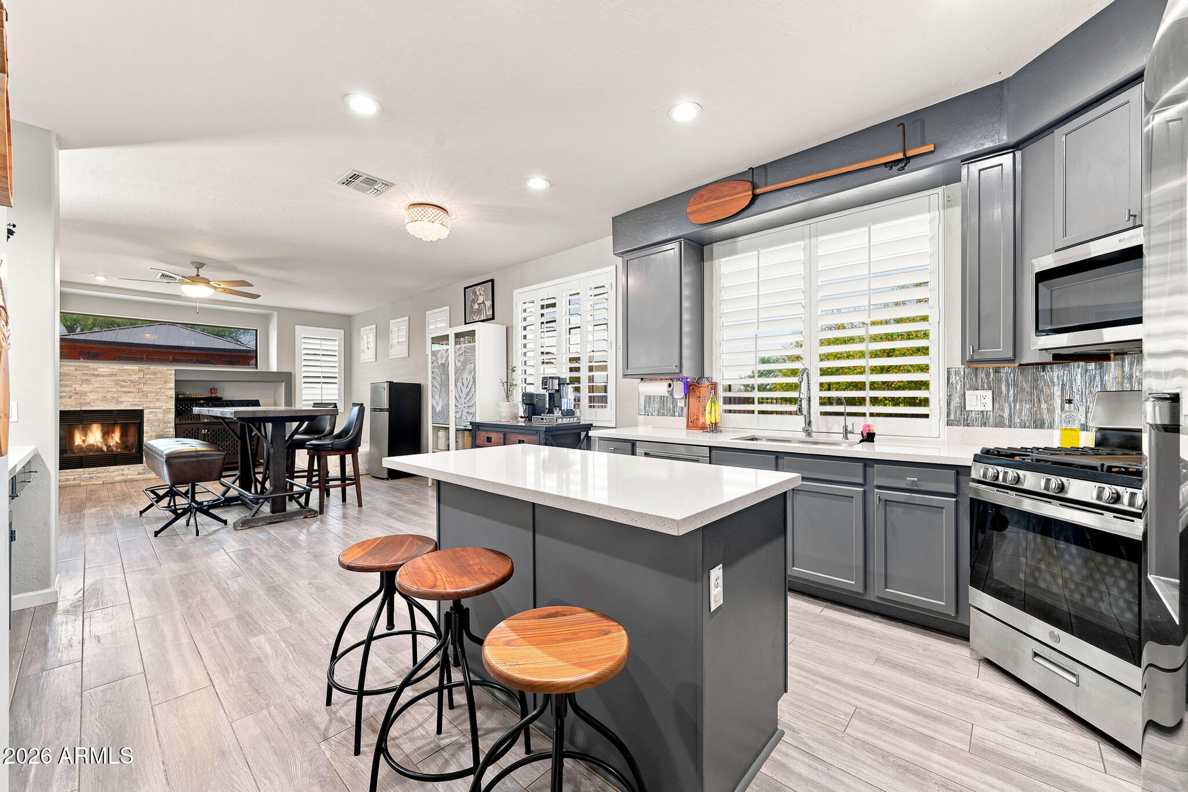
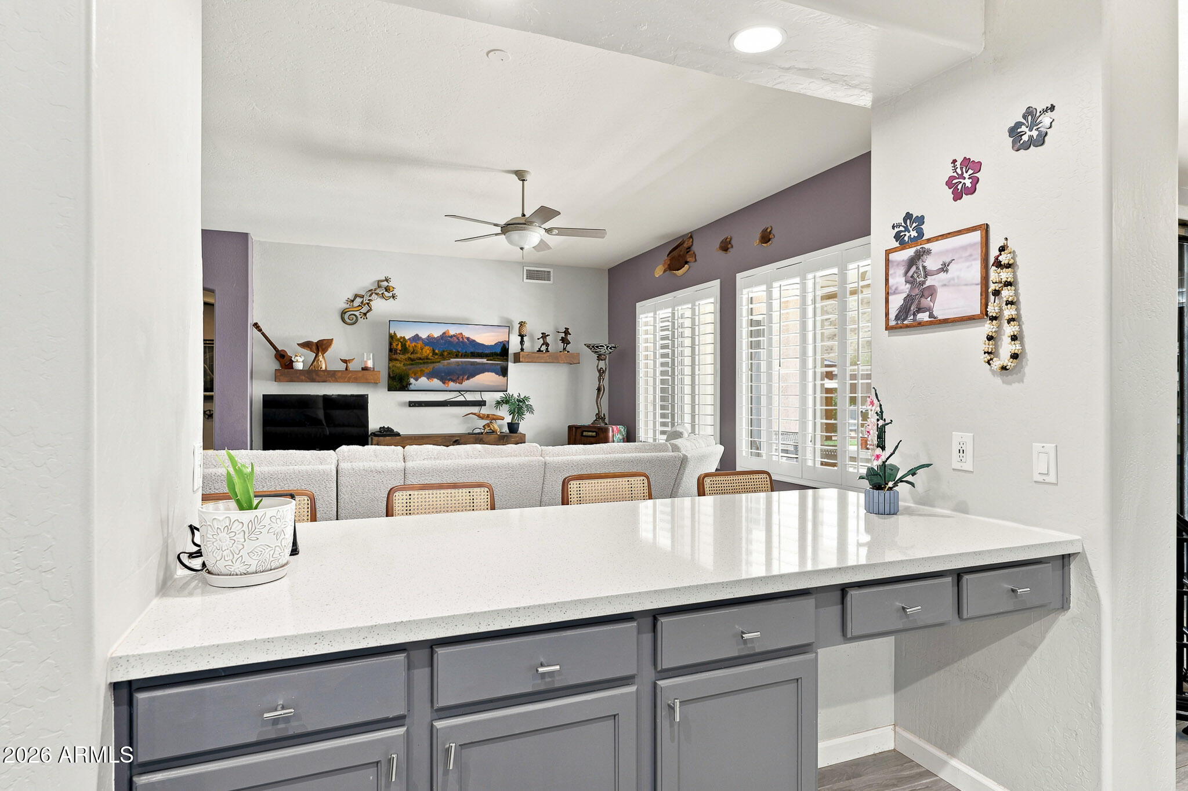
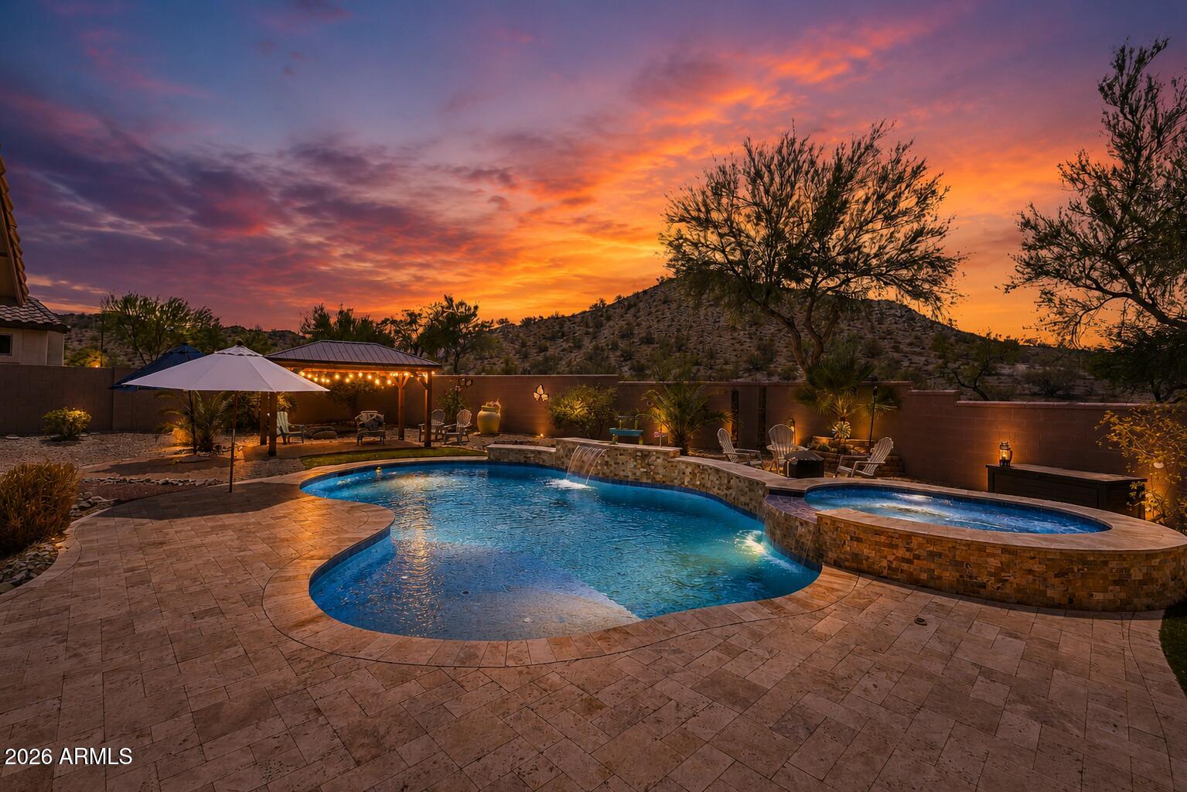
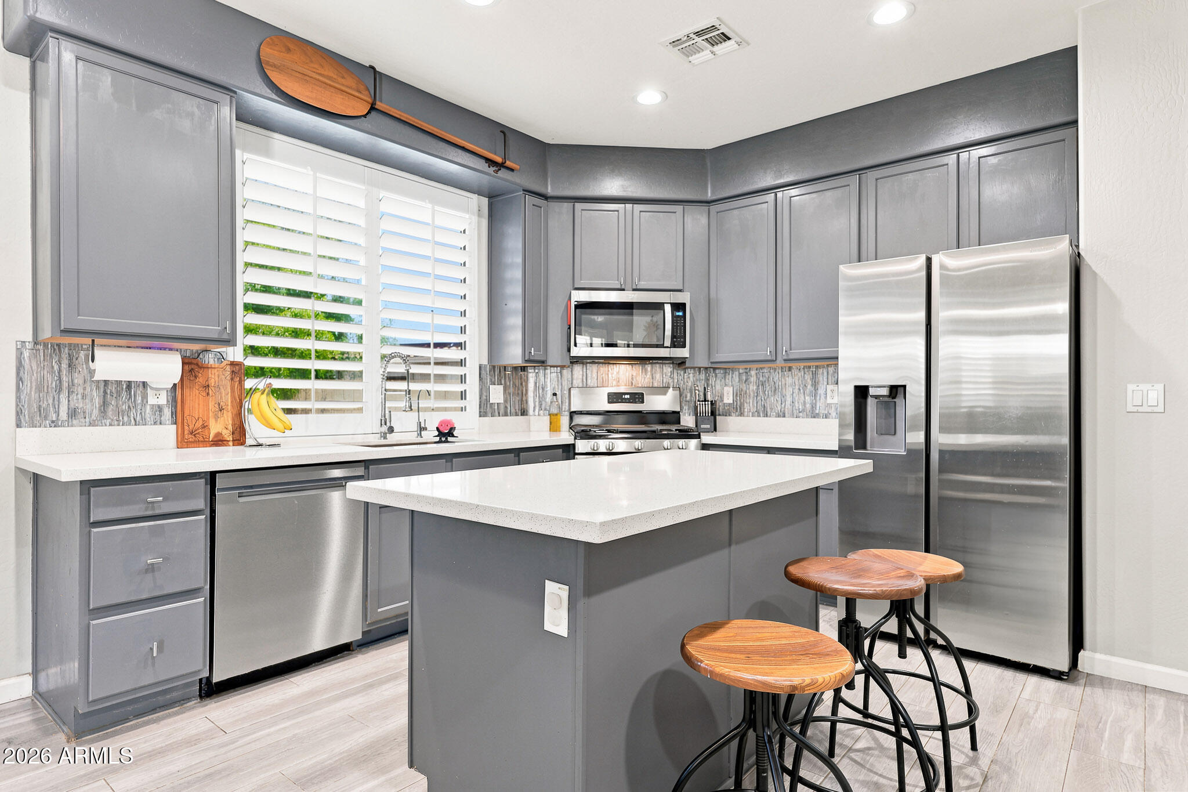
Saturday morning starts on the back patio here, coffee in hand, mountain views doing all the talking. This Goodyear single-story sits on a 12,572 sqft lot built for actual living not just looking good in photos. Picture pool days that stretch into golden-hour dinners under one of two ramadas, plenty of room to spread out, entertain, or just enjoy the quiet. That's the kind of space you don't find twice. Inside, the split floorplan gives everyone their own corner to breathe, guests on one side, primary suite privately tucked on the other, plus a den for the home office, hobby space, or flex room you've been needing. The kind of layout that just works for daily life, whether you're a move-up buyer or relocating fresh to the West Valley. The big-ticket stuff is already done: two Trane AC units, a fully redone primary shower, new quartz counters, painted cabinets, and updated tile through the home's main walkways. Add in a 3-car garage and a Goodyear community loaded with lakes, golf, a water park, and trails, and you've got low-maintenance Arizona living with real lifestyle perks built in. This is West Valley living at its best, golf community living without the country-club price tag. Homes with this much done, this much space, and this much view don't sit around waiting.

Save
Ask
Tour
Hide
Share
Listing Snapshot
Price 
$539,900
Days On Site 
13 Days
Bedrooms 
3
Inside Area (SqFt) 
2,183 sqft
Total Baths 
2
Full Baths 
2
Partial Baths 
N/A
Lot Size 
0.29 Acres
Year Built 
2000
MLS® Number 
7050114
Status 
Active
Property Tax 
$2,561
HOA/Condo/Coop Fees 
$132 monthly
Sq Ft Source 
Assessor
Friends & Family
Recent Activity
5 days agoListing updated with changes from the MLS®
a week agoStatus changed to Active
2 weeks agoListing first seen on site
General Features
Acres 
0.29
Cross Street 
Estrella Pkwy & Elliot Rd
Disclosures 
Agency Discl ReqSeller Discl Avail
Garage 
Yes
Garage Spaces 
3
Land Lease 
No
Levels 
One
Number Of Stories 
1
Parking 
Garage Door Opener
Property Sub Type 
Single Family Residence
Security 
Security System Owned
Sewer 
Public Sewer
Style 
Ranch
Utilities 
Cable Available
Water Source 
Public
Interior Features
Appliances 
DryerWasherRefrigeratorDishwasherDisposalMicrowave
Cooling 
Central AirCeiling Fan(s)
Fireplace 
Yes
Fireplace Features 
Family RoomGas
Fireplaces 
1
Flooring 
CarpetLaminateTile
Heating 
Electric
Interior 
High Speed InternetDouble VanityEat-in KitchenKitchen IslandPantry
Laundry Features 
Inside
Window Features 
Solar ScreensDouble Pane Windows
Save
Ask
Tour
Hide
Share
Exterior Features
Construction Details 
StuccoFrame
Fencing 
Block
Lot Features 
Desert BackDesert Front
Pool Features 
Outdoor Pool
Private Pool 
Yes
Roof 
Tile
Spa Features 
None
View 
Mountain(s)
Waterview 
Mountain(s)
Windows/Doors 
Solar ScreensDouble Pane Windows
Community Features
Accessibility Features 
Therapeutic Whirlpool
Association Dues 
396
Community Features 
PoolGolfTennis Court(s)PlaygroundFitness CenterSidewalks
Financing Terms Available 
CashConventionalFHAVA Loan
HOA Fee Frequency 
Quarterly
School District 
Buckeye Union High School District
Township 
1S
Schools
School District
Buckeye Union High School District
Elementary School
Estrella Mountain Elementary School
Middle School
Estrella Mountain Elementary School
High School
Estrella Foothills High School
Listing courtesy of eXp Realty.


All information should be verified by the recipient and none is guaranteed as accurate by ARMLS. Copyright 2026 Arizona Regional Multiple Listing Service, Inc. All rights reserved.
Last checked: 2026-07-18 09:12 AM UTC

Neighborhood & Commute
Source: Walkscore
Save
Ask
Tour
Hide
Share

Let's Connect

I'm social! Connect with me on all the popular social media channels.

Realty In Style Instagram

Follow Realty In Style on Instagram for beautiful homes and design inspiration!

Scroll to Top